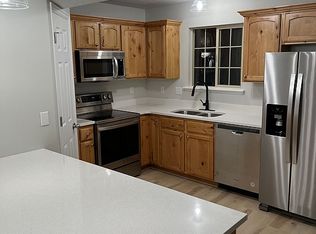
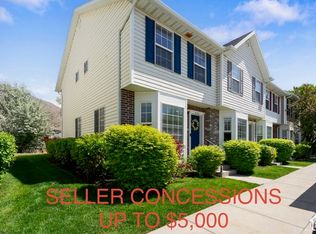
MOVE IN READY! Don't miss this gorgeous and immaculate 3-bedroom, 2.5-bath townhome in Springville's desirable Camelot community, offered at $339,900 with beautiful mountain views from the master bedroom and a super easy commute. EXTENSIVELY UPDATED: Features fresh interior paint just one month ago, a new back door two years ago, newly completed restained cabinetry (it's gorgeous), and a comprehensive refresh three years ago that includes brand-new LVP flooring, new carpet, new granite countertops, new lighting fixtures, new toilets, and new stainless steel kitchen appliances. The kitchen appliances are all included along with the washer and dryer. OUTSTANDING OUTDOOR SPACE: Enjoy a surprisingly large private backyard complete with patio, including a storage shed, artificial turf and a wonderful grow box. The back yard opens directly into a huge, wide-open, HOA-maintained grass area right behind the home. PARKING AND SCHOOLS: Includes two assigned parking spaces (one covered). The home is within the attendance boundary of top-rated Meadow Brook Elementary School. COMMUNITY AMENITIES: The HOA provides a clubhouse with a cozy fireplace and outdoor patio, a gym room, a playground, lots of open grass area and a basketball court. Contact us today to schedule your private tour! You'll love this home!
Pending
$339,900
1088 S 1760 W, Springville, UT 84663
3beds
1,380sqft
Townhouse
Built in 2005
1,306 Square Feet Lot
$338,900 Zestimate®
$246/sqft
$185/mo HOA
What's special
Fresh interior paintNew carpetNew toiletsArtificial turfBrand-new lvp flooringNew lighting fixturesRestained cabinetry
- 28 days
- 389
- 35
Zillow last checked:
Listing updated:
Listed by:
Quinn S Dallin 801-223-9700,
Assist 2 Sell Buyer's 1st Choice Realty L.L.C.
Source: UtahRealEstate.com,MLS#: 2192882
Facts & features
Interior
Bedrooms & bathrooms
- Bedrooms: 3
- Bathrooms: 3
- Full bathrooms: 2
- 1/2 bathrooms: 1
- Partial bathrooms: 1
Rooms
- Room types: Master Bathroom, Updated Kitchen
Primary bedroom
- Level: Second
Heating
- Central
Cooling
- Central Air, Ceiling Fan(s)
Appliances
- Included: Dryer, Microwave, Refrigerator, Washer, Disposal, Free-Standing Range
- Laundry: Electric Dryer Hookup
Features
- Walk-In Closet(s), Granite Counters
- Flooring: Carpet
- Windows: Blinds, Full, Window Coverings, Bay Window(s), Double Pane Windows
- Basement: None
- Has fireplace: No
Interior area
- Total structure area: 1,380
- Total interior livable area: 1,380 sqft
- Finished area above ground: 1,380
Video & virtual tour
Property
Parking
- Total spaces: 2
- Parking features: Covered, Open
- Uncovered spaces: 2
Features
- Levels: Two
- Stories: 2
- Patio & porch: Porch, Patio, Open Porch, Open Patio
- Fencing: Partial
- Has view: Yes
- View description: Mountain(s)
Lot
- Size: 1,306 Square Feet
- Features: Curb & Gutter, Secluded, Sprinkler: Auto-Full
- Topography: Terrain
- Residential vegetation: Landscaping: Full
Details
- Additional structures: Outbuilding, Storage Shed(s)
- Parcel number: 533340138
- Zoning description: Multi-Family
Construction
Type & style
- Home type: Townhouse
- Property subtype: Townhouse
Materials
- Stone, Stucco
- Foundation: Slab
- Roof: Asphalt
Condition
- Blt./Standing
- New construction: No
- Year built: 2005
Utilities & green energy
- Water: Culinary
- Utilities for property: Natural Gas Connected, Electricity Connected, Sewer Connected, Water Connected
Community & HOA
Community
- Features: Clubhouse, Sidewalks
- Security: Fire Alarm
- Subdivision: Townhomes At Camelot
HOA
- Has HOA: Yes
- Amenities included: Clubhouse, Fitness Center, Playground, Sewer Paid, Snow Removal, Trash, Water
- Services included: Sewer, Trash, Water
- HOA fee: $185 monthly
- HOA name: Advantage Management
- HOA phone: 801-235-7368
Location
- Region: Springville
Financial & listing details
- Price per square foot: $246/sqft
- Annual tax amount: $1,793
- Date on market: 10/23/2026
- Listing terms: Cash,Conventional,FHA,VA Loan
- Inclusions: Ceiling Fan, Dryer, Microwave, Range, Refrigerator, Storage Shed(s), Washer, Window Coverings
- Exclusions: Video Door Bell(s)
- Acres allowed for irrigation: 0
- Electric utility on property: Yes
- Road surface type: Paved
Estimated market value
$338,900
$322,000 - $356,000
$1,873/mo
Price history
| Date | Event | Price |
|---|---|---|
| 11/7/2026 | Pending sale | $339,900$246/sqft |
Source:  UtahRealEstate.com #2192882 Report a problem | ||
| 10/23/2026 | Listed for sale | $339,900-8.1%$246/sqft |
Source: UtahRealEstate.com #2192882 Report a problem | ||
| 7/19/2022 | Pending sale | $369,900$268/sqft |
Source: UtahRealEstate.com #1822421 Report a problem | ||
| 7/12/2022 | Price change | $369,900-2.6%$268/sqft |
Source: UtahRealEstate.com #1822421 Report a problem | ||
| 7/5/2022 | Price change | $379,900-1.2%$275/sqft |
Source: UtahRealEstate.com #1822421 Report a problem | ||
| 6/21/2022 | Listed for sale | $384,500$279/sqft |
Source: UtahRealEstate.com #1822421 Report a problem | ||
Public tax history
Tax history is unavailable.
Monthly payment
Est. payment
Payment breakdown
Explore the cost of this home by adjusting the details. Changes won't be saved.Climate risks
Neighborhood: 84663
Nearby schools
Schools provided by the listing agent
- Elementary: Meadow Brook
- Middle: Springville Jr
- High: Springville
- District: Nebo
Source: UtahRealEstate.com. This data may not be complete. We recommend contacting the local school district to confirm school assignments for this home.
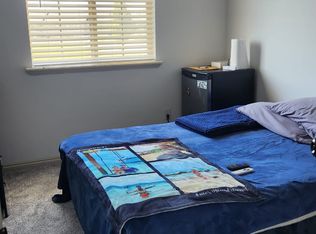
- $319,0003 bd3 ba1.3k sqft1088 S Old Legend Dr, Springville, UT 84663Off Market
- $332,9003 bd2 ba1.3k sqft1084 S 1760 W, Springville, UT 84663Off Market
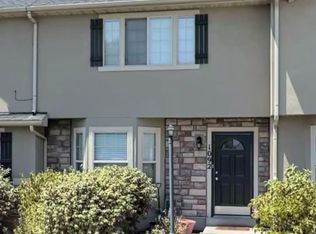
- $313,7003 bd3 ba1.3k sqft1092 S 1760 W #W, Springville, UT 84663Off Market
- $318,0003 bd3 ba1.3k sqft1092 S 1760 W #1092, Springville, UT 84663Off Market
Similar homes
- $314,9002 bd2 ba1k sqft169 E 750 N, Springville, UT 84663For Sale

 MLS ID #2194128, Ned Chidester, Berkshire Hathaway HomeServices Elite Real Estate. UtahRealEstate.com
- $313,9003 bd2 ba1.3k sqft2515 W 450 S APT 2, Springville, UT 84663For Sale
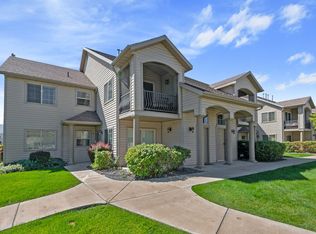 MLS ID #2184183, Roger W Berg, Real Estate with Roger a Professional Limited Liability Company. UtahRealEstate.com
- $315,0002 bd2 ba1k sqft814 N 175 E, Springville, UT 84663For Sale
 MLS ID #2188868, Marcie Stevens, Berkshire Hathaway HomeServices Elite Real Estate (South County). UtahRealEstate.com
- $315,0002 bd3 ba1.1k sqft732 N 200 E, Springville, UT 84663For Sale
 MLS ID #2179659, Shelly Jamison, Homes International. UtahRealEstate.com
- $429,0003 bd3 ba1.7k sqft896 W Huntington River Dr #102, Springville, UT 84663For SaleMLS ID #2197448, Emily Lowry, KW South Valley Keller Williams. UtahRealEstate.com
- $329,0003 bd3 ba1.4k sqft1218 N Cattail Dr, Spanish Fork, UT 84660For SaleMLS ID #2187080, Martin Sommerkamp-Mendizabal, Elite Plus Real Estate, LLC. UtahRealEstate.com
- $355,0003 bd3 ba1.5k sqft1282 N Lily Pad Dr, Spanish Fork, UT 84660For SaleMLS ID #2188967, Aaron Drussel, Better Homes and Gardens Real Estate Momentum. UtahRealEstate.com
- $310,0003 bd2 ba1.2k sqft476 W 200 N APT 208, Springville, UT 84663For SaleMLS ID #2189051, Michael Macfarlane, Presidio Real Estate (Executives). UtahRealEstate.com
- $328,9003 bd3 ba1.5k sqft1683 E Bullfrog Dr N #W-124, Spanish Fork, UT 84660For SaleMLS ID #2183218, Reed Smith, Advantage Real Estate Services LLC. UtahRealEstate.com
- $360,0003 bd3 ba1.6k sqft901 N 1330 E, Spanish Fork, UT 84660For SaleMLS ID #2196360, Tanner Stallings, Utah Key Real Estate, LLC (Rangel Team). UtahRealEstate.com
- $355,0003 bd3 ba1.5k sqft1279 N Cattail Dr, Spanish Fork, UT 84660For SaleMLS ID #2165272, Gregory Bird, Sky Realty. UtahRealEstate.com
- $345,0003 bd3 ba1.6k sqft331 W 600 S, Spanish Fork, UT 84660For SaleMLS ID #2190337, Kenny Parcell, Equity Real Estate (Utah). UtahRealEstate.com
- $379,9004 bd2 ba1.6k sqft1424 N Spring Mountain Dr, Springville, UT 84663For SaleMLS ID #2175246, Joe Pierson, Real Broker, LLC. UtahRealEstate.com
- $349,8003 bd3 ba1.5k sqft1701 E Dragonfly Ln, Spanish Fork, UT 84660For SaleMLS ID #2161767, Gregory Bird, Sky Realty. UtahRealEstate.com
- $299,9003 bd2 ba1.3k sqft248 S 550 W APT C4, Springville, UT 84663For SaleMLS ID #2177816, Lance Garrett, Homie. UtahRealEstate.com
- $319,9003 bd3 ba1.3k sqft761 N Blackhorse Dr E, Spanish Fork, UT 84660For SaleMLS ID #2180052, Rick Rodrigues, Legacy Real Estate Services, Inc.. UtahRealEstate.com
- $319,9003 bd2 ba1.2k sqft476 W 200 N #206, Springville, UT 84663For SaleMLS ID #2136334, Clint Kelson, Equity Real Estate (Prosper Group). UtahRealEstate.com
- $294,9993 bd2 ba1.3k sqft224 S 550 W Unit B-2, Springville, UT 84663For SaleMLS ID #2162162, Marcus Case, Berkshire Hathaway HomeServices Elite Real Estate. UtahRealEstate.com
- $387,5003 bd1 ba1.3k sqft146 N 100 W, Springville, UT 84663For SaleMLS ID #2194539, Bryce Mitchell, Equity Real Estate (Results). UtahRealEstate.com
- $470,0003 bd3 ba1.5k sqft1470 Archmore Loop, Springville, UT 84663For SaleMLS ID #2194897, Rebecca Reilly, Century 21 Harman Realty. UtahRealEstate.com
