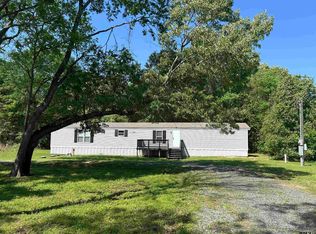
PRICED TO SALE. This charming 2-bedroom, 2-bathroom home, perfectly situated just a short walk from the water. Enjoy morning dog walks along the shoreline, afternoons spent fishing, and beautiful views that create a relaxing backdrop year-round. This inviting home offers comfortable living spaces filled with natural light, and the serene surroundings make it an ideal full-time residence, weekend retreat or short term rental. Experience quiet living with the lake at your fingertips and room to expand. This is a must-see opportunity in a truly special community. Adjacent .18 ACRE LOT AVAILABLE TO PURCHASE SEPARATELY
For sale
$99,995
10881 Hillside Dr, Frankston, TX 75763
2beds
1,100sqft
Manufactured Home
Built in 1970
7,840 Square Feet Lot
$-- Zestimate®
$91/sqft
$-- HOA
What's special
Inviting homeSerene surroundings
- 251 days |
- 287 |
- 37 |
Zillow last checked:
Listing updated:
Listed by:
Karla Hutchinson 903-780-0015,
Keller Williams Realty-Tyler
Source: GTARMLS,MLS#: 25017204
Facts & features
Interior
Bedrooms & bathrooms
- Bedrooms: 2
- Bathrooms: 2
- Full bathrooms: 2
Rooms
- Room types: 1 Living Area
Bedroom
- Features: Walk-In Closet(s)
Bathroom
- Features: Shower Only, Walk-In Closet(s), Vinyl Tile
Kitchen
- Features: Kitchen/Eating Combo
Heating
- Heat Pump
Cooling
- Window Unit(s)
Appliances
- Included: Range/Oven-Electric, Dishwasher, Microwave, Refrigerator, Electric Water Heater
Features
- Other/See Remarks, Kitchen Island
- Has fireplace: No
- Fireplace features: None
Interior area
- Total structure area: 1,100
- Total interior livable area: 1,100 sqft
Property
Parking
- Parking features: Open
- Has uncovered spaces: Yes
Features
- Levels: One
- Stories: 1
- Patio & porch: Patio Covered, Deck Covered, Porch
- Pool features: None
- Fencing: Wood,Metal
- Has view: Yes
- View description: Water
- Has water view: Yes
- Water view: Water
- Body of water: Lake Palestine
Lot
- Size: 7,840 Square Feet
Details
- Additional structures: None
- Parcel number: 257471
- Special conditions: None
Construction
Type & style
- Home type: MobileManufactured
- Architectural style: Ranch
- Property subtype: Manufactured Home
Materials
- Siding, Metal
- Foundation: Pillar/Post/Pier
- Roof: Aluminum/Metal
Condition
- Year built: 1970
Utilities & green energy
- Sewer: Septic Tank
- Water: Community
Community & HOA
Community
- Features: Common Areas, Fishing, Playground
- Subdivision: Holiday Hill
HOA
- Has HOA: No
Location
- Region: Frankston
Financial & listing details
- Price per square foot: $91/sqft
- Tax assessed value: $10,000
- Annual tax amount: $379
- Date on market: 12/1/2025
- Listing terms: Cash

Karla Hutchinson
(903) 780-0015
By pressing Contact Agent, you agree that the real estate professional identified above may call/text you about your search, which may involve use of automated means and pre-recorded/artificial voices. You don't need to consent as a condition of buying any property, goods, or services. Message/data rates may apply. You also agree to our Terms of Use. Zillow does not endorse any real estate professionals. We may share information about your recent and future site activity with your agent to help them understand what you're looking for in a home.
Estimated market value
Not available
Estimated sales range
Not available
$1,360/mo
Price history
| Date | Event | Price |
|---|---|---|
| 6/16/2026 | Listed for sale | $99,995$91/sqft |
Source:  GTARMLS #25017204 Report a problem GTARMLS #25017204 Report a problem | ||
| 5/24/2026 | Listing removed | $99,995$91/sqft |
Source: GTARMLS #25017204 Report a problem | ||
| 5/6/2026 | Price change | $99,995-20%$91/sqft |
Source: GTARMLS #25017204 Report a problem | ||
| 4/25/2026 | Price change | $124,999-3.1%$114/sqft |
Source: GTARMLS #25017204 Report a problem | ||
| 12/1/2025 | Listed for sale | $129,000$117/sqft |
Source: GTARMLS #25017204 Report a problem | ||
Public tax history
| Year | Property taxes | Tax assessment |
|---|---|---|
| 2025 | $137 +19133.8% | $10,000 +260.2% |
| 2024 | $1 | $2,776 +27.6% |
| 2023 | $1 | $2,176 +28% |
| 2022 | $1 | $1,700 |
| 2021 | $1 | -- |
| 2020 | $1 | -- |
| 2019 | $37 -1.4% | $1,700 |
| 2018 | $37 | $1,700 |
| 2017 | $37 +0.1% | $1,700 |
| 2016 | $37 +3.5% | $1,700 |
| 2015 | $36 | $1,700 |
| 2014 | $36 | $1,700 |
| 2013 | -- | $1,700 |
| 2012 | -- | $1,700 |
| 2011 | -- | $1,700 |
| 2010 | -- | $1,700 |
| 2009 | -- | $1,700 |
| 2008 | -- | $1,700 +88.9% |
| 2007 | -- | $900 |
| 2006 | -- | $900 |
| 2005 | -- | $900 |
| 2004 | -- | $900 |
| 2003 | -- | $900 |
| 2002 | -- | $900 |
| 2001 | -- | $900 |
| 2000 | -- | -- |
| 1999 | -- | -- |
Find assessor info on the county website
Monthly payment
Climate risks
Neighborhood: 75763
Nearby schools
GreatSchools rating
- 9/10Frankston Elementary SchoolGrades: PK-5Distance: 4 mi
- 7/10Frankston Middle SchoolGrades: 6-8Distance: 4 mi
- 6/10Frankston High SchoolGrades: 9-12Distance: 4 mi
Schools provided by the listing agent
- Elementary: Frankston
- Middle: Frankston
- High: Frankston
Source: GTARMLS. This data may not be complete. We recommend contacting the local school district to confirm school assignments for this home.
- $17,8002 bd1 ba760 sqft10881 Hillside Dr, Frankston, TX 75763Off Market
- $10,000-- bd-- ba-- sqft10865 Hillside Dr, Frankston, TX 75763Off Market
- $41,861-- bd-- ba1k sqft10865 Hillside Dr, Frankston, TX 75763Off Market
- $10,000-- bd-- ba-- sqftBayside Dr, Frankston, TX 75763Off Market
- $10,000-- bd-- ba-- sqftBayside Dr, Frankston, TX 75763Off Market
- $107,200-- bd5 ba1.1k sqftHillside Dr, Frankston, TX 75763Off Market
- $84,482-- bd-- ba1.2k sqft10891 Hillside Dr, Frankston, TX 75763Off Market
- $--3 bd2 ba1.2k sqft10891 Hillside Dr, Frankston, TX 75763Sold
Similar homes
- $109,9002 bd2 ba924 sqft22908 Shell Shore Dr, Bullard, TX 75757For Sale
 MLS ID #26010772, Rebecca Burks, RE/MAX Professionals. GTARMLS
 - $101,0003 bd2 ba1.2k sqft16096 Cedar Bay Dr, Bullard, TX 75757For Sale
 MLS ID #26007698, Toby Foster, RE/MAX Tyler. GTARMLS
 - $145,0003 bd2 ba1.2k sqft1143 Caroline Ln, Bullard, TX 75757For Sale
 MLS ID #26011073, Tiffany Monaghan, RealEdge Real Estate - Tyler. GTARMLS
 - $--3 bd2 ba1.2k sqft16875 Lakeway Cir, Flint, TX 75762Auction
 Auction.com 1
 - $135,0002 bd2 ba1k sqft190 Rio Hondo Dr, Bullard, TX 75757For SaleMLS ID #26007769, Dixie Smith, Realty One Group Rose. GTARMLS
- $120,0001 bd1 ba640 sqft442 Martha St, Bullard, TX 75757For SaleMLS ID #26010597, Angela Moore, Southern Charm Real Estate. GTARMLS
- $90,0003 bd2 ba1.2k sqft7532 Valley View Dr, Frankston, TX 75763For SaleMLS ID #26010013, Sarah Lam, Wright-Way. GTARMLS
- $149,9003 bd2 ba1.3k sqft121 Jackie St, Bullard, TX 75757For SaleMLS ID #26008988, Angela Moore, Southern Charm Real Estate. GTARMLS
- $77,0002 bd2 ba980 sqft101 Knotty Pine Dr, Chandler, TX 75758For SaleMLS ID #26010867, Sheridan Dowdy, eXp Realty LLC. GTARMLS
- $75,0003 bd2 ba1.3k sqft257 San Marcos St, Bullard, TX 75757For SaleMLS ID #26009581, Rebecca Burks, RE/MAX Professionals. GTARMLS
- $90,0003 bd2 ba1k sqft22666 Lakeway Hbr, Flint, TX 75762For SaleMLS ID #25016322, Kristy Faulks, Coldwell Banker Apex, REALTORS. GTARMLS
- $145,0003 bd1 ba1.2k sqft220 Carri Dr, Bullard, TX 75757For SaleMLS ID #26010774, Rebecca Burks, RE/MAX Professionals. GTARMLS
- $94,0002 bd2 ba1k sqft20730 Meadowlark Dr, Chandler, TX 75758For SaleMLS ID #26005429, Sheridan Dowdy, eXp Realty LLC. GTARMLS
- $114,9003 bd2 ba1.3k sqft20030 Red Oak Dr, Larue, TX 75770For SaleMLS ID #25014019, Kristi Martin, Kristi Martin Realtor LLC. GTARMLS
- $105,0003 bd2 ba864 sqft17159 County Road 1182, Flint, TX 75762For SaleMLS ID #26003171, Antonio Carrillo III, Miller Homes Group. GTARMLS
- $119,9002 bd1 ba1.1k sqft20703 Sundial Dr, Chandler, TX 75758For SaleMLS ID #25012421, Paul Choi, CB&A, Realtors - Tyler. GTARMLS
- $135,0003 bd2 ba1.5k sqft22960 Shell Shore Dr, Bullard, TX 75757For SaleMLS ID #21305838, Kara Patrick. NTREIS
- $115,0002 bd1 ba751 sqft7312 Tanglewood Dr, Frankston, TX 75763For SaleMLS ID #21053640, Rosa Bocanegra. NTREIS
- $145,0002 bd1 ba960 sqft260 County Road 3513, Bullard, TX 75757For SaleMLS ID #26010688, Derek Harris, Leslie Cain Realty, LLC. GTARMLS
- $125,0003 bd2 ba1.2k sqft5390 Fm 314 S, Larue, TX 75770For SaleMLS ID #21228908, Kelsey Davis. NTREIS
