Tucked in the trees, this inviting Glenshire home offers a peaceful setting with plenty of room to enjoy the outdoors. Enjoy a welcoming covered front porch, a spacious fully fenced backyard surrounded by aspens and a beautiful meadow backed up to the property that creates an open, scenic backdrop. With Glenshire Elementary School located just beyond the meadow, this setting offers a special connection to the outdoors while keeping you close to the heart of the Glenshire community. With trail access just beyond your gate and an array of community amenities, including the clubhouse, BBQ gazebo, community pool, lake trails, tennis, basketball, and pickleball courts, and more, this home truly gives you access to what living in Truckee is really like. Inside, you'll find comfortable living spaces, renovated interiors, and natural light. The living area offers a welcoming space to gather, complemented by an updated kitchen with modern finishes and an inviting atmosphere for everyday living and entertaining. The home features three comfortable bedrooms and two updated bathrooms that add to the home's clean and functional feel. Step outside to enjoy the changing seasons and the beauty of the surrounding landscape. With a generous garage, additional outdoor storage, and a backyard that invites you to slow down and enjoy mountain life, this property offers plenty of potential to make it your own. Ideally situated for year-round adventure, this Glenshire home offers proximity to Lake Tahoe and the area's major ski resorts, while a Generac whole-home generator provides added peace of mind during the winter seasons. Whether you're looking for a full-time residence, a mountain getaway, or a place to put down roots in Truckee, this Glenshire property is ready for its next chapter. Come see what makes it special!
For sale
$879,000
10883 Whitehorse Rd, Truckee, CA 96161
3beds
1,439sqft
Single Family Residence
Built in 1981
0.28 Acres Lot
$864,500 Zestimate®
$611/sqft
$47/mo HOA
What's special
Renovated interiorsGenerous garageTucked in the treesNatural lightTwo updated bathroomsComfortable living spacesThree comfortable bedrooms
- 5 days
- 1,201
- 81
Zillow last checked:
Listing updated:
Listed by:
Ashley Spitsen DRE #02265204 209-768-5641,
Twain Harte Homes and Land
Source: bridgeMLS/CCAR/Bay East AOR,MLS#: 41152229
Facts & features
Interior
Bedrooms & bathrooms
- Bedrooms: 3
- Bathrooms: 2
- Full bathrooms: 2
Kitchen
- Features: Tile Counters, Dishwasher, Electric Range/Cooktop, Disposal, Microwave, Range/Oven Built-in, Refrigerator
Heating
- Central
Cooling
- None
Appliances
- Included: Dishwasher, Electric Range, Microwave, Range, Refrigerator, Dryer, Washer
- Laundry: Dryer, Washer
Features
- Flooring: Laminate
- Doors: Mirrored Closet Door(s)
- Has fireplace: No
- Fireplace features: None
Interior area
- Total structure area: 1,439
- Total interior livable area: 1,439 sqft
Property
Parking
- Total spaces: 1
- Parking features: Attached, Garage Door Opener
- Garage spaces: 1
Features
- Levels: One Story
- Stories: 1
- Exterior features: Back Yard, Dog Run, Front Yard, Sprinklers Automatic, Sprinklers Front
- Pool features: None, Community
- Fencing: Fenced
- Has view: Yes
- View description: Forest, Trees/Woods, Other
Lot
- Size: 0.28 Acres
- Features: Sloped Down, Sprinklers In Rear
Details
- Additional structures: Shed(s)
- Parcel number: 040290016000
- Special conditions: Standard
Construction
Type & style
- Home type: SingleFamily
- Architectural style: See Remarks
- Property subtype: Single Family Residence
Materials
- Wood Siding
Condition
- Existing
- New construction: No
- Year built: 1981
Utilities & green energy
- Electric: No Solar, Generator
- Sewer: Public Sewer
- Water: Public
Community & HOA
Community
- Security: Smoke Detector(s)
HOA
- Has HOA: Yes
- Amenities included: Clubhouse, Playground, Pool, Tennis Court(s), Other, Trail(s)
- HOA fee: $561 annually
- HOA name: NOT LISTED
- HOA phone: 530-587-6202
Location
- Region: Truckee
Financial & listing details
- Price per square foot: $611/sqft
- Tax assessed value: $758,900
- Date on market: 10/24/2026
- Listing terms: Cash,Conventional
Estimated market value
$864,500
$821,000 - $908,000
$3,896/mo
Price history
| Date | Event | Price |
|---|---|---|
| 10/24/2026 | Listed for sale | $879,000+10.2%$611/sqft |
Source:  bridgeMLS/CCAR/Bay East AOR #41152229 Report a problem | ||
| 8/26/2021 | Sold | $798,000-3.3%$555/sqft |
Source:  TSMLS #20211958 Report a problem | ||
| 8/16/2021 | Pending sale | $825,000$573/sqft |
Source: TSMLS #20211958 Report a problem | ||
| 8/6/2021 | Listed for sale | $825,000+352.1%$573/sqft |
Source: TSMLS #20211958 Report a problem | ||
| 12/3/1999 | Sold | $182,500$127/sqft |
Source: Public Record Report a problem | ||
Public tax history
| Year | Property taxes | Tax assessment |
|---|---|---|
| 2026 | -- | $758,900 +2% |
| 2025 | $9,764 +2.5% | $744,192 +2% |
| 2024 | $9,522 -0.6% | $729,600 |
| 2023 | $9,584 -2.8% | $729,600 -4% |
| 2022 | $9,857 +132.8% | $760,000 +183.3% |
| 2021 | $4,234 +1.1% | $268,229 +1% |
| 2020 | $4,188 +3.6% | $265,480 +6% |
| 2019 | $4,043 +14.3% | $250,471 +2% |
| 2018 | $3,539 +3.2% | $245,561 +2% |
| 2017 | $3,430 +1.2% | $240,747 +2% |
| 2016 | $3,390 +2.2% | $236,028 +1.5% |
| 2015 | $3,317 +3.7% | $232,483 +2% |
| 2014 | $3,198 | $227,930 +0.5% |
| 2013 | -- | $226,901 +2% |
| 2012 | -- | $222,453 +2% |
| 2011 | -- | $218,092 +0.8% |
| 2010 | -- | $216,463 -0.2% |
| 2009 | -- | $216,978 +2% |
| 2008 | -- | $212,724 +2% |
| 2007 | -- | $208,554 +2% |
| 2006 | -- | $204,466 +2% |
| 2005 | -- | $200,457 +2% |
| 2004 | -- | $196,527 +1.9% |
| 2003 | -- | $192,926 +2% |
| 2002 | $201 | $189,144 +2% |
| 2001 | $201 | $185,436 |
Find assessor info on the county website
Monthly payment
Est. payment
Payment breakdown
Explore the cost of this home by adjusting the details. Changes won't be saved.Climate risks
Neighborhood: 96161
Similar homes
- $975,0003 bd2 ba1.7k sqft10920 Whitehorse Rd, Truckee, CA 96161For Sale
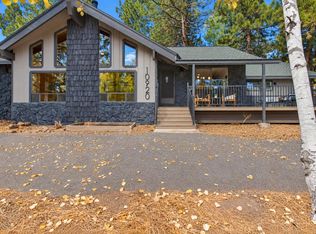 MLS ID #226126277, Garrett Sarantakos. MetroList Services of CA
- $869,0003 bd2 ba1.5k sqft11351 Dorchester Dr, Truckee, CA 96161For Sale
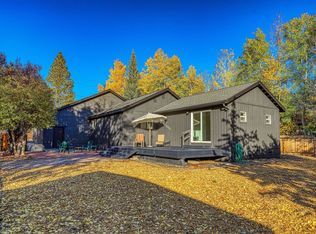
 MLS ID #20262064, Christy Morrison, Home and Slate Real Estate. TSMLS
- $875,0003 bd2 ba1.4k sqft10227 E Laburnham Cir, Truckee, CA 96161For Sale
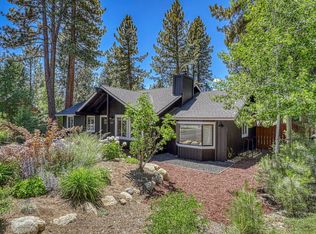 MLS ID #20261177, Jenna J Belden, COMPASS. TSMLS
- $859,0003 bd2 ba1.5k sqft12479 Pine Forest Rd, Truckee, CA 96161For Sale
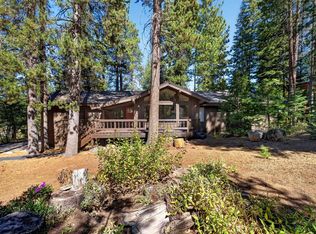 MLS ID #20262065, Bill Watters, COMPASS. TSMLS
- $870,0003 bd2 ba1.7k sqft12199 Greenwood Ct, Truckee, CA 96161For SaleMLS ID #20261590, Matthew J McInnis, Tahoe Mountain Realty. TSMLS
- $899,0004 bd3 ba1.9k sqft14660 Denton Ave, Truckee, CA 96161For SaleMLS ID #20262148, Kristi Hood, COMPASS. TSMLS
- $875,0003 bd2 ba1.4k sqft12869 Solvang Way, Truckee, CA 96161For SaleMLS ID #20261900, Nancy Costello, Tahoe Truckee Brokers. TSMLS
- $1,040,0003 bd3 ba2k sqft10454 Royal Crest Dr, Truckee, CA 96161For SaleMLS ID #20262054, Pilar Zolezzi Rioja, Coldwell Banker Realty. TSMLS
- $875,0003 bd2 ba1.6k sqft15766 Northwoods Blvd, Truckee, CA 96161For SaleMLS ID #20261391, Kari L Winters, Dickson Realty. TSMLS
- $849,9003 bd2 ba1.3k sqft14154 Herringbone Way, Truckee, CA 96161For SaleMLS ID #20261989, Janie Sharp, COMPASS. TSMLS
- $875,0003 bd2 ba1.4k sqft11967 Snowpeak Way, Truckee, CA 96161For SaleMLS ID #20261699, Allyson G Raber, Dickson Realty. TSMLS
- $849,0004 bd3 ba2k sqft13784 Pathway Ave, Truckee, CA 96161For SaleMLS ID #20261602, Dave Hanczarek, Dickson Realty. TSMLS
- $775,0003 bd2 ba2k sqft10045 Olympic Blvd, Truckee, CA 96161For SaleMLS ID #20262103, Kami L Boyer, Tahoe Mountain Realty. TSMLS
- $935,0003 bd2 ba1.3k sqft11294 Bishop Pine Rd, Truckee, CA 96161For SaleMLS ID #20261690, Matthew S Mehan, Compass. TSMLS
- $975,0003 bd2 ba1.5k sqft10664 Martis Dr, Truckee, CA 96161For SaleMLS ID #20261865, Ricki Manahan, Mountain Luxury Properties. TSMLS
- $825,0003 bd2 ba1.4k sqft11511 Rhineland Ave, Truckee, CA 96161For SaleMLS ID #20261654, Carmen L Carr, Engel & Volkers Truckee. TSMLS
- $950,0003 bd2 ba1.6k sqft13753 Skiview Loop, Truckee, CA 96161For SaleMLS ID #20261868, Kane Schaller, Dickson Realty. TSMLS
- $785,0002 bd2 ba1.4k sqft14010 Alder Creek Rd, Truckee, CA 96161For SaleMLS ID #20262092, Alison Elder, Chase International - TK2. TSMLS
- $610,0002 bd2 ba1k sqft10890 Juniper Way, Truckee, CA 96161For SaleMLS ID #20262081, Allyson G Raber, Dickson Realty. TSMLS
- $830,0002 bd3 ba1.5k sqft16045 Northwoods Blvd, Truckee, CA 96161For SaleMLS ID #20262048, Margo A Laustsen, Coldwell Banker Realty. TSMLS
