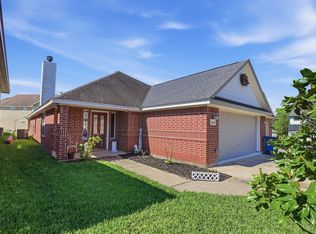
Welcome to Lake Breeze and step into this gorgeous 4-Bedroom, 2 1/2 Bathroom retreat offering over 2,000 sqft of leving space. Imagine starting your morning in the bright, open kitchen, recharge in your spacious primary suite with a luxurious walk-in shower, an enjoying the comfort and generous space of all four bedrooms designed to accomodate. Walk outside and unwind in your beautifully landscaped backyard, soak in the jacuzzi, or hosting friends under the Texas sky. The detached two-car garage gives you space for projects or toys, while the community offers everything you need for fun and relaxation: A sparkling pool, park-playground, basketball court, and boat launch for lazy afternoons on Lake Conroe. Nestled in a gated neighborhood, this home blends privacy with easy lake access, making it the perfect place to unwind after a long day and the perfect canvas for the life you've been dreaming of.
For sale
$230,000
10884 S Lake Mist Ln, Willis, TX 77318
4beds
2,048sqft
:
Get pre-qualified$1,728/mo
Single Family Residence
Built in 2014
5,458 Square Feet Lot
$226,300 Zestimate®
$112/sqft
$76/mo HOA
What's special
Detached two-car garageBeautifully landscaped backyardLuxurious walk-in showerBright open kitchenSpacious primary suiteSoak in the jacuzzi
- 32 days |
- 417 |
- 47 |
Likely to sell faster than
Zillow last checked:
Listing updated:
Listed by:
Peggy Rudolph TREC #0139088 713-826-6772,
eXp Realty LLC
Source: HAR,MLS#: 34258569
Facts & features
Interior
Bedrooms & bathrooms
- Bedrooms: 4
- Bathrooms: 3
- Full bathrooms: 2
- 1/2 bathrooms: 1
Rooms
- Room types: Utility Room
Primary bedroom
- Level: Second
- Area: 240.33
- Dimensions: 14'0" x 17'2"
Bedroom
- Level: Second
- Area: 106.53
- Dimensions: 10'10" x 9'10"
Bedroom
- Level: Second
- Area: 117.33
- Dimensions: 10'8" x 11'0"
Bedroom
- Level: Second
- Area: 119.69
- Dimensions: 10'4" x 11'7"
Other
- Level: First
- Area: 20
- Dimensions: 3' 0" x 6'8"
Other
- Level: Second
- Area: 44.9
- Dimensions: 5'1" x 8'10"
Breakfast
- Level: First
- Area: 60
- Dimensions: 10'0" x 6'0"
Dining room
- Level: First
- Area: 217.5
- Dimensions: 14'6" x 15'0"
Kitchen
- Level: First
Living room
- Level: First
- Area: 326.25
- Dimensions: 14'6" x22'6"
Primary bath
- Level: Second
- Area: 123
- Dimensions: 10'3" x 12'0"
Utility room
- Level: Second
- Area: 30.25
- Dimensions: 5'6" x 5'6"
Heating
- Electric
Cooling
- Electric
Appliances
- Included: Disposal, Microwave, Electric Range, Dishwasher
- Laundry: Electric Dryer Hookup
Features
- 3 Bedrooms Up, Primary Bed - 2nd Floor
- Flooring: Carpet, Vinyl
Interior area
- Total structure area: 2,048
- Total interior livable area: 2,048 sqft
Property
Parking
- Total spaces: 2
- Parking features: Electric Gate, Detached, Garage Door Opener
- Garage spaces: 2
Features
- Stories: 2
- Patio & porch: Covered
- Has spa: Yes
- Spa features: Spa/Hot Tub
- Fencing: Back Yard
Lot
- Size: 5,458 Square Feet
- Features: Subdivided, 0 Up To 1/4 Acre
Details
- Parcel number: 360733
Construction
Type & style
- Home type: SingleFamily
- Architectural style: Traditional
- Property subtype: Single Family Residence
Materials
- Vinyl Siding
- Foundation: Slab
- Roof: Composition
Condition
- New construction: No
- Year built: 2014
Utilities & green energy
- Sewer: Public Sewer
- Water: Public
Community & HOA
Community
- Subdivision: Lake Breeze
HOA
- Has HOA: Yes
- Amenities included: Basketball Court, Boat Ramp, Playground, Pool
- HOA fee: $907 annually
Location
- Region: Willis
Financial & listing details
- Price per square foot: $112/sqft
- Tax assessed value: $276,516
- Annual tax amount: $4,353
- Date on market: 6/27/2026
- Listing terms: Conventional,FHA
- Road surface type: Concrete
Estimated market value
$226,300
$215,000 - $238,000
$1,897/mo
Price history
| Date | Event | Price |
|---|---|---|
| 6/27/2026 | Listed for sale | $230,000-11.2%$112/sqft |
Source:  HAR #34258569 Report a problem HAR #34258569 Report a problem | ||
| 5/20/2026 | Listing removed | $259,000+12.6%$126/sqft |
Source: BHHS broker feed #25009732 Report a problem | ||
| 4/14/2026 | Listed for sale | $230,000$112/sqft |
Source: HAR #21885259 Report a problem | ||
| 3/30/2026 | Pending sale | $230,000$112/sqft |
Source: HAR #21885259 Report a problem | ||
| 3/26/2026 | Price change | $230,000-11.2%$112/sqft |
Source: HAR #21885259 Report a problem | ||
| 10/21/2025 | Price change | $259,000-3.7%$126/sqft |
Source:  BCSMLS #25009732 Report a problem BCSMLS #25009732 Report a problem | ||
| 9/10/2025 | Listed for sale | $269,000+55.6%$131/sqft |
Source: HAR #88449548 Report a problem | ||
| 9/30/2014 | Listing removed | $172,900$84/sqft |
Source: LGI Homes #39547338 Report a problem | ||
| 9/6/2014 | Listed for sale | $172,900$84/sqft |
Source: LGI Homes #39547338 Report a problem | ||
Public tax history
| Year | Property taxes | Tax assessment |
|---|---|---|
| 2025 | $4,353 +0.8% | $265,934 +10% |
| 2024 | $4,320 +14.4% | $241,758 +10% |
| 2023 | $3,776 | $219,780 +0.8% |
| 2022 | -- | $217,970 +20% |
| 2021 | $4,101 +0.2% | $181,640 +2.7% |
| 2020 | $4,093 -2.1% | $176,810 +0.4% |
| 2019 | $4,179 -4.3% | $176,080 +0.5% |
| 2018 | $4,366 -0.2% | $175,240 |
| 2017 | $4,376 -44.4% | $175,240 +0.9% |
| 2016 | $7,866 +1437.5% | $173,720 |
| 2015 | $512 | $173,720 +1008.6% |
| 2014 | $512 | $15,670 |
Find assessor info on the county website
Monthly payment
Est. payment
Payment breakdown
Explore the cost of this home by adjusting the details. Changes won't be saved.Climate risks
Neighborhood: 77318
Nearby schools
GreatSchools rating
- 9/10Eddie Ruth Lagway Elementary SchoolGrades: K-5Distance: 3.2 mi
- 5/10Robert P Brabham Middle SchoolGrades: 6-8Distance: 3.2 mi
- 5/10Willis High SchoolGrades: 9-12Distance: 4.4 mi
Schools provided by the listing agent
- Elementary: Lagway Elementary School
- Middle: Calfee Middle School
- High: Willis High School
Source: HAR. This data may not be complete. We recommend contacting the local school district to confirm school assignments for this home.
- $320,0003 bd2 ba1.5k sqft10880 S Lake Mist Ln, Willis, TX 77318For Sale
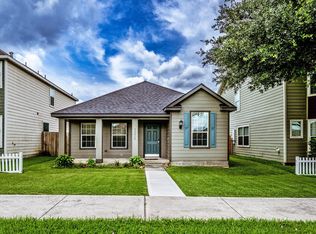
- $236,1003 bd3 ba1.8k sqft10805 S Lake Mist Ln, Willis, TX 77318Off Market

- $238,3003 bd2 ba1.6k sqft10800 S Lake Mist Ln, Willis, TX 77318Off Market
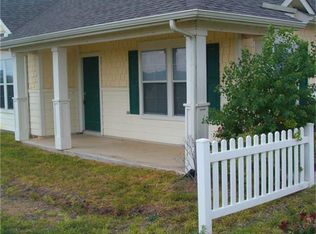
- $246,5003 bd2 ba1.8k sqft10804 S Lake Mist Ln, Willis, TX 77318Off Market
- $281,9004 bd2 ba2.2k sqft10801 S Lake Mist Ln, Willis, TX 77318Off Market
- $289,5003 bd2 ba-- sqft10793 S Lake Mist Ln, Willis, TX 77318Off Market
- $278,3004 bd2 ba2.2k sqft10808 S Lake Mist Ln, Willis, TX 77318Off Market
- $217,2003 bd2 ba1.5k sqft10792 S Lake Mist Ln, Willis, TX 77318Off Market
A local agent can set up tours, give advice and negotiate with sellers.
A local lender can help you make sure your offer is ready when you are.
Similar homes
- $265,0004 bd3 ba2k sqft10777 S Lake Mist Ln, Willis, TX 77318For Sale
 MLS ID #48471666, Jamie Prejean, Century 21 Integra. HAR
 - $244,9004 bd3 ba1.8k sqft13026 N Green Wing Cir, Willis, TX 77318For Sale
 MLS ID #95890234, Nicole Wright, JLA Realty. HAR
 - $274,9004 bd2 ba2.1k sqft12537 Lake Conroe Hills Dr, Willis, TX 77318For Sale
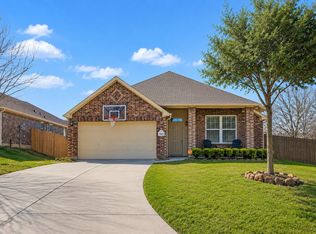 MLS ID #47389876, Dana Lynn, LPT Realty, LLC. HAR
 - $259,0003 bd2 ba1.5k sqft14665 Ophiuchus Ct, Willis, TX 77318For Sale
 MLS ID #76030029, Chelsea Boone, Epique Realty LLC. HAR
 - $229,9994 bd3 ba1.9k sqft13516 Brooklyn Mead Ln, Willis, TX 77378For SaleMLS ID #96988366, Laurie Bagwell, Home Sweet Home Real Estate Group. HAR
- $283,9254 bd3 ba2k sqft14653 Ophiuchus Ct, Willis, TX 77318For SaleMLS ID #10376605, Diane Rendon Darst, JLA Realty. HAR
- $269,0003 bd3 ba1.9k sqft2318 Perkins Crossing Dr, Conroe, TX 77304For SaleMLS ID #18879261, Jennifer White, Keller Williams Realty The Woodlands. HAR
- $255,0004 bd2 ba1.8k sqft7027 Bonaire Vista Ln, Conroe, TX 77304For SaleMLS ID #30282925, Sharon Eddings, CB&A, Realtors. HAR
- $259,0003 bd3 ba1.4k sqft15022 Sorrento Bay Ct, Willis, TX 77318For SaleMLS ID #98468015, Jeff Robillard, Newfound Real Estate. HAR
- $235,0004 bd3 ba1.9k sqft9967 Sterling Place Dr, Conroe, TX 77303For SaleMLS ID #37593572, Olga M. Garza, Nan & Company Properties - Corporate Office (Heights). HAR
- $224,9003 bd3 ba1.5k sqft3998 Frontier Rd, Willis, TX 77378For SaleMLS ID #45457426, Abby Davison, LMW Property Management. HAR
- $335,0003 bd2 ba1.9k sqft12557 Marina Loop, Willis, TX 77318For SaleMLS ID #30898400, Naomi Dixon, RE/MAX Integrity. HAR
- $249,9005 bd3 ba2.2k sqft18481 Sunrise Oaks Ct, Montgomery, TX 77316For SaleMLS ID #70886531, Robert Salmons, Entera Realty LLC. HAR
- $225,0003 bd2 ba1.3k sqft7643 Glaber Leaf Rd, Conroe, TX 77304For SaleMLS ID #7674309, Lara Forssell, Keller Williams Realty The Woodlands. HAR
- $280,0004 bd2 ba2.1k sqft11739 Bari Reef Ln, Conroe, TX 77304For SaleMLS ID #29893930, Chanel Raesis, CB&A, Realtors. HAR
- $215,0003 bd3 ba1.5k sqft13736 Bighorn Trl, Willis, TX 77378For SaleMLS ID #58394779, Christopher Morel, Morel Realty. HAR
- $219,0003 bd2 ba1.4k sqft15120 Arrowhead Loop E, Willis, TX 77378For SaleMLS ID #65093261, Diane Flicker, Keller Williams Realty Northeast. HAR
- $276,0004 bd2 ba1.8k sqft11519 Parrot Fish Ct, Conroe, TX 77304For SaleMLS ID #54926448, Shannon Rogers, CB&A, Realtors. HAR
- $247,0003 bd2 ba1.6k sqft2159 Lost Timbers Dr, Conroe, TX 77304For SaleMLS ID #14640529, Amanda Hofstra, All City Real Estate. HAR
- $249,0004 bd2 ba1.8k sqft9934 Sterling Place Dr, Conroe, TX 77303For SaleMLS ID #31952160, Pompello Rubio, Texas Grand Real Estate Inc.. HAR
