PRIVATE 3.3-ACRE RETREAT IN THE WALNUT GROVE SCHOOL DISTRICT! Enjoy peaceful country living with plenty of privacy on this spacious 3.3-acre property, conveniently located near Conyers, Monroe, and Loganville. This well-maintained 3-bedroom, 2-bath home features a desirable split-bedroom floor plan with the owner's suite privately situated on one side of the home. The spacious kitchen offers plenty of cabinet and counter space, a large island, and includes the refrigerator, oven/range, and dishwasher. A large mudroom/laundry room provides additional storage and everyday convenience. The spacious owner's suite features a large private bathroom complete with a sunken garden tub, separate shower, and double vanities. Two additional bedrooms and a full bath provide comfortable space for family, guests, or a home office. Outside, enjoy the privacy and open space that 3.3 acres provides-plenty of room to relax, garden, entertain, or simply enjoy the peaceful surroundings. All of this in the Walnut Grove school district and within easy reach of Conyers, Monroe, and Loganville. Come enjoy the space, privacy, and convenience this property has to offer!
Active
$289,000
1089 Cannon Farm Rd, Oxford, GA 30054
3beds
--sqft
Single Family Residence, Manufactured Home
Built in 1993
3.39 Acres Lot
$284,200 Zestimate®
$--/sqft
$-- HOA
What's special
Large islandDesirable split-bedroom floor planLarge private bathroomSeparate showerSpacious kitchenSunken garden tubDouble vanities
- 23 days
- 416
- 33
Zillow last checked:
Listing updated:
Listed by:
Ginny E Vanoostrom 770-616-4460,
Algin Realty, Inc.
Source: GAMLS,MLS#: 10854586
Facts & features
Interior
Bedrooms & bathrooms
- Bedrooms: 3
- Bathrooms: 2
- Full bathrooms: 2
- Main level bathrooms: 2
- Main level bedrooms: 3
Rooms
- Room types: Family Room, Laundry
Dining room
- Features: Dining Rm/Living Rm Combo
Kitchen
- Features: Kitchen Island
Heating
- Central
Cooling
- Central Air
Appliances
- Included: Dishwasher, Oven/Range (Combo), Refrigerator
- Laundry: In Hall, Mud Room
Features
- Double Vanity, Master On Main Level, Separate Shower, Soaking Tub, Split Bedroom Plan
- Flooring: Other
- Basement: Crawl Space
- Number of fireplaces: 1
- Fireplace features: Family Room
Interior area
- Total structure area: 0
- Finished area above ground: 0
- Finished area below ground: 0
Property
Parking
- Parking features: Off Street
Features
- Levels: One
- Stories: 1
- Patio & porch: Deck, Porch
Lot
- Size: 3.39 Acres
- Features: Level
Details
- Parcel number: C0300072
Construction
Type & style
- Home type: MobileManufactured
- Architectural style: Other
- Property subtype: Single Family Residence, Manufactured Home
Materials
- Other
- Roof: Composition
Condition
- Resale
- New construction: No
- Year built: 1993
Utilities & green energy
- Sewer: Septic Tank
- Water: Public
- Utilities for property: Electricity Available
Community & HOA
Community
- Features: None
- Subdivision: E Atlanta Farm-Xviii
HOA
- Has HOA: No
- Services included: None
Location
- Region: Oxford
Financial & listing details
- Tax assessed value: $84,200
- Annual tax amount: $1,030
- Date on market: 9/29/2026
- Cumulative days on market: 23 days
- Listing agreement: Exclusive Right To Sell
- Electric utility on property: Yes
Estimated market value
$284,200
$270,000 - $298,000
Not available
Price history
| Date | Event | Price |
|---|---|---|
| 9/29/2026 | Listed for sale | $289,000+660.5% |
Source:  GAMLS #10854586 Report a problem | ||
| 6/6/2017 | Sold | $38,000 |
Source: Public Record Report a problem | ||
Public tax history
| Year | Property taxes | Tax assessment |
|---|---|---|
| 2024 | $993 +55.1% | $33,680 +59.6% |
| 2023 | $640 -4.1% | $21,104 |
| 2022 | $667 -2.9% | $21,104 |
| 2021 | $688 -1.7% | $21,104 |
| 2020 | $699 -41% | $21,104 -41% |
| 2019 | $1,186 +1.7% | $35,784 +2.1% |
| 2018 | $1,166 -0.5% | $35,064 |
| 2017 | $1,173 +23.1% | $35,064 +14.7% |
| 2016 | $953 | $30,564 |
Find assessor info on the county website
Monthly payment
Climate risks
Neighborhood: 30054
Nearby schools
Schools provided by the listing agent
- Elementary: Walnut Grove
- Middle: Youth
- High: Walnut Grove
Source: GAMLS. This data may not be complete. We recommend contacting the local school district to confirm school assignments for this home.
Similar homes
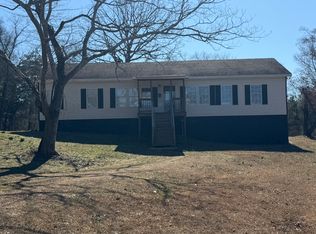
- $282,9003 bd2 ba1.5k sqft175 Sidney Lanier Dr, Oxford, GA 30054Active
 MLS ID #10688698, Randy Singleton, Pinnacle Realtors. GAMLS
- $328,9004 bd2 ba1.9k sqft900 Stone Lea Trce, Oxford, GA 30054Active
 MLS ID #10825351, Mark Spain, Mark Spain Real Estate. GAMLS
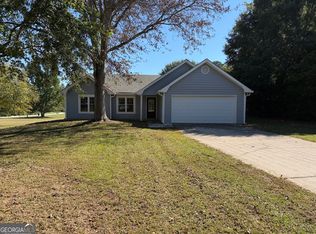
- $335,0003 bd2 ba1.7k sqft3040 Raymonds Ct, Loganville, GA 30052Active
 MLS ID #10874834, Tanya Pickens, Opendoor Brokerage. GAMLS
- $350,0006 bd5 ba5.4k sqft1048 W Macedonia Church Rd, Oxford, GA 30054Active Under Contract
 MLS ID #10866616, Tom Breeden, Atlanta Communities. GAMLS
- $378,0003 bd2 ba2.4k sqft135 Clear Spring Ln, Oxford, GA 30054ActiveMLS ID #10870787, Shelby McLeod, Ansley RE|Christie's Int'l RE. GAMLS
- $370,0003 bd3 ba3.2k sqft1972 Mount Zion Rd, Oxford, GA 30054ActiveMLS ID #10866567, Suzette Moore, Keller Williams Realty Atl. Partners. GAMLS
- $279,9003 bd2 ba1.3k sqft720 Woodland Cir, Loganville, GA 30052ActiveMLS ID #10697333, Morgan Williamson, Realty East. GAMLS
- $299,9003 bd2 ba1.6k sqft516 Cambridge Way, Loganville, GA 30052ActiveMLS ID #10813482, Jaysee Fallin, Self Property Advisors. GAMLS
- $425,0003 bd2 ba2.7k sqft1191 Duncan Rd, Oxford, GA 30054ActiveMLS ID #10854672, Sara Richardson, Joe Stockdale Real Estate. GAMLS
- $294,0003 bd2 ba1.3k sqft4827 Oakwood Ct, Loganville, GA 30052ActiveMLS ID #10781203, Candace Caldwell, BHGRE Metro Brokers. GAMLS
- $285,0003 bd2 ba1.3k sqft3770 Youth Monroe Rd, Loganville, GA 30052Active Under ContractMLS ID #10843124, Vance Oliver, Real Broker, LLC. GAMLS
- $240,0003 bd2 ba1k sqft4541 Center Hill Church Rd, Loganville, GA 30052ActiveMLS ID #10871720, Sylvia Bates, Atlanta Communities. GAMLS
- $365,0003 bd2 ba2.5k sqft634 Duncan Rd, Oxford, GA 30054ActiveMLS ID #10828550, Rob Watts, The American Realty. GAMLS
- $365,9004 bd3 ba1.8k sqft1826 Patricia Ln, Loganville, GA 30052ActiveMLS ID #10871543, Donna Wilson, Classic Home Collection. GAMLS
- $364,9003 bd2 ba1.8k sqft5411 Hightower Trl, Oxford, GA 30054ActiveMLS ID #10808465, Nichole Ponder, Chapman Hall Realtors Professionals. GAMLS
- $298,9003 bd2 ba1.5k sqft3720 Sunny Hill Dr, Loganville, GA 30052ActiveMLS ID #10874456, Mark Myers, Myers Team Realty. GAMLS
- $219,9003 bd1 ba1k sqft1275 W Macedonia Church Rd, Oxford, GA 30054ActiveMLS ID #10834310, Deborah C Smith, Conner Smith Realty, Inc.. GAMLS
- $324,9003 bd2 ba1.8k sqft233 Elm St, Covington, GA 30014ActiveMLS ID #10845206, Mark Spain, Mark Spain Real Estate. GAMLS
