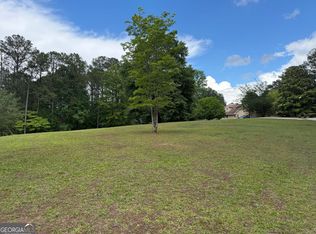
Multiple offers. Best offer by Tuesday 10 AM. French Provincial Country Estate Discover the potential of this spacious French Provincial country estate situated on 5.91 private acres. A tree-lined driveway welcomes you to the property, featuring a large parking area, a 3-car garage, a tennis court, pergola, fire pit, and exceptional privacy throughout the grounds. Inside, a hardwood-floored foyer opens to an elegant main level that includes a powder room, an oversized living room with decorative columns, a fireplace, and built-in bookshelves. The formal dining room comfortably accommodates 12 or more guests, making it ideal for entertaining. The kitchen features a peninsula, gas cooktop, recessed lighting, and a breakfast area. Just beyond the kitchen are a mudroom, a full bathroom, and a convenient main-level bedroom. Abundant closet space can be found throughout the home. Additional living spaces include a family room, a sunroom accessed through French doors, a den or game room, and a dedicated home office, providing flexibility for a variety of lifestyles and needs. Upstairs, the primary suite offers two walk-in closets, a double vanity, and separate tub and shower areas. Two sets of Jack-and-Jill bedroom/bathroom layouts serve the additional bedrooms, creating a practical and family-friendly floor plan. This exceptional property is priced to reflect the updates needed, presenting a rare opportunity to customize and add value to a substantial estate in a private setting. Sold As-IS.
Active under contract
$350,000
1048 W Macedonia Church Rd, Oxford, GA 30054
6beds
5,437sqft
Single Family Residence
Built in 1975
5.91 Acres Lot
$348,400 Zestimate®
$64/sqft
$-- HOA
What's special
Dedicated home officeDecorative columnsFamily roomBreakfast areaRecessed lightingDen or game roomPowder room
- 45 days
- 5,915
- 853
Zillow last checked:
Listing updated:
Listed by:
Tom Breeden 404-379-1685,
Atlanta Communities
Source: GAMLS,MLS#: 10866616
Facts & features
Interior
Bedrooms & bathrooms
- Bedrooms: 6
- Bathrooms: 5
- Full bathrooms: 4
- 1/2 bathrooms: 1
- Main level bathrooms: 1
- Main level bedrooms: 1
Rooms
- Room types: Family Room, Foyer, Game Room
Dining room
- Features: Seats 12+
Kitchen
- Features: Breakfast Bar, Pantry
Heating
- Central
Cooling
- Central Air
Appliances
- Included: Cooktop, Disposal
- Laundry: Mud Room
Features
- Bookcases, Walk-In Closet(s)
- Flooring: Carpet, Hardwood, Tile
- Windows: Bay Window(s)
- Basement: Crawl Space
- Number of fireplaces: 2
- Fireplace features: Factory Built, Family Room, Living Room
- Common walls with other units/homes: No Common Walls
Interior area
- Total structure area: 5,437
- Total interior livable area: 5,437 sqft
- Finished area above ground: 5,437
- Finished area below ground: 0
Property
Parking
- Total spaces: 3
- Parking features: Garage, Kitchen Level, Parking Pad, Side/Rear Entrance
- Has garage: Yes
- Has uncovered spaces: Yes
Features
- Levels: Two
- Stories: 2
- Body of water: None
Lot
- Size: 5.91 Acres
- Features: Level, Private
- Residential vegetation: Wooded
Details
- Additional structures: Shed(s), Tennis Court(s)
- Parcel number: 0058000000003000
Construction
Type & style
- Home type: SingleFamily
- Architectural style: Brick 4 Side,Country/Rustic,French Provincial,Traditional
- Property subtype: Single Family Residence
Materials
- Brick
- Roof: Composition
Condition
- Fixer
- New construction: No
- Year built: 1975
Utilities & green energy
- Sewer: Septic Tank
- Water: Public
- Utilities for property: Cable Available, Electricity Available, Natural Gas Available, Water Available
Community & HOA
Community
- Features: None
- Subdivision: NONE
HOA
- Has HOA: No
- Services included: None
Location
- Region: Oxford
Financial & listing details
- Price per square foot: $64/sqft
- Tax assessed value: $629,500
- Annual tax amount: $6,008
- Date on market: 10/3/2026
- Cumulative days on market: 10 days
- Listing agreement: Exclusive Right To Sell
- Listing terms: 1031 Exchange,Cash,Conventional,Credit Report Required,Fannie Mae Approved,FHA,USDA Loan,VA Loan
- Electric utility on property: Yes
Estimated market value
$348,400
$331,000 - $366,000
$5,093/mo
Price history
| Date | Event | Price |
|---|---|---|
| 10/9/2026 | Pending sale | $350,000$64/sqft |
Source:  FMLS GA #7848866 Report a problem | ||
| 10/8/2026 | Listed for sale | $350,000$64/sqft |
Source: FMLS GA #7848866 Report a problem | ||
| 10/8/2026 | Pending sale | $350,000$64/sqft |
Source: FMLS GA #7848866 Report a problem | ||
| 10/3/2026 | Listed for sale | $350,000+22.4%$64/sqft |
Source: FMLS GA #7848866 Report a problem | ||
| 12/11/2015 | Sold | $286,000-7.7%$53/sqft |
Source:  FMLS GA #5383889 Report a problem | ||
| 10/22/2015 | Pending sale | $310,000$57/sqft |
Source: LAKEPOINT REALTY GROUP #07520093 Report a problem | ||
| 3/4/2015 | Price change | $310,000-4.6%$57/sqft |
Source: Platinum One Realty #5383889 Report a problem | ||
| 1/14/2015 | Listed for sale | $325,000+12.1%$60/sqft |
Source: Platinum One Realty #5383889 Report a problem | ||
| 8/8/2011 | Listing removed | $290,000$53/sqft |
Source: RE/MAX Agents Realty #2925726 Report a problem | ||
| 8/14/2010 | Listed for sale | $290,000$53/sqft |
Source: RE/MAX Agents Realty #2925726 Report a problem | ||
| 4/19/2010 | Sold | $290,000-35.6%$53/sqft |
Source: Public Record Report a problem | ||
| 4/5/2004 | Sold | $450,000$83/sqft |
Source: Public Record Report a problem | ||
Public tax history
| Year | Property taxes | Tax assessment |
|---|---|---|
| 2025 | $6,008 +6.7% | $251,800 +9.5% |
| 2024 | $5,628 +5.7% | $230,040 +7.4% |
| 2023 | $5,327 +10.8% | $214,160 +26.5% |
| 2022 | $4,809 -6.9% | $169,320 -2.8% |
| 2021 | $5,164 +24.3% | $174,160 +38.6% |
| 2020 | $4,154 +12.4% | $125,680 +12.7% |
| 2019 | $3,695 +13.3% | $111,520 +17.4% |
| 2018 | $3,260 -17.2% | $94,960 -17.2% |
| 2017 | $3,937 | $114,680 +23% |
| 2016 | $3,937 | $93,200 -9.2% |
| 2015 | $3,937 +11.8% | $102,600 |
| 2014 | $3,523 | $102,600 +5.1% |
| 2013 | -- | $97,640 -3.8% |
| 2012 | -- | $101,520 -11.5% |
| 2011 | -- | $114,760 -2.1% |
| 2010 | -- | $117,280 -10.9% |
| 2009 | -- | $131,640 |
Find assessor info on the county website
Monthly payment
Est. payment
Payment breakdown
Explore the cost of this home by adjusting the details. Changes won't be saved.Climate risks
Neighborhood: 30054
Nearby schools
Schools provided by the listing agent
- Elementary: Flint Hill
- Middle: Cousins
- High: Newton
Source: GAMLS. This data may not be complete. We recommend contacting the local school district to confirm school assignments for this home.
Similar homes
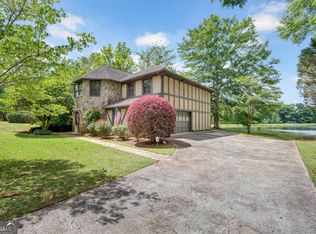
- $370,0003 bd3 ba3.2k sqft1972 Mount Zion Rd, Oxford, GA 30054Active
 MLS ID #10866567, Suzette Moore, Keller Williams Realty Atl. Partners. GAMLS
- $375,0004 bd4 ba3.2k sqft2436 Green Hollow Ct, Conyers, GA 30012Active
 MLS ID #10875643, Latrina S Clark, The American Realty. GAMLS
- $320,0004 bd3 ba3.2k sqft5205 Annie Mitchell Dr SW, Conyers, GA 30094Active Under Contract
 MLS ID #10873090, Scott Trotter, Keller Williams Atlanta Perimeter. GAMLS
- $358,9993 bd3 ba2.8k sqft2145 Hampton Trl SE, Conyers, GA 30013Active
 MLS ID #10880558, Tammy M Farmer, Tammy Farmer Real Estate. GAMLS
- $399,9957 bd4 ba5.2k sqft35 Kestrel Cir, Covington, GA 30014ActiveMLS ID #10882561, Tawanda Vauss, First United Realty. GAMLS
- $309,9995 bd4 ba2.8k sqft1150 Tinsley Dr NW, Conyers, GA 30012ActiveMLS ID #10887175, Brandon Marshall, Trend Atlanta Realty, Inc.. GAMLS
- $399,9005 bd4 ba3.5k sqft3824 Shawnee Run SW, Lilburn, GA 30047ActiveMLS ID #10884930, Ashley Kimble, Dwelli. GAMLS
- $399,9005 bd3 ba3k sqft2107 Jessica Way, Conyers, GA 30012ActiveMLS ID #10886537, Donna M Robinson, Coldwell Banker Realty. GAMLS
- $370,0005 bd3 ba2.7k sqft520 Fawn Ln, Loganville, GA 30052ActiveMLS ID #10741587, Mark Spain, Mark Spain Real Estate. GAMLS
- $329,9005 bd3 ba3.4k sqft3884 Hunting Ridge Dr SW, Lilburn, GA 30047ActiveMLS ID #10798376, Robert E Salmons Jr., Entera Realty. GAMLS
- $450,0005 bd4 ba2.7k sqft346 Carnation Dr, Social Circle, GA 30025ActiveMLS ID #10806108, Mark Spain, Mark Spain Real Estate. GAMLS
- $325,0004 bd3 ba2.9k sqft1632 Ellington Rd SE, Conyers, GA 30013ActiveMLS ID #10766811, Mark Spain, Mark Spain Real Estate. GAMLS
- $338,0005 bd3 ba3.1k sqft100 Regency Pl, Covington, GA 30016Active Under ContractMLS ID #10868715, Debra Moon, HomeSold GA, LLC. GAMLS
- $398,0005 bd4 ba3k sqft3220 Plantation Run Dr, Loganville, GA 30052ActiveMLS ID #10869471, Joanna Krauz, Keller Williams Realty Atl. Partners. GAMLS
- $340,0004 bd3 ba3.5k sqft6716 Grey Rock Way, Lithonia, GA 30058Active Under ContractMLS ID #10878101, Donovan Reynolds, Redfin Corporation. GAMLS
- $324,9004 bd3 ba2.9k sqft10 Melissa Dr, Stockbridge, GA 30281ActiveMLS ID #10834672, Tonya Hiers, HR Heritage Realty, Inc.. GAMLS
- $349,9004 bd3 ba2.9k sqft2017 Preserve Creek Way, Loganville, GA 30052ActiveMLS ID #10848841, Tia Abraham, Compass. GAMLS
- $328,0004 bd2 ba3k sqft2324 Sussex Ct, Snellville, GA 30078ActiveMLS ID #10838402, Teresa Homan, Mainstay Brokerage. GAMLS
- $349,9004 bd3 ba2.8k sqft624 Gatewood Way, Monroe, GA 30656ActiveMLS ID #10819098, Derly Alvarez, Keller Williams Realty Atl. Partners. GAMLS
- $379,9004 bd3 ba2.8k sqft2167 Pixie Rose Ln, Loganville, GA 30052ActiveMLS ID #10810345, Jennifer Adams, BHHS Georgia Properties. GAMLS
