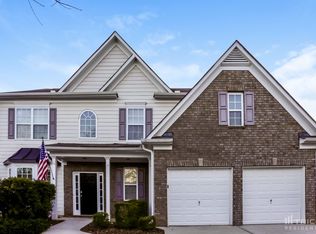
**PRICED TO SELL! MOTIVATED SELLER DOWNSIZING - INCREDIBLE SPACE, INCREDIBLE OPPORTUNITY!** **SPACE, STYLE & VALUE ALL IN ONE!** Don't miss this impressive 7-bedroom home situated on a spacious corner lot in an established, well-maintained subdivision! Offering three levels of versatile living space, this home is perfect for buyers seeking room to grow, entertain, or accommodate multi-generational living. The third floor features 2 bedrooms, a spacious loft, and a full bathroom, while the second floor offers 4 additional bedrooms, including a Jack-and-Jill bathroom. The lower level includes an in-law suite, providing added flexibility and privacy. Step inside to discover a formal living room, separate dining room, and an inviting family room overlooking a spacious gourmet kitchen featuring a large island. You can't miss the high ceilings! **LOVE TO ENTERTAIN?** The expansive backyard is ready to impress with a beautiful pergola and paver patio, creating a wonderful outdoor retreat for gatherings, celebrations, or peaceful evenings at home. **BONUS UPGRADES!** Luxury vinyl flooring installed within the past year and an HVAC unit serving the second and third floors approximately 3 years old! With 7 bedrooms, multiple living areas, an in-law suite, and generous indoor and outdoor space, this property offers outstanding versatility and potential. **SELLER IS DOWNSIZING AND READY TO MAKE A DEAL! BRING YOUR OFFERS!** **DON'T JUST DRIVE BY - SCHEDULE YOUR PRIVATE TOUR AND SEE THE SPACE AND VALUE FOR YOURSELF!**
Active
$399,995
35 Kestrel Cir, Covington, GA 30014
7beds
5,200sqft
Single Family Residence
Built in 2006
0.75 Acres Lot
$390,600 Zestimate®
$77/sqft
$63/mo HOA
What's special
High ceilingsSeparate dining roomExpansive backyardSpacious corner lotBeautiful pergola
- 17 days
- 386
- 54
Zillow last checked:
Listing updated:
Listed by:
Tawanda Vauss 404-969-8079,
First United Realty
Source: GAMLS,MLS#: 10882561
Facts & features
Interior
Bedrooms & bathrooms
- Bedrooms: 7
- Bathrooms: 4
- Full bathrooms: 4
- Main level bathrooms: 2
- Main level bedrooms: 4
Rooms
- Room types: Bonus Room, Exercise Room, Family Room, Foyer, Laundry, Loft, Office
Dining room
- Features: Seats 12+, Separate Room
Kitchen
- Features: Breakfast Area, Kitchen Island, Pantry, Solid Surface Counters
Heating
- Central, Hot Water, Natural Gas
Cooling
- Ceiling Fan(s), Central Air, Electric
Appliances
- Included: Dishwasher, Ice Maker, Microwave
- Laundry: In Hall, Laundry Closet
Features
- Double Vanity, High Ceilings, In-Law Floorplan, Roommate Plan, Separate Shower, Soaking Tub, Split Foyer, Entrance Foyer, Walk-In Closet(s)
- Flooring: Carpet, Hardwood
- Basement: None
- Attic: Pull Down Stairs
- Number of fireplaces: 1
- Fireplace features: Gas Log, Gas Starter
- Common walls with other units/homes: No Common Walls
Interior area
- Total structure area: 5,200
- Total interior livable area: 5,200 sqft
- Finished area above ground: 5,200
- Finished area below ground: 0
Property
Parking
- Parking features: Attached, Garage, Garage Door Opener, Parking Pad
- Has attached garage: Yes
- Has uncovered spaces: Yes
Features
- Levels: Three Or More
- Stories: 3
- Patio & porch: Patio
- Exterior features: Other
Lot
- Size: 0.75 Acres
- Features: Corner Lot, Level
Details
- Additional structures: Gazebo, Other
- Parcel number: 0083B00000204000
- Special conditions: As Is,Covenants/Restrictions
Construction
Type & style
- Home type: SingleFamily
- Architectural style: Brick Front,Traditional
- Property subtype: Single Family Residence
Materials
- Wood Siding
- Foundation: Slab
- Roof: Composition
Condition
- Resale
- New construction: No
- Year built: 2006
Utilities & green energy
- Sewer: Public Sewer
- Water: Public
- Utilities for property: Cable Available, Electricity Available, High Speed Internet, Natural Gas Available, Phone Available, Sewer Available, Sewer Connected, Underground Utilities, Water Available
Community & HOA
Community
- Features: Playground, Pool, Sidewalks, Street Lights, Tennis Court(s)
- Security: Security System, Smoke Detector(s)
- Subdivision: River Walk Farms
HOA
- Has HOA: Yes
- Services included: Facilities Fee, Maintenance Grounds, Swimming, Tennis
- HOA fee: $750 annually
Location
- Region: Covington
Financial & listing details
- Price per square foot: $77/sqft
- Tax assessed value: $449,700
- Annual tax amount: $4,194
- Date on market: 10/31/2026
- Cumulative days on market: 16 days
- Listing agreement: Exclusive Right To Sell
- Listing terms: Cash,Conventional,FHA,VA Loan
- Electric utility on property: Yes
Estimated market value
$390,600
$371,000 - $410,000
$3,802/mo
Price history
| Date | Event | Price |
|---|---|---|
| 10/31/2026 | Listed for sale | $399,995-2.2%$77/sqft |
Source:  GAMLS #10882561 Report a problem | ||
| 9/15/2025 | Listing removed | $409,000$79/sqft |
Source:  FMLS GA #7618243 Report a problem | ||
| 8/8/2025 | Price change | $409,000-0.2%$79/sqft |
Source: FMLS GA #7618243 Report a problem | ||
| 8/8/2025 | Price change | $409,900-4.7%$79/sqft |
Source: GAMLS #10567317 Report a problem | ||
| 7/18/2025 | Listed for sale | $430,000$83/sqft |
Source: GAMLS #10567317 Report a problem | ||
| 7/9/2025 | Listing removed | $430,000$83/sqft |
Source: FMLS GA #7610033 Report a problem | ||
| 7/5/2025 | Listed for sale | $430,000$83/sqft |
Source: GAMLS #10557953 Report a problem | ||
| 7/1/2025 | Listing removed | $430,000$83/sqft |
Source: FMLS GA #7556319 Report a problem | ||
| 5/22/2025 | Price change | $430,000-4.4%$83/sqft |
Source: GAMLS #10496226 Report a problem | ||
| 5/19/2025 | Price change | $450,000-3.2%$87/sqft |
Source: GAMLS #10496226 Report a problem | ||
| 5/12/2025 | Price change | $465,000-2.1%$89/sqft |
Source: GAMLS #10496226 Report a problem | ||
| 4/17/2025 | Price change | $475,000-1%$91/sqft |
Source: FMLS GA #7556319 Report a problem | ||
| 4/11/2025 | Listed for sale | $480,000+110.1%$92/sqft |
Source: GAMLS #10496226 Report a problem | ||
| 2/27/2018 | Listing removed | $228,467-12.9%$44/sqft |
Source: Auction.com Report a problem | ||
| 2/10/2018 | Listed for sale | -- |
Source: Auction.com Report a problem | ||
| 4/13/2006 | Sold | $262,400$50/sqft |
Source: Public Record Report a problem | ||
Public tax history
| Year | Property taxes | Tax assessment |
|---|---|---|
| 2025 | $4,351 +5.1% | $179,880 +7.3% |
| 2024 | $4,139 -0.5% | $167,680 +1.3% |
| 2023 | $4,159 +11% | $165,600 +26.8% |
| 2022 | $3,746 +7.9% | $130,600 +12.3% |
| 2021 | $3,472 +1% | $116,320 +13.1% |
| 2020 | $3,439 +1.1% | $102,880 +1.7% |
| 2019 | $3,400 +8% | $101,120 +7.6% |
| 2018 | $3,148 -5.4% | $94,000 -5.3% |
| 2017 | $3,328 +0% | $99,280 +40.5% |
| 2016 | $3,327 | $70,680 +11.3% |
| 2015 | $3,327 +59.3% | $63,520 |
| 2014 | $2,089 | $63,520 +38.1% |
| 2013 | -- | $46,000 -3.6% |
| 2012 | -- | $47,720 -22.7% |
| 2011 | -- | $61,760 -24.1% |
| 2010 | -- | $81,320 -7.8% |
| 2009 | -- | $88,160 -66.3% |
| 2008 | $2,979 | $261,300 |
| 2007 | $2,979 +87% | $261,300 +111.9% |
| 2006 | $1,593 | $123,297 |
Find assessor info on the county website
Monthly payment
Est. payment
Payment breakdown
Explore the cost of this home by adjusting the details. Changes won't be saved.Climate risks
Neighborhood: 30014
Nearby schools
Schools provided by the listing agent
- Elementary: East Newton
- Middle: Cousins
- High: Eastside
Source: GAMLS. This data may not be complete. We recommend contacting the local school district to confirm school assignments for this home.
Similar homes
- $550,0005 bd3 ba5.5k sqft20 Balfour Dr, Covington, GA 30014Active
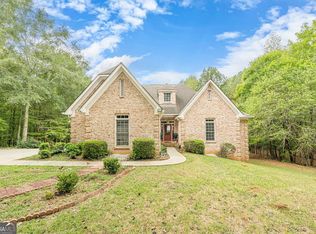
 MLS ID #10871674, George Davis, eXp Realty. GAMLS
- $439,9006 bd4 ba3.5k sqft700 Miami Ct, McDonough, GA 30252Active
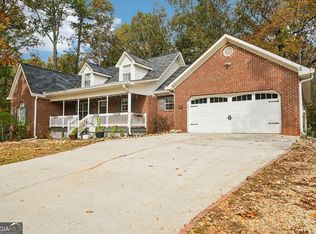 MLS ID #10889640, Patricia Max, Dwelli. GAMLS
- $349,9004 bd3 ba3k sqft115 Glen Echo Dr, Covington, GA 30016Active
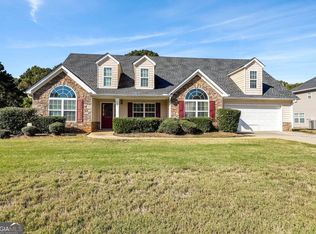 MLS ID #10885836, Carol Moore, BHGRE Metro Brokers. GAMLS
- $375,0005 bd5 ba3.7k sqft420 Oak Terrace Dr, Covington, GA 30016Active Under Contract
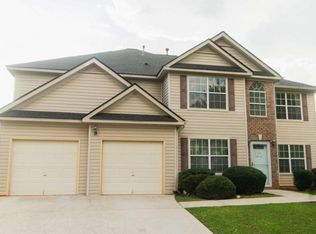 MLS ID #10807335, Alicia Henderson, Coldwell Banker Realty. GAMLS
- $415,0004 bd4 ba2.9k sqft340 Silver Ridge Rd, Covington, GA 30016ActiveMLS ID #10801623, Karimah Noble, Noble Realty Partners, LLC. GAMLS
- $399,9005 bd3 ba3k sqft2107 Jessica Way, Conyers, GA 30012ActiveMLS ID #10886537, Donna M Robinson, Coldwell Banker Realty. GAMLS
- $450,0005 bd4 ba3.5k sqft140 Shadow Lake Dr, Conyers, GA 30094ActiveMLS ID #10882504, Jennifer D Diffley, Keller Williams Realty Atl. Partners. GAMLS
- $349,9004 bd4 ba3.8k sqft185 Arbor Lake Dr, Covington, GA 30016Active Under ContractMLS ID #10824406, Cheryl Kypreos, GK Properties LLC. GAMLS
- $345,0005 bd3 ba2.7k sqft4731 Thornwood Ct, Covington, GA 30016ActiveMLS ID #10855076, Dakota Bradley, Keller Williams Greater Athens. GAMLS
- $315,0004 bd3 ba2.6k sqft160 Stewart Hollow Ln, Covington, GA 30016ActiveMLS ID #10873386, Adam Morgan, The American Realty. GAMLS
- $415,0004 bd4 ba2.7k sqft6460 Bellevue Dr SW, Conyers, GA 30094ActiveMLS ID #10845373, Mark D Parks, eXp Realty. GAMLS
- $499,9006 bd3 ba3k sqft235 Roberts Rd, Covington, GA 30016ActiveMLS ID #10857557, Haley Earnest, The HomeStore. GAMLS
- $350,0006 bd5 ba5.4k sqft1048 W Macedonia Church Rd, Oxford, GA 30054Active Under ContractMLS ID #10866616, Tom Breeden, Atlanta Communities. GAMLS
- $450,0004 bd4 ba3.4k sqft20 Edward Way, Covington, GA 30016ActiveMLS ID #10847802, Mark Spain, Mark Spain Real Estate. GAMLS
- $338,0005 bd3 ba3.1k sqft100 Regency Pl, Covington, GA 30016Active Under ContractMLS ID #10868715, Debra Moon, HomeSold GA, LLC. GAMLS
- $375,0004 bd4 ba3.2k sqft2436 Green Hollow Ct, Conyers, GA 30012ActiveMLS ID #10875643, Latrina S Clark, The American Realty. GAMLS
- $375,0004 bd3 ba2.8k sqft2002 Evergreen Dr SE, Conyers, GA 30013ActiveMLS ID #10842828, Brenda Conley, Keller Williams Realty Atl. Partners. GAMLS
- $429,9005 bd3 ba3.1k sqft209 Suffolk Way, McDonough, GA 30252ActiveMLS ID #10852011, Tim Tracy, SouthSide, REALTORS. GAMLS
- $395,0004 bd4 ba3.4k sqft550 McGarity Dr, McDonough, GA 30252ActiveMLS ID #10812213, Sheri Pettus, Keller Williams Realty Atl. Partners. GAMLS
- $465,0005 bd3 ba4.6k sqft2052 Evergreen Dr SE, Conyers, GA 30013ActiveMLS ID #10873825, Shuntia Walker-Colquitt, eXp Realty. GAMLS
