Tucked away at the end of a quiet cul-de-sac, this charming 3-bedroom, 2-bath home offers the perfect blend of neighborhood convenience and peaceful country views. Backing up to picturesque horse pastures, you'll enjoy a rare sense of privacy and tranquility while still being part of an established community. Inside, you'll find a comfortable, functional layout designed for everyday living, while outside, the fenced backyard creates the perfect space for kids, pets, entertaining, or simply relaxing as you take in the serene setting. Set back from the road, this home offers an added sense of seclusion that's hard to find. Located within the desirable Walnut Grove city limits and zoned for the highly sought-after Walnut Grove School District, you'll also enjoy easy access to Covington, Conyers, and Loganville, making commuting, shopping, and dining a breeze. If you've been searching for a home that offers the peace of country living with the convenience of nearby amenities, this one is ready to welcome you home.
Active
Price cut: $40K (9/25)
$299,900
516 Cambridge Way, Loganville, GA 30052
3beds
1,674sqft
Single Family Residence
Built in 1999
0.58 Acres Lot
$296,900 Zestimate®
$179/sqft
$-- HOA
What's special
Picturesque horse pasturesFenced backyardQuiet cul-de-sacComfortable functional layout
- 59 days
- 592
- 54
Zillow last checked:
Listing updated:
Listed by:
Jaysee Fallin 678-446-4478,
Self Property Advisors
Source: GAMLS,MLS#: 10813482
Facts & features
Interior
Bedrooms & bathrooms
- Bedrooms: 3
- Bathrooms: 2
- Full bathrooms: 2
- Main level bathrooms: 2
- Main level bedrooms: 3
Rooms
- Room types: Laundry
Heating
- Central
Cooling
- Central Air
Appliances
- Included: Dishwasher, Microwave, Oven/Range (Combo), Refrigerator
- Laundry: Laundry Closet
Features
- Master On Main Level, Vaulted Ceiling(s)
- Flooring: Laminate
- Basement: None
- Number of fireplaces: 1
- Fireplace features: Factory Built
Interior area
- Total structure area: 1,674
- Total interior livable area: 1,674 sqft
- Finished area above ground: 1,674
- Finished area below ground: 0
Property
Parking
- Parking features: Garage
- Has garage: Yes
Features
- Levels: One
- Stories: 1
- Patio & porch: Patio
- Fencing: Back Yard
Lot
- Size: 0.58 Acres
- Features: Cul-De-Sac
Details
- Parcel number: N053A062
Construction
Type & style
- Home type: SingleFamily
- Architectural style: Ranch
- Property subtype: Single Family Residence
Materials
- Vinyl Siding
- Roof: Composition
Condition
- Resale
- New construction: No
- Year built: 1999
Utilities & green energy
- Sewer: Septic Tank
- Water: Public
- Utilities for property: Cable Available, Electricity Available, High Speed Internet
Community & HOA
Community
- Features: None
- Subdivision: Cambridge Chase
HOA
- Has HOA: No
- Services included: None
Location
- Region: Loganville
Financial & listing details
- Price per square foot: $179/sqft
- Tax assessed value: $319,400
- Annual tax amount: $4,541
- Date on market: 8/12/2026
- Cumulative days on market: 59 days
- Listing agreement: Exclusive Right To Sell
- Listing terms: Cash,Conventional,FHA,VA Loan
- Electric utility on property: Yes
Estimated market value
$296,900
$282,000 - $312,000
$1,996/mo
Price history
| Date | Event | Price |
|---|---|---|
| 9/25/2026 | Price change | $299,900-11.8%$179/sqft |
Source:  GAMLS #10813482 Report a problem GAMLS #10813482 Report a problem | ||
| 8/27/2026 | Price change | $339,900-2.9%$203/sqft |
Source: GAMLS #10813482 Report a problem | ||
| 8/12/2026 | Listed for sale | $349,900+45.8%$209/sqft |
Source: GAMLS #10813482 Report a problem | ||
| 6/22/2021 | Sold | $240,000+0.4%$143/sqft |
Source:  GAMLS #8983405 Report a problem GAMLS #8983405 Report a problem | ||
| 5/26/2021 | Contingent | $239,000$143/sqft |
Source:  FMLS GA #6887601 Report a problem FMLS GA #6887601 Report a problem | ||
| 5/26/2021 | Pending sale | $239,000$143/sqft |
Source: GAMLS #8983405 Report a problem | ||
| 5/23/2021 | Listed for sale | $239,000+86.7%$143/sqft |
Source: GAMLS #8983405 Report a problem | ||
| 8/30/2006 | Sold | $128,000+18.6%$76/sqft |
Source: Public Record Report a problem | ||
| 5/19/1999 | Sold | $107,900$64/sqft |
Source: Public Record Report a problem | ||
Public tax history
| Year | Property taxes | Tax assessment |
|---|---|---|
| 2024 | $3,967 | $127,760 +3.1% |
| 2023 | -- | $123,960 +22.6% |
| 2022 | $66,896 | $101,080 +19.4% |
| 2021 | -- | $84,640 +7% |
| 2020 | $233,620 +15% | $79,120 +15% |
| 2019 | $203,228 +34904.3% | $68,800 +9.7% |
| 2018 | $581 -41.1% | $62,720 +4% |
| 2017 | $986 +70.6% | $60,280 +14.3% |
| 2016 | $578 +7.6% | $52,720 +7% |
| 2015 | $537 | $49,280 +19.4% |
| 2014 | $537 | $41,280 |
| 2013 | -- | -- |
| 2012 | -- | -- |
| 2011 | -- | -- |
| 2010 | -- | -- |
| 2009 | -- | -- |
| 2008 | -- | -- |
| 2007 | -- | -- |
| 2006 | -- | $134,427 +7.2% |
| 2005 | -- | $125,403 |
| 2004 | -- | $125,403 +8.9% |
| 2003 | -- | $115,156 |
| 2002 | -- | $115,156 +5.1% |
| 2001 | -- | $109,616 |
Find assessor info on the county website
Monthly payment
Est. payment
Payment breakdown
Explore the cost of this home by adjusting the details. Changes won't be saved.Climate risks
Neighborhood: 30052
Nearby schools
Schools provided by the listing agent
- Elementary: Walnut Grove
- Middle: Youth
- High: Walnut Grove
Source: GAMLS. This data may not be complete. We recommend contacting the local school district to confirm school assignments for this home.
Similar homes
- $319,5003 bd2 ba1.4k sqft940 Willow Springs Ct, Loganville, GA 30052Active

 MLS ID #10813905, Sharon Stowe, Virtual Properties Realty.com. GAMLS
 - $309,0003 bd2 ba1.4k sqft3331 Metro Way, Snellville, GA 30039Active
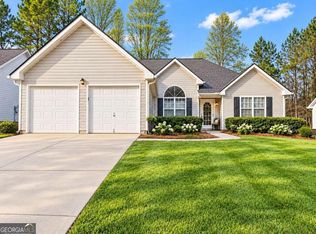 MLS ID #10870786, Athahar Hussain, Keller Williams Realty Atl. Partners. GAMLS
 - $350,0003 bd2 ba1.8k sqft2725 Milton Bryan Dr, Loganville, GA 30052Active
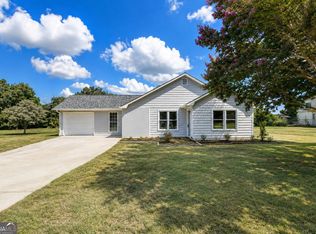 MLS ID #10837836, Karen M Herrera, eXp Realty. GAMLS
 - $299,9003 bd2 ba1.6k sqft2230 Blue Ridge Ln, Conyers, GA 30012Active
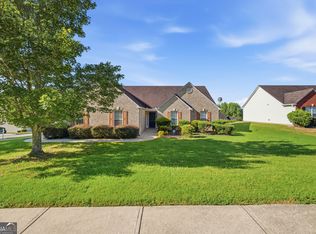 MLS ID #10831311, Franmicka L Ford, eXp Realty. GAMLS
 - $314,9003 bd2 ba1.8k sqft914 Masters Dr, Monroe, GA 30655ActiveMLS ID #10856765, Rachel Ramos, Keller Williams Realty Atl. Partners. GAMLS
- $342,0003 bd2 ba1.5k sqft1505 Nunnally Way, Monroe, GA 30655ActiveMLS ID #10834844, Lisa Scola, Keller Williams Realty Atl. Partners. GAMLS
- $290,0003 bd2 ba1.6k sqft45 Crooked Creek Ct, Covington, GA 30016ActiveMLS ID #10857594, Eric Etheridge, BHGRE Metro Brokers. GAMLS
- $325,0003 bd2 ba1.4k sqft8431 Norris Lake Way, Snellville, GA 30039ActiveMLS ID #10858338, Matt Anders, Keller Williams Realty Atl. Partners. GAMLS
- $289,9004 bd3 ba2.1k sqft5112 Anglin St, Covington, GA 30014ActiveMLS ID #10867138, Renee Briscoe, RE/MAX Center. GAMLS
- $334,9004 bd3 ba1.7k sqft1520 Riverglen Dr, Loganville, GA 30052ActiveMLS ID #10786961, Donna Lewis, Keller Williams Realty Atl. Partners. GAMLS
- $297,9004 bd3 ba1.4k sqft130 Butler Bridge Cir, Covington, GA 30016ActiveMLS ID #10867658, Jared Martz, Woodforest Realty LLC. GAMLS
- $359,9004 bd3 ba1.7k sqft4685 Barnes Ct, Loganville, GA 30052ActiveMLS ID #10837426, Mark Myers, Myers Team Realty. GAMLS
- $290,1003 bd3 ba1.2k sqft137 Longstreet Cir, Oxford, GA 30054ActiveMLS ID #10818950, Arthur Chung, EveryState. GAMLS
- $390,0004 bd3 ba1.8k sqft1769 Brandi Ln, Loganville, GA 30052ActiveMLS ID #10756211, Kathy E Walker, Front Gate Homes. GAMLS
- $289,0003 bd3 ba1.5k sqft150 Alcovy Crossing Dr, Covington, GA 30014ActiveMLS ID #10844834, Sara Richardson, Joe Stockdale Real Estate. GAMLS
- $259,0003 bd2 ba1.2k sqft8454 Hightower Trl, Snellville, GA 30039ActiveMLS ID #10870166, C.J. Nelson II, Realty Associates of Atlanta. GAMLS
- $285,0003 bd2 ba1.5k sqft512 Lindsey Way, Social Circle, GA 30025ActiveMLS ID #10842431, Taylor M Morris, Morris Realty Co LLC. GAMLS
- $350,0004 bd4 ba1.6k sqft1380 Timber Walk Dr, Loganville, GA 30052ActiveMLS ID #10766268, Eric Baham, Sovereign Real Estate Group. GAMLS
- $294,0004 bd3 ba2k sqft55 Concord Ct, Covington, GA 30016ActiveMLS ID #10842254, Tanya Pickens, Opendoor Brokerage. GAMLS
- $354,0004 bd3 ba2.4k sqft2300 Huntington Dr, Loganville, GA 30052ActiveMLS ID #10816181, Shelley McKay, Virtual Properties Realty.com. GAMLS
