Discover the freedom of rural living in the highly desirable Jerome Prairie area. Located on the serene interior stretch of Sleepy Hollow Loop, approximately 10 minutes to the hospital and shopping, and a short drive to the Applegate River. Set on 8.38 acres with beautiful views, this 3-bedroom, 2-bath home offers 2,002 sq ft, an attached 2-car garage, newer appliances, and plenty of opportunity to update and make it your own. A fully paved driveway provides easy access and room for RV parking. Grow your own food in the garden, explore the property's hiking and mountain biking trails, or venture out to the adjoining secluded 40-acre BLM parcel. An older 1-bedroom, 1-bath structure with its own septic system and power meter is currently used for storage but could serve as a guest house or ADU after substantial repairs. Buyer to perform due diligence with Josephine County regarding permitted uses.
Pending
$545,000
1089 Sleepy Hollow Loop, Grants Pass, OR 97527
3beds
2baths
2,002sqft
Single Family Residence
Built in 1982
8.38 Acres Lot
$536,600 Zestimate®
$272/sqft
$-- HOA
What's special
Newer appliances
- 43 days
- 715
- 45
Likely to sell faster than
Zillow last checked:
Listing updated:
Listed by:
John L. Scott Medford 541-779-3611
Source: Oregon Datashare,MLS#: 220227838
Facts & features
Interior
Bedrooms & bathrooms
- Bedrooms: 3
- Bathrooms: 2
Heating
- Heat Pump, Zoned
Cooling
- Heat Pump, Zoned
Appliances
- Included: Dishwasher, Disposal, Dryer, Microwave, Range, Range Hood, Refrigerator, Washer, Water Heater
Features
- Ceiling Fan(s), Double Vanity, Fiberglass Stall Shower, Linen Closet, Primary Downstairs, Soaking Tub, Tile Shower, Vaulted Ceiling(s), Walk-In Closet(s)
- Flooring: Carpet, Hardwood, Tile
- Windows: Aluminum Frames, Double Pane Windows, Vinyl Frames
- Basement: None
- Has fireplace: Yes
- Fireplace features: Living Room, Wood Burning
- Common walls with other units/homes: No Common Walls
Interior area
- Total structure area: 2,002
- Total interior livable area: 2,002 sqft
Video & virtual tour
Property
Parking
- Parking features: Asphalt, Attached, Driveway, RV Access/Parking
- Has attached garage: Yes
- Has uncovered spaces: Yes
Features
- Levels: One
- Stories: 1
- Patio & porch: Covered Deck, Patio, Porch, Side Porch
- Has private pool: Yes
- Pool features: Above Ground, Vinyl
- Fencing: Fenced
- Has view: Yes
- View description: Mountain(s), Territorial
Lot
- Size: 8.38 Acres
- Features: Adjoins Public Lands, Drip System, Garden, Native Plants, Pasture, Sloped, Wooded
Details
- Additional structures: Storage
- Parcel number: R324435
- Zoning description: RR5
- Special conditions: Standard
Construction
Type & style
- Home type: SingleFamily
- Architectural style: Northwest,Ranch
- Property subtype: Single Family Residence
Materials
- Frame
- Foundation: Concrete Perimeter, Pillar/Post/Pier
- Roof: Composition
Condition
- New construction: No
- Year built: 1982
Utilities & green energy
- Sewer: Septic Tank, Standard Leach Field
- Water: Private, Well
Community & HOA
Community
- Security: Carbon Monoxide Detector(s), Smoke Detector(s)
HOA
- Has HOA: No
Location
- Region: Grants Pass
Financial & listing details
- Price per square foot: $272/sqft
- Tax assessed value: $600,230
- Annual tax amount: $2,207
- Date on market: 8/28/2026
- Cumulative days on market: 43 days
- Listing terms: Cash,Conventional,FHA,VA Loan
- Inclusions: Dishwasher, Range, Range Hood, Microwave, Refrigerator, Washer, Dryer, and Riding Lawn Mower.
- Road surface type: Paved
Estimated market value
$536,600
$510,000 - $563,000
$2,217/mo
Price history
| Date | Event | Price |
|---|---|---|
| 9/17/2026 | Pending sale | $545,000$272/sqft |
Source:  Oregon Datashare #220227838 Report a problem Oregon Datashare #220227838 Report a problem | ||
| 8/28/2026 | Listed for sale | $545,000$272/sqft |
Source: Oregon Datashare #220227838 Report a problem | ||
Public tax history
| Year | Property taxes | Tax assessment |
|---|---|---|
| 2025 | $2,207 +3.6% | $291,490 +3% |
| 2024 | $2,131 +18.3% | $283,000 +3% |
| 2023 | $1,802 +2.5% | $274,770 +0% |
| 2022 | $1,758 -0.6% | $274,760 +6.1% |
| 2021 | $1,768 | $259,010 +3% |
| 2020 | $1,768 +4.3% | $251,470 +3% |
| 2019 | $1,695 | $244,150 +3% |
| 2018 | $1,695 +1.7% | $237,040 +3% |
| 2017 | $1,667 +17.8% | $230,140 +3% |
| 2016 | $1,415 | $223,440 +3% |
| 2015 | $1,415 +6.2% | $216,940 +3% |
| 2014 | $1,332 +4% | $210,620 +3% |
| 2013 | $1,281 +2.7% | $204,500 +3% |
| 2012 | $1,248 +3.5% | $198,550 +3% |
| 2011 | $1,206 +2% | $192,770 +3% |
| 2010 | $1,182 +2.8% | $187,160 +3% |
| 2009 | $1,149 +14.8% | $181,710 +19.7% |
| 2008 | $1,001 +19.5% | $151,840 +16.9% |
| 2007 | $838 +4.3% | $129,900 +6.1% |
| 2005 | $803 +5.7% | $122,450 +6.3% |
| 2003 | $760 | $115,180 +3% |
| 2002 | $760 +28.3% | $111,830 +3% |
| 2001 | $593 | $108,580 |
Find assessor info on the county website
Monthly payment
Est. payment
Payment breakdown
Explore the cost of this home by adjusting the details. Changes won't be saved.Climate risks
Neighborhood: 97527
Nearby schools
Schools provided by the listing agent
- Elementary: Ft Vannoy Elem
- Middle: Lincoln Savage Middle
- High: Hidden Valley High
Source: Oregon Datashare. This data may not be complete. We recommend contacting the local school district to confirm school assignments for this home.
- $504,7003 bd2 ba1.5k sqft1125 Sleepy Hollow Loop, Grants Pass, OR 97527Off Market
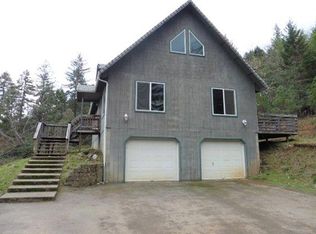
- $548,5004 bd2 ba2k sqft967 Sleepy Hollow Loop, Grants Pass, OR 97527Off Market
- $458,2003 bd2 ba1.5k sqft965 Sleepy Hollow Loop, Grants Pass, OR 97527Off Market
- $903,0003 bd2 ba2.4k sqft1139 Sleepy Hollow Loop, Grants Pass, OR 97527Off Market
Similar homes
- $549,0003 bd2 ba2k sqft1740 Southgate Way, Grants Pass, OR 97527For Sale

 MLS ID #220224814, Mary R Parsagian, RE/MAX Integrity Grants Pass. Oregon Datashare
 - $519,0003 bd2 ba1.7k sqft475 Penny Ln, Grants Pass, OR 97527For Sale
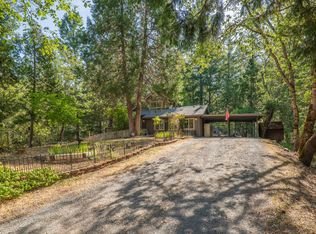 MLS ID #11865207, Chris Martin, Martin Outdoor Properties. My State MLS
 - $599,0003 bd3 ba2.2k sqft398 Madrone Ridge Dr, Grants Pass, OR 97527For Sale
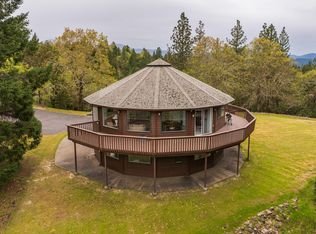 MLS ID #220218501, Mary R Parsagian, RE/MAX Integrity Grants Pass. Oregon Datashare
 - $540,0003 bd2 ba1.6k sqft433 Hawksdale Dr, Grants Pass, OR 97526For Sale
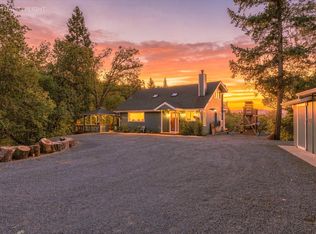 MLS ID #220229365, Erica Gollob, eXp Realty, LLC. Oregon Datashare
 - $539,0004 bd2 ba2.4k sqft3044 Elk Ln, Grants Pass, OR 97527For SaleMLS ID #220226645, Kassidy Lowe, Oregon Adventure Realty. Oregon Datashare
- $475,0004 bd3 ba2k sqft5550 Demaray Dr, Grants Pass, OR 97527For SaleMLS ID #220228514, Brittney Young, John L Scott Real Estate Grants Pass. Oregon Datashare
- $424,0003 bd2 ba1.6k sqft387 Carrollwood Dr, Grants Pass, OR 97527For SaleMLS ID #220228367, Matthew Olmstead, John L Scott Real Estate Grants Pass. Oregon Datashare
- $560,0004 bd3 ba2.3k sqft686 Towne St, Grants Pass, OR 97527For SaleMLS ID #220224472, Gerald Yawn, John L. Scott Medford. Oregon Datashare
- $475,0003 bd2 ba1.7k sqft340 Dawn Allan Dr, Grants Pass, OR 97527For SaleMLS ID #220228092, Brittney Young, John L Scott Real Estate Grants Pass. Oregon Datashare
- $660,5003 bd2 ba2.1k sqft345 Ponderosa Ln, Grants Pass, OR 97527For SaleMLS ID #220221073, Kaila Reinhart, RE/MAX Integrity Grants Pass. Oregon Datashare
- $575,0003 bd2 ba2.1k sqft177 Tiffany Way, Grants Pass, OR 97526For SaleMLS ID #220208465, Russell Garceau, RE/MAX Integrity Grants Pass. Oregon Datashare
- $514,9993 bd2 ba1.5k sqft854 Delsie Dr, Grants Pass, OR 97527For SaleMLS ID #220227158, Brandy Holder, Holder Realty. Oregon Datashare
- $549,9003 bd2 ba1.9k sqft370 Horseshoe Dr, Grants Pass, OR 97526For SaleMLS ID #220228455, Rebecca Beard, John L Scott Real Estate Grants Pass. Oregon Datashare
- $415,0003 bd2 ba1.5k sqft6918 Redwood Hwy, Grants Pass, OR 97527For SaleMLS ID #220225718, Gerald Yawn, John L. Scott Medford. Oregon Datashare
- $575,0002 bd2 ba2k sqft100 Twisted Pines Dr, Grants Pass, OR 97527For SaleMLS ID #220225999, Suzie Matney P.C., Windermere Real Estate Southern Oregon. Oregon Datashare
- $454,0003 bd2 ba1.5k sqft221 Village Ln, Grants Pass, OR 97527For SaleMLS ID #220228120, Mel Jones, RE/MAX Integrity Grants Pass. Oregon Datashare
- $649,0003 bd3 ba2.2k sqft151 Hornet Ln, Grants Pass, OR 97527For SaleMLS ID #220220308, Rockwell Group, eXp Realty, LLC. Oregon Datashare
- $465,0003 bd2 ba1.4k sqft155 Westwood Dr, Grants Pass, OR 97527For SaleMLS ID #220223866, Kassidy Lowe, Oregon Adventure Realty. Oregon Datashare
- $675,0003 bd3 ba1.9k sqft992 Auby Way, Grants Pass, OR 97527For SaleMLS ID #220221721, Marian Szewc, Windermere Real Estate Southern Oregon. Oregon Datashare
- $555,0004 bd2 ba2.1k sqft2850 Rogue River Hwy, Grants Pass, OR 97527For SaleMLS ID #220223936, Dan McBerty, More Realty. Oregon Datashare
