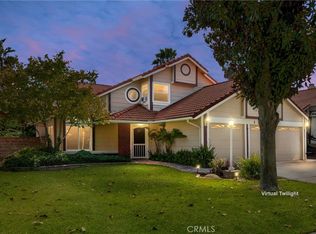
Located in the highly North Redlands, this beautifully home offers the perfect blend of space, style, and convenience. With 4 bedrooms, 3 bathrooms, a spacious loft, and approximately 2,918 square feet, this home features a bright open-concept layout designed for comfortable everyday living and easy entertaining. The inviting main living area flows seamlessly between the living room, dining space, and stunning kitchen complete with a large center island, granite countertops, walk-in pantry, and a tucked-away office nook perfect for working from home or homework space. Expansive sliding doors open to the backyard where you'll find a patio and generous grassy area ideal for relaxing, entertaining, or play. Downstairs includes a convenient Office that has closet and became a bedroom and it is easy to convert back to an office, and full bathroom, while upstairs offers a large loft, 4 additional bedrooms, and two full baths. The spacious primary suite features a walk-in closet, dual vanities, soaking tub, and separate shower. Additional highlights include gorgeous white oak flooring, LED recessed lighting, ceiling surround sound speakers, custom built-in media center, air conditioning, and a two-car garage with driveway parking. All of this just moments from shopping, restaurants, entertainment, movie theater, parks, and schools nearby. This is the kind of home that checks all the boxes in one of Redlands most desirable neighborhoods.
For sale
Listed by: Superior Real Estate Group • Thomas Luong • 714-766-2566
$780,000
1089 Tangerine Dr, Redlands, CA 92374
4beds
2,918sqft
Single Family Residence
Built in 2005
6,050 Square Feet Lot
$775,200 Zestimate®
$267/sqft
$-- HOA
What's special
- 59 days
- 192
- 20
Zillow last checked:
Listing updated:
Listed by:
Thomas Luong DRE #01851108 714-766-2566,
Superior Real Estate Group
Source: CRMLS,MLS#: PW26207900 Originating MLS: California Regional MLS
Facts & features
Interior
Bedrooms & bathrooms
- Bedrooms: 4
- Bathrooms: 3
- Full bathrooms: 3
- Main level bathrooms: 2
- Main level bedrooms: 2
Rooms
- Room types: Bedroom
Bedroom
- Features: All Bedrooms Down
Bedroom
- Features: All Bedrooms Up
Heating
- Central
Cooling
- Central Air
Appliances
- Laundry: Inside
Features
- All Bedrooms Up, All Bedrooms Down
- Has fireplace: Yes
- Fireplace features: Family Room
- Common walls with other units/homes: No Common Walls
Interior area
- Total interior livable area: 2,918 sqft
Property
Parking
- Total spaces: 2
- Parking features: Garage - Attached
- Attached garage spaces: 2
Features
- Levels: Two
- Stories: 2
- Entry location: 1
- Pool features: None
- Has view: Yes
- View description: Mountain(s)
Lot
- Size: 6,050 Square Feet
- Features: 0-1 Unit/Acre
Details
- Parcel number: 1212051560000
- Special conditions: Standard
Construction
Type & style
- Home type: SingleFamily
- Property subtype: Single Family Residence
Condition
- New construction: No
- Year built: 2005
Utilities & green energy
- Sewer: Public Sewer
- Water: Public
Community & HOA
Community
- Features: Sidewalks
Location
- Region: Redlands
Financial & listing details
- Price per square foot: $267/sqft
- Tax assessed value: $388,412
- Date on market: 9/23/2026
- Cumulative days on market: 60 days
- Listing terms: Cash,Cash to New Loan,Conventional
Estimated market value
$775,200
$736,000 - $814,000
$3,549/mo
Price history
| Date | Event | Price |
|---|---|---|
| 9/23/2026 | Listed for sale | $780,000+164.4%$267/sqft |
Source:  CRMLS #PW26207900 Report a problem | ||
| 7/23/2009 | Sold | $295,000-6.2%$101/sqft |
Source: Public Record Report a problem | ||
| 5/3/2009 | Price change | $314,500+16.6%$108/sqft |
Source: foreclosure.com Report a problem | ||
| 4/23/2009 | Listed for sale | -- |
Source: foreclosure.com Report a problem | ||
| 9/2/2008 | Sold | $269,750-50%$92/sqft |
Source: Public Record Report a problem | ||
| 1/9/2006 | Sold | $539,000+20.9%$185/sqft |
Source: Public Record Report a problem | ||
| 2/11/2005 | Sold | $446,000$153/sqft |
Source: Public Record Report a problem | ||
Public tax history
| Year | Property taxes | Tax assessment |
|---|---|---|
| 2026 | -- | $388,412 +2% |
| 2025 | $4,659 +7.1% | $380,796 +2% |
| 2024 | $4,349 +0.2% | $373,329 +2% |
| 2023 | $4,342 +1.5% | $366,009 +2% |
| 2022 | $4,278 -1.8% | $358,832 +2% |
| 2021 | $4,354 +1.5% | $351,796 +1% |
| 2020 | $4,289 +2.9% | $348,188 +2% |
| 2019 | $4,167 +2.6% | $341,360 +2% |
| 2018 | $4,062 +0.9% | $334,667 +2% |
| 2017 | $4,026 | $328,105 +2% |
| 2016 | $4,026 +1.2% | $321,671 +1.5% |
| 2015 | $3,979 -1.4% | $316,839 +2% |
| 2014 | $4,036 | $310,633 +0.5% |
| 2013 | -- | $309,229 +2% |
| 2012 | -- | $303,166 +2% |
| 2011 | -- | $297,222 +0.8% |
| 2010 | -- | $295,000 -14.5% |
| 2009 | -- | $345,000 -30.3% |
| 2008 | -- | $495,000 -10% |
| 2007 | -- | $549,780 +20.9% |
| 2006 | -- | $454,910 |
Find assessor info on the county website
Monthly payment
Est. payment
Payment breakdown
Explore the cost of this home by adjusting the details. Changes won't be saved.Climate risks
Neighborhood: 92374

Similar homes
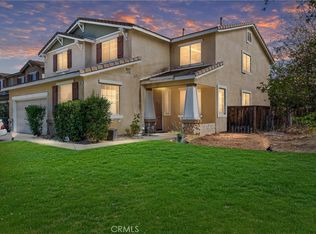
- $799,0005 bd3 ba3k sqft1586 Silver Cup Ct, Redlands, CA 92374For Sale By Owner
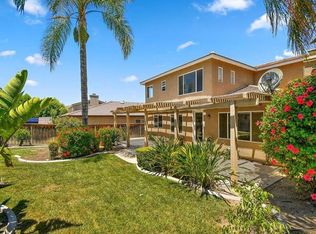
- $749,0004 bd3 ba2.8k sqft1551 Rose Arbor Ct, Redlands, CA 92374For Sale
 MLS ID #CV26164217, Jeff Puglisi, Champions Real Estate. CRMLS
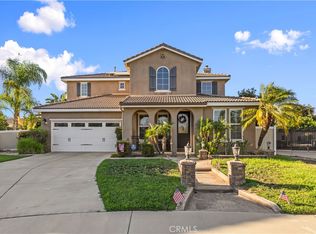
- $775,0004 bd3 ba2.7k sqft1466 Kristion Ct, Redlands, CA 92374For Sale
 MLS ID #IG26219728, Margery Velasquez, KELLER WILLIAMS REALTY. CRMLS
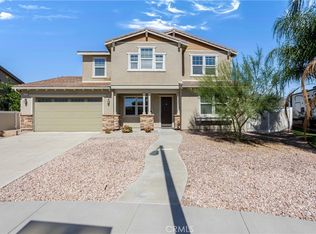
- $683,9994 bd4 ba2.1k sqft1016 Doyle Ave, Redlands, CA 92374For Sale
 MLS ID #IG26202744, Jacqueline Miller, Realty Masters & Associates. CRMLS
