Beautifully updated Townhouse, offering a spacious and functional two story layout. This light filled home features a bright open living area and a seamless flow into the dining space and upgraded kitchen and Bathrooms.
Upstairs, the bedrooms are generously sized, including a spacious primary suite with a walk in closet and a well appointed bathroom featuring dual vanities and a glass enclosed shower. Additional bedrooms offer flexibility for guests, home office, or extended living.
Enjoy Spacious private patio ideal for outdoor seating and everyday relaxation. The property also includes access to a community parking structure for added convenience.
A great opportunity to own a move in ready home with modern finishes, Bright and comfortable layout, and convenient access to nearby shopping, dining, and major freeways.
Under contract
Listed by: JohnHart Real Estate • Martin Navasartian • Contact: 8187200007
Price cut: $50K (5/29)
$649,000
10894 Olinda St APT 123, Sun Valley, CA 91352
3beds
1,461sqft
:
Get pre-qualified$4,815/mo
Townhouse
Built in 2004
0.86 Acres Lot
$640,500 Zestimate®
$444/sqft
$514/mo HOA
What's special
Modern finishesWell appointed bathroomSpacious primary suiteBright and comfortable layoutWalk in closetLight filled homeGlass enclosed shower
- 81 days |
- 49 |
- 0 |
Zillow last checked:
Listing updated:
Listed by:
Martin Navasartian DRE #01748722 8187200007,
JohnHart Real Estate,
Simon Gharassimian DRE #01716434,
JohnHart Real Estate
Source: CRMLS,MLS#: GD26097742 Originating MLS: California Regional MLS
Originating MLS: California Regional MLSFacts & features
Interior
Bedrooms & bathrooms
- Bedrooms: 3
- Bathrooms: 3
- Full bathrooms: 3
- Main level bathrooms: 1
Rooms
- Room types: Bedroom, Den, Kitchen, Laundry, Living Room, Primary Bathroom, Primary Bedroom, Other, Dining Room
Bedroom
- Features: All Bedrooms Up
Bathroom
- Features: Dual Sinks, Remodeled, Separate Shower, Upgraded
Other
- Features: Walk-In Closet(s)
Heating
- Central
Cooling
- Central Air
Appliances
- Included: Dishwasher, Gas Cooktop, Gas Oven, Gas Range, Microwave, Refrigerator
- Laundry: Inside
Features
- Balcony, Separate/Formal Dining Room, Open Floorplan, Quartz Counters, Recessed Lighting, Storage, All Bedrooms Up, Walk-In Closet(s)
- Flooring: Vinyl
- Windows: Double Pane Windows
- Has fireplace: No
- Fireplace features: None
- Common walls with other units/homes: 2+ Common Walls
Interior area
- Total interior livable area: 1,461 sqft
Property
Parking
- Parking features: Assigned, Electric Gate, One Space
Features
- Levels: Two
- Stories: 2
- Entry location: 1
- Patio & porch: Rear Porch, Concrete, Patio
- Pool features: Community, In Ground, Association
- Has spa: Yes
- Spa features: Community
- Has view: Yes
- View description: None
Lot
- Size: 0.86 Acres
Details
- Parcel number: 2408012149
- Special conditions: Standard
Construction
Type & style
- Home type: Townhouse
- Property subtype: Townhouse
- Attached to another structure: Yes
Materials
- Copper Plumbing
Condition
- New construction: No
- Year built: 2004
Utilities & green energy
- Sewer: Public Sewer
- Water: Public
Community & HOA
Community
- Features: Street Lights, Suburban, Sidewalks, Pool
HOA
- Has HOA: Yes
- Amenities included: Clubhouse, Fitness Center, Pool, Spa/Hot Tub
- HOA fee: $514 monthly
- HOA name: AMI Townhomes
- HOA phone: 818-304-4880
Location
- Region: Sun Valley
Financial & listing details
- Price per square foot: $444/sqft
- Tax assessed value: $573,687
- Annual tax amount: $6,938
- Date on market: 5/6/2026
- Cumulative days on market: 82 days
- Listing terms: Cash,Cash to New Loan,Conventional
Estimated market value
$640,500
$608,000 - $673,000
$3,467/mo
Price history
| Date | Event | Price |
|---|---|---|
| 6/5/2026 | Contingent | $649,000$444/sqft |
Source:  CRMLS #GD26097742 Report a problem CRMLS #GD26097742 Report a problem | ||
| 6/5/2026 | Pending sale | $649,000$444/sqft |
Source: JohnHart Real Estate #GD26097742 Report a problem | ||
| 5/29/2026 | Price change | $649,000-7.2%$444/sqft |
Source: JohnHart Real Estate #GD26097742 Report a problem | ||
| 5/6/2026 | Listed for sale | $699,000+31.9%$478/sqft |
Source: JohnHart Real Estate #GD26097742 Report a problem | ||
| 5/10/2021 | Sold | $530,000+134.5%$363/sqft |
Source: Public Record Report a problem | ||
| 2/15/2012 | Listing removed | $1,850$1/sqft |
Source: Coldwell Banker #F11159567 Report a problem | ||
| 12/14/2011 | Listed for rent | $1,850$1/sqft |
Source: Coldwell Banker Residential B #F11159567 Report a problem | ||
| 3/23/2009 | Sold | $226,000-5.8%$155/sqft |
Source: Public Record Report a problem | ||
| 12/11/2008 | Listed for sale | $239,900-9.5%$164/sqft |
Source: Listhub #F1789736 Report a problem | ||
| 11/12/2008 | Sold | $265,000+5.6%$181/sqft |
Source: Public Record Report a problem | ||
| 11/10/2008 | Listed for sale | $250,955-44.4%$172/sqft |
Source: Listhub #F1789736 Report a problem | ||
| 3/3/2006 | Sold | $451,500+34.8%$309/sqft |
Source: Public Record Report a problem | ||
| 1/21/2005 | Sold | $335,000$229/sqft |
Source: Public Record Report a problem | ||
Public tax history
| Year | Property taxes | Tax assessment |
|---|---|---|
| 2025 | $6,938 +1.2% | $573,687 +2% |
| 2024 | $6,854 +2% | $562,439 +2% |
| 2023 | $6,720 +4.9% | $551,412 +2% |
| 2022 | $6,404 +92.1% | $540,600 +101.1% |
| 2021 | $3,333 -0.9% | $268,858 +1% |
| 2020 | $3,364 | $266,102 +2% |
| 2019 | $3,364 +5.1% | $260,885 +2% |
| 2018 | $3,201 | $255,770 +2% |
| 2017 | $3,201 +2.3% | $250,756 +2% |
| 2016 | $3,129 +2.7% | $245,840 +1.5% |
| 2015 | $3,046 +0.9% | $242,149 +2% |
| 2014 | $3,018 | $237,406 +9.4% |
| 2012 | -- | $217,000 -4.5% |
| 2011 | -- | $227,159 +0.8% |
| 2010 | -- | $225,463 -22.3% |
| 2009 | -- | $290,000 -26.5% |
| 2008 | -- | $394,500 -14.3% |
| 2007 | -- | $460,530 +34.8% |
| 2006 | -- | $341,700 +1147.4% |
| 2005 | -- | $27,392 |
Find assessor info on the county website
Monthly payment
Est. payment
Payment breakdown
Explore the cost of this home by adjusting the details. Changes won't be saved.Climate risks
Neighborhood: Sun Valley
Nearby schools
GreatSchools rating
- 4/10Vinedale Elementary SchoolGrades: K-8Distance: 1 mi
- 5/10Sun Valley Engineering And Technology MagnetGrades: 6-12Distance: 1.6 mi
- 4/10Richard E. Byrd Middle SchoolGrades: 6-8Distance: 2.3 mi
- $583,6003 bd3 ba1.4k sqft10894 Olinda St APT 102, Sun Valley, CA 91352Off Market
- $657,9003 bd3 ba1.4k sqft10894 Olinda St APT 103, Sun Valley, CA 91352Off Market
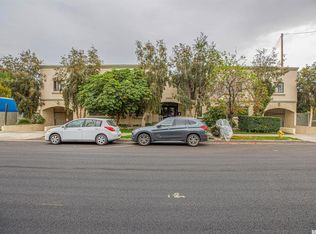
- $587,7003 bd3 ba1.4k sqft10894 Olinda St APT 104, Sun Valley, CA 91352Off Market
- $484,6002 bd1 ba1.2k sqft10894 Olinda St APT 105, Sun Valley, CA 91352Off Market
- $510,3002 bd2 ba1.2k sqft10894 Olinda St APT 106, Sun Valley, CA 91352Off Market
- $715,0003 bd3 ba1.4k sqft10894 Olinda St APT 116, Sun Valley, CA 91352Sold
- $649,0003 bd3 ba1.4k sqft10894 Olinda St APT 109, Sun Valley, CA 91352For Sale
- $615,3003 bd3 ba1.4k sqft10894 Olinda St APT 101, Sun Valley, CA 91352Off Market
A local agent can set up tours, give advice and negotiate with sellers.
Similar homes
- $679,0002 bd3 ba1.3k sqft9745 Via Roma, Burbank, CA 91504For Sale
 MLS ID #GD26121281, Ronnie Gharibian, Gharibian Real Estate. CRMLS
 - $679,0003 bd3 ba1.5k sqft5115 Kester Ave Apt 7, Sherman Oaks, CA 91403For Sale
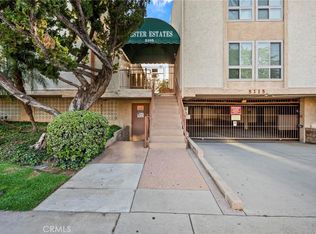 MLS ID #SR26097232, Armine Oganyan, Keller Williams Beverly Hills. CRMLS
 - $589,0003 bd3 ba1.1k sqft10757 Hortense St APT 307, North Hollywood, CA 91602For Sale
 MLS ID #GD26131288, Rubina Azaryan, LNS Group, INC. CRMLS
 - $750,0003 bd3 ba1.4k sqft7800 Via Genova, Burbank, CA 91504For Sale
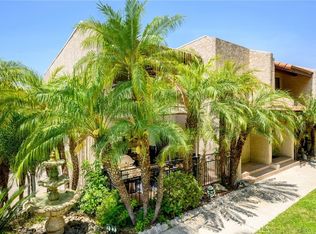 MLS ID #GD26125990, Sean Baroni, NextHome Luxe Group. CRMLS
 - $589,0003 bd3 ba1.3k sqft15044 Nordhoff St Unit 8, North Hills, CA 91343For SaleMLS ID #GD26162342, Armen Avedian, Coldwell Banker Hallmark. CRMLS
- $650,0003 bd3 ba1.6k sqft8341 De Soto Ave Unit 15, Canoga Park, CA 91304For SaleMLS ID #SR26134762, Laura Lara, Luxury Collective. CRMLS
- $619,9993 bd3 ba1.5k sqft18347 Saticoy St Unit 35, Reseda, CA 91335For SaleMLS ID #SR26041730, Tony Adjian, Maxwell Realty Inc. CRMLS
- $659,0003 bd3 ba1.6k sqft7109 Farralone Ave Unit 117, Canoga Park, CA 91303For SaleMLS ID #SR26129893, Oliver Darwich, Compass. CRMLS
- $645,0003 bd4 ba1.7k sqft19932 Sherman Way APT B, Los Angeles, CA 91306For SaleMLS ID #OC26127703, Ronald Bentley, Equity Pacific Coast. CRMLS
- $594,5003 bd2 ba1.4k sqft11311 Tampa Ave Unit 32, Porter Ranch, CA 91326For SaleMLS ID #SR26160560, Sevag Nakachian, Pinnacle Estate Properties. CRMLS
- $630,0002 bd3 ba1.2k sqft11100 Acama St Unit 13, North Hollywood, CA 91602For SaleMLS ID #BB26090475, Joseph Harris, Redfin Corporation. CRMLS
- $649,0004 bd4 ba1.7k sqft13238 Klein Ct, Sylmar, CA 91342For SaleMLS ID #SR26124096, Meline Khacheryan, RE/MAX One. CRMLS
- $599,9993 bd3 ba1.4k sqft12827 N Watt Ln, Sylmar, CA 91342For SaleMLS ID #SR26136973, Nicholas Kirby, RE/MAX of Santa Clarita. CRMLS
- $589,0003 bd2 ba1.1k sqft11300 Foothill Blvd Unit 63, Sylmar, CA 91342For SaleMLS ID #GD26121507, Artin Ghassemian, Berkshire Realty Inc.. CRMLS
- $535,0002 bd2 ba1.1k sqft11107 Arminta St APT 22, Sun Valley, CA 91352For SaleMLS ID #IG26153968, Dora Szugyi, HARTNELL REAL ESTATE. CRMLS
- $649,0002 bd2 ba1.3k sqft14050 Magnolia Blvd APT 201, Sherman Oaks, CA 91423For SaleMLS ID #SR26121475, Rebecca Locke, Equity Union. CRMLS
- $699,0003 bd3 ba1.4k sqft14104 W Birch Ln, Van Nuys, CA 91405For SaleMLS ID #SR26056395, Dan Tursi, Redfin Corporation. CRMLS
- $599,0002 bd2 ba1.3k sqft10011 Topanga Canyon Blvd Unit 1, Chatsworth, CA 91311For SaleMLS ID #SR26040587, Amin Mehrabi, Pinnacle Estate Properties, Inc.. CRMLS
- $649,0002 bd2 ba1.1k sqft15344 Weddington St Unit 102, Van Nuys, CA 91411For SaleMLS ID #SR26081255, Jordan Ott, Pinnacle Estate Properties. CRMLS
- $599,0003 bd3 ba1.4k sqft25703 Holiday Cir APT C, Stevenson Ranch, CA 91381For SaleMLS ID #GD26103627, Armine Juraghatspanyan, Keller Williams R. E. Services. CRMLS
Local buyer's agents are ready to help
