Welcome home to the lifestyle you've been waiting for. Beautifully remodeled and move-in ready, this exceptional home offers the perfect blend of contemporary style, thoughtful craftsmanship and everyday comfort. Warm wood-look luxury vinyl plank flooring flows throughout, while modern farmhouse shiplap adds warmth and character. Overlooking a lush HOA-maintained greenbelt, it's a place where mornings feel peaceful and every detail has already been taken care of. The kitchen features quartz countertops, soft-close white shaker cabinetry, stainless steel appliances and a spacious island, with beautifully remodeled bathrooms. Every space has been thoughtfully designed for both style and everyday living. Experience all that Sun City has to offer. Just unpack and enjoy the lifestyle.
For sale
$307,000
10896 W CLAIR Drive, Sun City, AZ 85351
2beds
1,711sqft
Single Family Residence
Built in 1966
-- sqft lot
$-- Zestimate®
$179/sqft
$377/mo HOA
What's special
Beautifully remodeled bathroomsModern farmhouse shiplapSpacious islandSoft-close white shaker cabinetryKitchen features quartz countertopsStainless steel appliances
- 36 days |
- 164 |
- 5 |
Likely to sell faster than
Zillow last checked:
Listing updated:
Listed by:
Gabriel Lucatero-Solis 602-810-7259,
HomeSmart
Source: ARMLS,MLS#: 7055279
Facts & features
Interior
Bedrooms & bathrooms
- Bedrooms: 2
- Bathrooms: 2
- Full bathrooms: 2
Heating
- Electric
Cooling
- Central Air, Ceiling Fan(s)
Appliances
- Included: Dryer, Washer, Refrigerator, Built-in Microwave, Dishwasher, Disposal, Gas Range, Gas Cooktop
- Laundry: Inside
Features
- Pantry, Quartz Countertops, High Speed Internet, Double Vanity, Eat-in Kitchen, Breakfast Bar, Kitchen Island
- Flooring: Vinyl
- Windows: Double Pane Windows
- Has basement: No
- Has fireplace: No
- Common walls with other units/homes: 1 Common Wall
Interior area
- Total structure area: 1,711
- Total interior livable area: 1,711 sqft
Property
Parking
- Total spaces: 4
- Parking features: Garage Door Opener, Extended Length Garage
- Garage spaces: 2
- Uncovered spaces: 2
Features
- Stories: 1
- Patio & porch: Covered, Patio
- Spa features: None
- Fencing: Front Yard
Lot
- Size: 319 Square Feet
- Features: East/West Exposure, Sprinklers In Rear, Sprinklers In Front, Grass Front, Grass Back, Auto Timer H2O Front, Auto Timer H2O Back, Irrigation Front, Irrigation Back
Details
- Parcel number: 14270352
- Special conditions: Age Restricted (See Remarks)
Construction
Type & style
- Home type: MultiFamily
- Architectural style: Contemporary
- Property subtype: Single Family Residence
- Attached to another structure: Yes
Materials
- Wood Frame, Painted, Stone, Block
- Foundation: Slab
- Roof: Composition
Condition
- Year built: 1966
Details
- Builder name: Del Webb
Utilities & green energy
- Sewer: Private Sewer
- Water: Pvt Water Company
- Utilities for property: Phone Available
Green energy
- Water conservation: Tankless Ht Wtr Heat
Community & HOA
Community
- Features: Pool, Racquetball, Golf, Pickleball, Community Spa, Community Spa Htd, Transportation Svcs, Community Media Room, Tennis Court(s), Biking/Walking Path, Fitness Center
- Senior community: Yes
- Subdivision: SUN CITY UNIT 6F
HOA
- Has HOA: Yes
- Services included: Sewer, Maintenance Grounds, Front Yard Maint, Water, Maintenance Exterior
- HOA fee: $377 monthly
- HOA name: Parkway
- HOA phone: 208-761-7814
Location
- Region: Sun City
Financial & listing details
- Price per square foot: $179/sqft
- Tax assessed value: $218,000
- Annual tax amount: $753
- Date on market: 7/17/2026
- Cumulative days on market: 36 days
- Listing terms: Cash,Conventional,1031 Exchange,FHA,VA Loan
- Ownership: Fee Simple
- Road surface type: Asphalt
Estimated market value
Not available
Estimated sales range
Not available
Not available
Price history
| Date | Event | Price |
|---|---|---|
| 7/17/2026 | Listed for sale | $307,000-12.3%$179/sqft |
Source:  ARMLS #7055279 Report a problem ARMLS #7055279 Report a problem | ||
| 5/17/2023 | Sold | $350,000$205/sqft |
Source: ARMLS #6539198 Report a problem | ||
| 4/23/2023 | Pending sale | $350,000$205/sqft |
Source:  HomeSmart #6539198 Report a problem HomeSmart #6539198 Report a problem | ||
| 4/15/2023 | Listed for sale | $350,000$205/sqft |
Source: HomeSmart #6539198 Report a problem | ||
| 4/6/2023 | Pending sale | $350,000$205/sqft |
Source: HomeSmart #6539198 Report a problem | ||
| 4/3/2023 | Listed for sale | $350,000+191.7%$205/sqft |
Source: ARMLS #6539198 Report a problem | ||
| 11/8/2022 | Sold | $120,000+41.2%$70/sqft |
Source: Public Record Report a problem | ||
| 1/30/2015 | Sold | $85,000-9.6%$50/sqft |
Source: ARMLS #5208794 Report a problem | ||
| 12/10/2014 | Listed for sale | $94,000+17.5%$55/sqft |
Source: Tempus Real Estate Group, LLC #5208794 Report a problem | ||
| 2/26/1999 | Sold | $80,000+0.6%$47/sqft |
Source: Public Record Report a problem | ||
| 7/27/1995 | Sold | $79,500+13.6%$46/sqft |
Source: Public Record Report a problem | ||
| 10/27/1994 | Sold | $70,000$41/sqft |
Source: Public Record Report a problem | ||
Public tax history
| Year | Property taxes | Tax assessment |
|---|---|---|
| 2025 | $268 +4.9% | $21,800 -8.4% |
| 2024 | $256 -10.5% | $23,810 +146.9% |
| 2023 | $286 -64.5% | $9,642 -40.5% |
| 2022 | $804 +0.5% | $16,200 +7.2% |
| 2021 | $801 +0.9% | $15,110 +1.1% |
| 2020 | $793 +4% | $14,950 +28.8% |
| 2019 | $763 | $11,610 +12.5% |
| 2018 | $763 +3.1% | $10,320 +16.3% |
| 2017 | $740 +12.3% | $8,870 +7.9% |
| 2016 | $659 +13.2% | $8,220 +11.7% |
| 2015 | $583 | $7,360 +16.5% |
| 2014 | -- | $6,320 +11.9% |
| 2013 | -- | $5,650 -16.9% |
| 2012 | -- | $6,800 -12.8% |
| 2011 | -- | $7,800 -20% |
| 2010 | -- | $9,750 -26.7% |
| 2009 | -- | $13,300 -8.9% |
| 2008 | -- | $14,600 +9.8% |
| 2007 | -- | $13,300 +98.5% |
| 2006 | -- | $6,700 |
| 2005 | -- | $6,700 +0.8% |
| 2004 | -- | $6,650 |
| 2003 | -- | $6,650 -0.7% |
| 2002 | -- | $6,700 |
Find assessor info on the county website
Monthly payment
Est. payment
Payment breakdown
Explore the cost of this home by adjusting the details. Changes won't be saved.Climate risks
Neighborhood: 85351
Nearby schools
GreatSchools rating
- 1/10Arizona Autism Charter School West Valley CampusGrades: K-8Distance: 1 mi
- 1/10Ombudsman - Charter NorthwestGrades: 9-12Distance: 1.8 mi
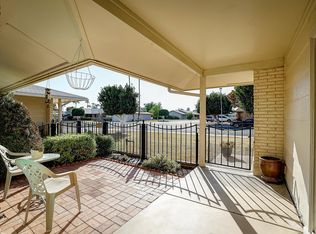
- $256,4002 bd2 ba1.4k sqft10898 W Clair Dr, Sun City, AZ 85351Off Market
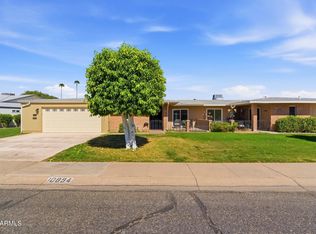
- $200,0002 bd2 ba1.7k sqft10894 W Clair Dr, Sun City, AZ 85351Sold
- $199,8002 bd2 ba1.4k sqft10892 W Clair Dr, Sun City, AZ 85351Off Market
- $231,5002 bd2 ba1.8k sqft10262 N 108th Dr, Sun City, AZ 85351Off Market

- $205,300-- bd2 ba1.7k sqft10260 N 108th Dr, Sun City, AZ 85351Off Market
- $209,300-- bd2 ba1.6k sqft10863 W Peoria Ave, Sun City, AZ 85351Off Market
- $234,6002 bd1 ba1.6k sqft10867 W Peoria Ave, Sun City, AZ 85351Off Market
- $342,5003 bd2 ba2.1k sqft10826 W Deanne Dr, Sun City, AZ 85351Off Market
A local agent can set up tours, give advice and negotiate with sellers.
Similar homes
- $300,0002 bd2 ba1.2k sqft10848 W CONNECTICUT Avenue, Sun City, AZ 85351For Sale
 MLS ID #7068265, Susan VanHooser, Berkshire Hathaway HomeServices Arizona Properties. ARMLS
 - $324,0002 bd2 ba1.5k sqft10350 W CARON Drive, Sun City, AZ 85351For Sale
 MLS ID #7065952, Lisa A Dixon, HomeSmart. ARMLS
 - $259,9003 bd2 ba1.8k sqft9202 N 107TH Avenue, Sun City, AZ 85351For Sale
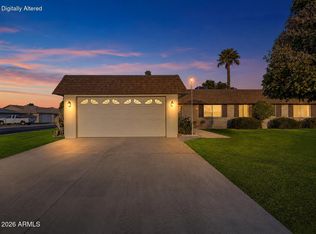 MLS ID #7056610, Thomas Ghrist, Decker and Associates Realty, LLC. ARMLS
 - $282,9002 bd2 ba1.3k sqft10216 N 110TH Avenue, Sun City, AZ 85351For Sale
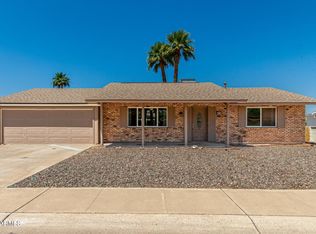 MLS ID #7061548, Marcia Hergert, Picture Perfect Realty LLC. ARMLS
 - $--2 bd2 ba1.2k sqft10816 W Peoria Ave, Sun City, AZ 85351AuctionAuction.com 2
- $349,9002 bd2 ba1.7k sqft10718 W CHERYL Drive, Sun City, AZ 85351For SaleMLS ID #7020722, Bianca Nichitean, DeLex Realty. ARMLS
- $212,7752 bd2 ba1.2k sqft10869 W CLAIR Drive, Sun City, AZ 85351For SaleMLS ID #7058248, Maryann Goldrick, Coldwell Banker Realty. ARMLS
- $235,0002 bd2 ba1.4k sqft9212 N 107TH Avenue, Sun City, AZ 85351For SaleMLS ID #7068319, Jenny Kennedy, HomeSmart. ARMLS
- $304,9002 bd2 ba1.5k sqft10214 W CLAIR Drive, Sun City, AZ 85351For SaleMLS ID #7018066, Amelia Romain, West USA Realty. ARMLS
- $180,0002 bd2 ba1.7k sqft10715 W CLAIR Drive, Sun City, AZ 85351For SaleMLS ID #7066102, Joseph Marine, HomeSmart. ARMLS
- $339,0002 bd2 ba1.8k sqft9936 W MOUNTAIN VIEW Road, Sun City, AZ 85351For SaleMLS ID #7027407, Rhonda Dehnert, Windermere Real Estate & Property Management. ARMLS
- $295,0003 bd2 ba2k sqft10510 W CAMDEN Avenue, Sun City, AZ 85351For SaleMLS ID #6982642, Monica Solis, West USA Realty. ARMLS
- $234,0002 bd2 ba1.6k sqft10927 W PEORIA Avenue, Sun City, AZ 85351For SaleMLS ID #7010977, Christina Strack, My Home Group Real Estate. ARMLS
- $334,9994 bd3 ba1.8k sqft10847 N 108TH Drive, Sun City, AZ 85351For SaleMLS ID #7030864, Noel Pulanco, HomeQwik. ARMLS
- $295,0002 bd2 ba1.2k sqft10732 W CARON Drive, Sun City, AZ 85351For SaleMLS ID #7063830, Gregory R Janis, Redfin Corporation. ARMLS
- $279,9002 bd2 ba1.6k sqft10208 W PINEHURST Drive, Sun City, AZ 85351For SaleMLS ID #7055213, Shannon Thomson, West USA Realty. ARMLS
- $255,0002 bd2 ba1.1k sqft10606 W CLAIR Drive, Sun City, AZ 85351For SaleMLS ID #7022309, Michelle L Minik, Realty of America LLC. ARMLS
- $215,0002 bd2 ba1.1k sqft10419 W CORTE DEL SOL OESTE --, Sun City, AZ 85351For SaleMLS ID #7067995, Thomas Halder, Award Realty. ARMLS
- $299,0003 bd2 ba1.5k sqft10748 W HOPE Drive, Sun City, AZ 85351For SaleMLS ID #6984257, Lynda M Kersey, Finding Your Dream Realty. ARMLS
- $--2 bd2 ba1.1k sqft9879 N Balboa Dr, Sun City, AZ 85351AuctionAuction.com 2
