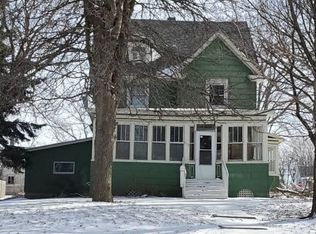
Imagine living where small-town charm, everyday convenience, and peace of mind come together. This inviting three-bedroom home offers comfortable living with a main-floor bedroom and living space, plus two additional bedrooms upstairs. The updated kitchen and bathroom provide modern touches while preserving the home's character.
Enjoy your morning coffee on the open front porch, unwind on the shaded side porch, or entertain in the spacious backyard. Whether you're relaxing or hosting friends and family, you'll appreciate having multiple outdoor spaces to enjoy.
Several major updates have already been completed, including a brand-new furnace installed in 2022, along with maintenance-free metal siding and a durable metal roof. These improvements mean less time spent on maintenance and more time enjoying your home.
Located on a quiet dead-end street in Stewartville's Old Town neighborhood, you'll be just blocks from Bear Cave Park, Stewartville Elementary, Cabin Coffee Co., and 2 Brothers Authentic BBQ. Quick access to Hwy 63 and I-90 makes commuting to Rochester simple.
If you're looking for a home with character, practical updates, and the opportunity to make it your own, this Stewartville gem is ready to welcome you home.
Active
$200,000
109 5th St NE, Stewartville, MN 55976
3beds
1,550sqft
:
Get pre-qualified$1,316/mo
Single Family
Built in 1902
8,276 Square Feet Lot
$199,000 Zestimate®
$129/sqft
$-- HOA
What's special
- 11 days |
- 707 |
- 39 |
Likely to sell faster than
Zillow last checked:
Listing updated:
Listed by:
Julissa Fuentes-Roberts 612-599-7606,
Keller Williams Classic Rlty NW
Source: NorthstarMLS as distributed by MLS GRID,MLS#: 7092861
Facts & features
Interior
Bedrooms & bathrooms
- Bedrooms: 3
- Bathrooms: 1
- Full bathrooms: 1
Bedroom
- Level: Main
- Area: 121 Square Feet
- Dimensions: 11x11
Bedroom 2
- Level: Upper
- Area: 169 Square Feet
- Dimensions: 13x13
Bedroom 3
- Level: Upper
- Area: 132 Square Feet
- Dimensions: 11x12
Dining room
- Level: Main
- Area: 180 Square Feet
- Dimensions: 12x15
Kitchen
- Level: Main
- Area: 121 Square Feet
- Dimensions: 11x11
Living room
- Level: Main
- Area: 195 Square Feet
- Dimensions: 15x13
Heating
- Forced Air
Cooling
- Central Air
Appliances
- Included: Dryer, Microwave, Range, Refrigerator, Stainless Steel Appliance(s), Washer
- Laundry: Main Level
Features
- Basement: Partial
- Has fireplace: No
Interior area
- Total structure area: 1,635
- Total interior livable area: 1,550 sqft
- Finished area above ground: 1,550
- Finished area below ground: 0
Property
Parking
- Parking features: Gravel, Open
- Has uncovered spaces: Yes
Accessibility
- Accessibility features: None
Features
- Levels: Two
- Stories: 2
- Patio & porch: Deck, Front Porch, Patio
- Fencing: Privacy,Wood
Lot
- Size: 8,276 Square Feet
- Dimensions: 176 x 50
- Features: Tree Coverage - Medium
Details
- Foundation area: 1150
- Parcel number: 543413030200
- Zoning description: Residential-Single Family
Construction
Type & style
- Home type: SingleFamily
- Property subtype: Single Family
Condition
- New construction: No
- Year built: 1902
Utilities & green energy
- Gas: Natural Gas
- Sewer: City Sewer/Connected
- Water: City Water/Connected
Community & HOA
Community
- Subdivision: Stewarts Add
HOA
- Has HOA: No
Location
- Region: Stewartville
Financial & listing details
- Price per square foot: $129/sqft
- Tax assessed value: $176,000
- Annual tax amount: $2,212
- Date on market: 7/14/2026
Estimated market value
$199,000
$189,000 - $209,000
$1,745/mo
Price history
| Date | Event | Price |
|---|---|---|
| 7/17/2026 | Listed for sale | $200,000+2.8%$129/sqft |
Source:  NorthstarMLS as distributed by MLS GRID #7092861 Report a problem NorthstarMLS as distributed by MLS GRID #7092861 Report a problem | ||
| 5/11/2024 | Listing removed | -- |
Source:  FMARMLS #6492622 Report a problem FMARMLS #6492622 Report a problem | ||
| 4/29/2024 | Price change | $194,500-2.3%$125/sqft |
Source: NorthstarMLS as distributed by MLS GRID #6492622 Report a problem | ||
| 2/23/2024 | Listed for sale | $199,000+10.6%$128/sqft |
Source: NorthstarMLS as distributed by MLS GRID #6492622 Report a problem | ||
| 12/20/2022 | Sold | $179,900$116/sqft |
Source: NorthstarMLS as distributed by MLS GRID #6307034 Report a problem | ||
| 11/16/2022 | Pending sale | $179,900$116/sqft |
Source: NorthstarMLS as distributed by MLS GRID #6307034 Report a problem | ||
| 11/8/2022 | Listed for sale | $179,900+5.9%$116/sqft |
Source: NorthstarMLS as distributed by MLS GRID #6307034 Report a problem | ||
| 7/6/2022 | Listing removed | -- |
Source: NorthstarMLS as distributed by MLS GRID #6192117 Report a problem | ||
| 6/21/2022 | Price change | $169,900-2.9%$110/sqft |
Source: NorthstarMLS as distributed by MLS GRID #6192117 Report a problem | ||
| 6/3/2022 | Price change | $174,900-2.8%$113/sqft |
Source: NorthstarMLS as distributed by MLS GRID #6192117 Report a problem | ||
| 5/24/2022 | Price change | $179,900-2.7%$116/sqft |
Source: NorthstarMLS as distributed by MLS GRID #6192117 Report a problem | ||
| 5/11/2022 | Listed for sale | $184,900+91%$119/sqft |
Source: NorthstarMLS as distributed by MLS GRID #6192117 Report a problem | ||
| 10/12/2006 | Sold | $96,800$62/sqft |
Source: Public Record Report a problem | ||
Public tax history
| Year | Property taxes | Tax assessment |
|---|---|---|
| 2025 | $2,062 +3.9% | $145,300 +8.5% |
| 2024 | $1,984 | $133,900 -0.4% |
| 2023 | -- | $134,500 -5.1% |
| 2022 | $2,072 +5.5% | $141,800 +14.3% |
| 2021 | $1,964 +2.2% | $124,100 +5.1% |
| 2020 | $1,922 +4.9% | $118,100 +5.3% |
| 2019 | $1,833 -18.8% | $112,200 +0.3% |
| 2017 | $2,256 +0.7% | $111,900 +4.1% |
| 2016 | $2,240 | $107,500 +14.1% |
| 2015 | $2,240 +37.4% | $94,200 |
| 2014 | $1,630 +5.2% | $94,200 +42.7% |
| 2012 | $1,550 | $66,000 -33.1% |
| 2011 | -- | $98,700 -1.3% |
| 2010 | $1,266 -2% | $100,000 -4.3% |
| 2008 | $1,292 | $104,500 |
Find assessor info on the county website
Monthly payment
Est. payment
Payment breakdown
Explore the cost of this home by adjusting the details. Changes won't be saved.Climate risks
Neighborhood: 55976
Nearby schools
GreatSchools rating
- NABonner Elementary SchoolGrades: K-2Distance: 0.8 mi
- 6/10Stewartville Middle SchoolGrades: 6-8Distance: 0.5 mi
- 8/10Stewartville Senior High SchoolGrades: 9-12Distance: 0.5 mi
- $183,0003 bd2 ba1.3k sqft107 5th St NE, Stewartville, MN 55976Sold
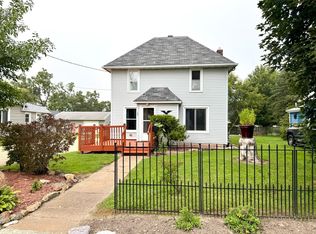
- $227,3002 bd1 ba1.2k sqft111 5th St NE, Stewartville, MN 55976Off Market
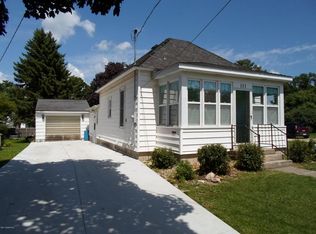
- $204,1003 bd1 ba1.6k sqft105 5th St NE, Stewartville, MN 55976Off Market
- $188,6003 bd1 ba1.2k sqft103 5th St NE, Stewartville, MN 55976Off Market
- $197,0002 bd1 ba1k sqft113 5th St NE, Stewartville, MN 55976Off Market
- $224,3003 bd2 ba1.3k sqft108 5th St NE, Stewartville, MN 55976Off Market
- $231,5003 bd2 ba2.7k sqft112 5th St NE, Stewartville, MN 55976Sold
- $195,0002 bd1 ba1.2k sqft106 5th St NE, Stewartville, MN 55976Sold
A local agent can set up tours, give advice and negotiate with sellers.
Similar homes
- $199,9001 bd1 ba800 sqft606 3rd St SW, Stewartville, MN 55976For Sale
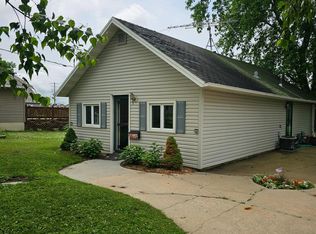
 MLS ID #7103911, Brian Poch, Infinity Real Estate. NorthstarMLS as distributed by MLS GRID
 - $225,0002 bd2 ba1k sqft1803 Daniel Ln NE, Stewartville, MN 55976For Sale
 MLS ID #7101506, Theodore Alberts, Counselor Realty of Rochester. NorthstarMLS as distributed by MLS GRID
 - $--3 bd1 ba1.3k sqft2913 Felton Ct SW, Rochester, MN 55902Auction
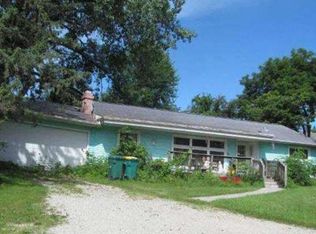 Auction.com 1
 - $--4 bd2 ba1.6k sqft513 S Section Ave, Spring Valley, MN 55975Auction
 Auction.com 1
 - $190,0003 bd2 ba1.3k sqft405 N Pleasant Ave, Spring Valley, MN 55975For SaleMLS ID #7062985, Jill Shepard, Re/Max Results. NorthstarMLS as distributed by MLS GRID
- $239,9003 bd2 ba1.5k sqft3940 Willow Heights Dr SW, Rochester, MN 55902For SaleMLS ID #7110546, Lacie Nelson, eXp Realty. NorthstarMLS as distributed by MLS GRID
- $--4 bd2 ba1.6k sqft817 5th Ave SE, Rochester, MN 55904AuctionAuction.com 1
- $--2 bd1 ba1.4k sqft221 5th St NE, Grand Meadow, MN 55936AuctionAuction.com 1
- $239,0004 bd2 ba2.1k sqft112 S Hudson Ave, Spring Valley, MN 55975For SaleMLS ID #7114301, Kristina Wheeler, RE/MAX Advantage Plus. NorthstarMLS as distributed by MLS GRID
- $249,9004 bd2 ba1.9k sqft1115 1st Ave SE, Rochester, MN 55904For SaleMLS ID #7115985, Brett Gwaltney, Re/Max Results. NorthstarMLS as distributed by MLS GRID
- $214,9003 bd2 ba1.2k sqft422 10th Ave SE, Rochester, MN 55904For SaleMLS ID #7103055, Evan Graning, Coldwell Banker Realty. NorthstarMLS as distributed by MLS GRID
- $249,9003 bd1 ba1.5k sqft103 12th Ave SE, Rochester, MN 55904For SaleMLS ID #7114262, Travis Brevig, Re/Max Results. NorthstarMLS as distributed by MLS GRID
- $259,9002 bd2 ba1k sqft1845 Daniel Ln NE, Stewartville, MN 55976For SaleMLS ID #7085769, Chase Danielson, Danielson Realty Group, LLC. NorthstarMLS as distributed by MLS GRID
- $--5 bd2 ba1.3k sqft207 15th Ave SE, Rochester, MN 55904AuctionServiceLink Auction
- $--4 bd2 ba1.7k sqft221 11th Ave NE, Rochester, MN 55906AuctionAuction.com 1
- $255,0003 bd1 ba1.4k sqft1832 1st Ave SE, Rochester, MN 55904For SaleMLS ID #7101522, Josh Huglen, Real Broker, LLC.. NorthstarMLS as distributed by MLS GRID
- $225,0002 bd1 ba1.3k sqft5757 65th Ave SE, Rochester, MN 55904For SaleMLS ID #7018254, Alex Mayer, eXp Realty. NorthstarMLS as distributed by MLS GRID
- $189,9003 bd2 ba985 sqft1248 7th Ave SE, Rochester, MN 55904For SaleMLS ID #7047064, Jerald Hettenbach, Coldwell Banker River Valley, REALTORS. NorthstarMLS as distributed by MLS GRID
- $235,0002 bd2 ba1.3k sqft3244 Marion Rd SE, Rochester, MN 55904For SaleMLS ID #7075346, Melissa Adams-Goihl, Keller Williams Premier Realty. NorthstarMLS as distributed by MLS GRID
- $250,0003 bd2 ba1.3k sqft401 N Section Ave, Spring Valley, MN 55975For SaleMLS ID #7097132, Tasia Voegele, Weichert, REALTORS- Heartland. NorthstarMLS as distributed by MLS GRID
