Beautiful new construction by Sitterle Homes in Parmer Ranch! Situated on an impressive 0.347-acre cul-de-sac corner homesite, this thoughtfully designed 3,119 sq. ft. one-story home offers 4 bedrooms, 3 full baths, a 3-car garage, dedicated study and game room. A welcoming wide entry leads into a spacious open-concept living area featuring beautiful hardwood floors and a fireplace. The kitchen flows seamlessly into the dining and family room and features quartz countertops, neutral finishes and a convenient butler’s pantry, creating a timeless look with plenty of space for entertaining. The third-car garage features a large window providing abundant natural light and added versatility. With generous living spaces, thoughtful design and an oversized homesite, this home offers an exceptional combination of style, comfort and functionality.
Active
$739,000
109 Barnstorm Ln, Georgetown, TX 78633
4beds
3,119sqft
Single Family Residence
Built in 2026
0.35 Acres Lot
$728,100 Zestimate®
$237/sqft
$75/mo HOA
What's special
- 30 days
- 91
- 8
Likely to sell faster than
Zillow last checked:
Listing updated:
Listed by:
Frank Sitterle austinsales@sitterlehomes.com,
The Sitterle Homes, LTC (210) 835-4424
Source: Unlock MLS,MLS#: 5236522
Facts & features
Interior
Bedrooms & bathrooms
- Bedrooms: 4
- Bathrooms: 3
- Full bathrooms: 3
- Main level bedrooms: 4
Primary bedroom
- Level: Main
Primary bathroom
- Features: Ceiling Fan(s), Double Vanity, See Remarks
- Level: Main
Kitchen
- Features: Quartz Counters, Open to Family Room
- Level: Main
Heating
- Central, Natural Gas
Cooling
- Electric
Appliances
- Included: Built-In Gas Oven, Dishwasher, Disposal, Gas Cooktop, Microwave, Plumbed For Ice Maker, Stainless Steel Appliance(s), Vented Exhaust Fan, Gas Water Heater, WaterPurifier
Features
- Ceiling Fan(s), High Ceilings, Quartz Counters, Double Vanity, Kitchen Island, Open Floorplan, Pantry, Primary Bedroom on Main, Recessed Lighting, Soaking Tub, Storage, Walk-In Closet(s), Washer Hookup
- Flooring: Carpet, Tile, Wood
- Windows: ENERGY STAR Qualified Windows, Insulated Windows, Vinyl Windows
- Number of fireplaces: 1
- Fireplace features: Gas Starter, Great Room
Interior area
- Total interior livable area: 3,119 sqft
Property
Parking
- Total spaces: 3
- Parking features: Attached, Door-Single, Garage Door Opener, Garage Faces Front, Garage Faces Side
- Attached garage spaces: 3
Accessibility
- Accessibility features: None
Features
- Levels: One
- Stories: 1
- Patio & porch: Covered, Rear Porch
- Exterior features: Gutters Partial, Private Yard
- Pool features: None
- Fencing: Back Yard, Fenced, Full, Wood
- Has view: Yes
- View description: Neighborhood
- Waterfront features: None
Lot
- Size: 0.35 Acres
- Features: Back Yard, Corner Lot, Cul-De-Sac, Few Trees, Interior Lot, Landscaped
Details
- Additional structures: None
- Parcel number: 20894005AG0017
- Special conditions: Standard
Construction
Type & style
- Home type: SingleFamily
- Property subtype: Single Family Residence
Materials
- Foundation: Slab
- Roof: Composition, Shingle
Condition
- New Construction
- New construction: Yes
- Year built: 2026
Details
- Builder name: Sitterle Homes
Utilities & green energy
- Sewer: Municipal Utility District (MUD)
- Water: Municipal Utility District (MUD)
- Utilities for property: Natural Gas Available
Community & HOA
Community
- Features: BBQ Pit/Grill, Clubhouse, Cluster Mailbox, Common Grounds, Fitness Center, Park, Playground, Pool, Tennis Court(s)
- Subdivision: Santa Rita Ranch Ph 1 Sec 7
HOA
- Has HOA: Yes
- Services included: Cable TV, Electricity, Gas, Utilities, Water
- HOA fee: $75 monthly
- HOA name: Parmer Ranch
Location
- Region: Georgetown
Financial & listing details
- Price per square foot: $237/sqft
- Tax assessed value: $94,000
- Annual tax amount: $2,363
- Date on market: 9/1/2026
- Listing terms: Cash,Conventional,VA Loan
Estimated market value
$728,100
$692,000 - $765,000
$3,350/mo
Price history
| Date | Event | Price |
|---|---|---|
| 9/1/2026 | Listed for sale | $739,000$237/sqft |
Source:  Unlock MLS #5236522 Report a problem Unlock MLS #5236522 Report a problem | ||
Public tax history
| Year | Property taxes | Tax assessment |
|---|---|---|
| 2025 | $1,513 +0.4% | $94,000 |
| 2024 | $1,507 | $94,000 |
Find assessor info on the county website
Monthly payment
Est. payment
Payment breakdown
Explore the cost of this home by adjusting the details. Changes won't be saved.Climate risks
Neighborhood: 78633
Nearby schools
Schools provided by the listing agent
- Elementary: Jo Ann Ford
- Middle: Douglas Benold
- High: Georgetown
- District: Georgetown ISD
Source: Unlock MLS. This data may not be complete. We recommend contacting the local school district to confirm school assignments for this home.
Similar homes
- from $674,9004 bd4 ba2.9k sqft2999W Plan, Parmer Ranch 50', Georgetown, TX 78633New Construction
 Perry Homes
 - from $633,0004 bd3 ba2.9k sqftDublin Plan, Parmer Ranch 60', Georgetown, TX 78633New Construction
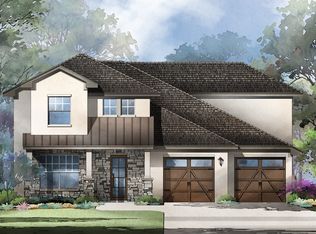 Sitterle Homes
 - from $743,9004 bd5 ba3.8k sqftWAGNER Plan, Parmer Ranch 60, Georgetown, TX 78633New Construction
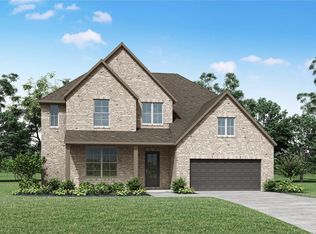 Drees Homes
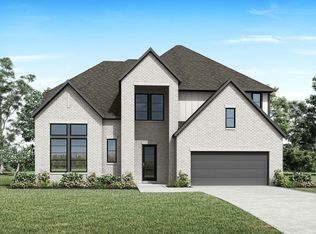
 - from $739,9004 bd5 ba3.7k sqftWYATT Plan, Parmer Ranch 60, Georgetown, TX 78633New Construction
 Drees Homes
 - $724,3945 bd5 ba3.8k sqft513 Lightstone Dr, Georgetown, TX 78633Active
 MLS ID #9140968, Tammy Fruge, Westin Homes. Unlock MLS
 - $708,3595 bd5 ba3.6k sqft509 Lightstone Dr, Georgetown, TX 78633ActiveMLS ID #8388219, Tammy Fruge, Westin Homes. Unlock MLS
- $694,8195 bd5 ba3.8k sqft121 Packhorse Ln, Georgetown, TX 78633ActiveMLS ID #5232646, Tammy Fruge, Westin Homes. Unlock MLS
- $779,9005 bd4 ba3.3k sqft508 Lightstone Dr, Georgetown, TX 78633ActiveUnlock MLS
- $699,7885 bd5 ba3.7k sqft109 Packhorse Ln, Georgetown, TX 78633ActiveMLS ID #5599522, Tammy Fruge, Westin Homes. Unlock MLS
- $649,0004 bd3 ba2.9k sqft101 Buckaroo Dr, Georgetown, TX 78633ActiveMLS ID #5506777, Frank Sitterle, The Sitterle Homes, LTC. Unlock MLS
- $699,3465 bd5 ba3.8k sqft312 Lightstone Dr, Georgetown, TX 78633ActiveMLS ID #2076320, Tammy Fruge, Westin Homes. Unlock MLS
