***Now Featuring UTour Technology! Tour any of our completed homes on your schedule—no appointment needed. Just scan the QR code at the front door for instant access and enjoy a private, self-guided experience, with or WITHOUT your agent. Introducing the Modified Starling Plan in The Orchard. This thoughtfully designed 4 bedroom, 3 bathroom home with a 2-car garage features an expanded covered back patio, creating additional outdoor living space ideal for relaxing or entertaining. Inside, the home offers a fully open floor plan with LVP flooring flowing throughout the main living areas. The kitchen overlooks the living space and includes quartz countertops, stainless steel appliances, and a gas cooktop, creating a functional layout for both everyday living and entertaining. The living room also features a gas fireplace, adding a warm focal point to the space. The primary suite offers double vanities, a walk-in closet, and a large tiled shower. With four bedrooms and three full bathrooms, the layout provides flexibility for families, guests, or a teen or guest suite setup. The home also includes a laundry room with a built-in sink for added convenience. Located on a private cul-de-sac road, the setting provides a quieter feel while still being just minutes from downtown Pine Mountain, giving easy access to restaurants, shopping, and local attractions. The property also includes spray foam insulation, helping improve energy efficiency and year-round comfort. Rendering shown is for illustration purposes only. Colors, finishes, and design details are subject to change.
Pending
$419,999
109 Chinaberry St, Pine Mountain, GA 31822
4beds
1,914sqft
Single Family Residence
Built in 2026
1.46 Acres Lot
$-- Zestimate®
$219/sqft
$-- HOA
What's special
Fully open floor planStainless steel appliancesWalk-in closetExpanded covered back patioLarge tiled showerQuartz countertopsGas cooktop
- 230 days
- 103
- 6
Zillow last checked:
Listing updated:
Listed by:
Tyler Ward 706-577-4554,
Coldwell Banker / Kennon, Parker, Duncan & Davis
Source: CBORGA,MLS#: 230374
Facts & features
Interior
Bedrooms & bathrooms
- Bedrooms: 4
- Bathrooms: 3
- Full bathrooms: 3
Primary bathroom
- Features: Double Vanity
Heating
- Electric
Cooling
- Ceiling Fan(s), Central Electric
Features
- Has fireplace: Yes
- Fireplace features: Living Room
Interior area
- Total structure area: 1,914
- Total interior livable area: 1,914 sqft
Video & virtual tour
Property
Lot
- Size: 1.46 Acres
- Features: Level
Details
- Parcel number: 056 006 003
- Special conditions: Standard
Construction
Type & style
- Home type: SingleFamily
- Property subtype: Single Family Residence
Condition
- Year built: 2026
Utilities & green energy
- Sewer: Septic Tank
- Water: Public
Green energy
- Energy efficient items: High Efficiency
Community & HOA
Community
- Security: None
- Subdivision: The Orchards
Location
- Region: Pine Mountain
Financial & listing details
- Price per square foot: $219/sqft
- Tax assessed value: $27,500
- Annual tax amount: $433
- Date on market: 3/9/2026
Estimated market value
Not available
Estimated sales range
Not available
Not available
Price history
| Date | Event | Price |
|---|---|---|
| 10/5/2026 | Pending sale | $419,999$219/sqft |
Source:  CBORGA #230374 Report a problem CBORGA #230374 Report a problem | ||
| 7/27/2026 | Price change | $419,999-2.3%$219/sqft |
Source: CBORGA #230374 Report a problem | ||
| 3/9/2026 | Price change | $429,999+685.3%$225/sqft |
Source: CBORGA #230374 Report a problem | ||
| 12/8/2025 | Price change | $54,756+19.3%$29/sqft |
Source: CBORGA #224370 Report a problem | ||
| 11/8/2025 | Listed for sale | $45,913$24/sqft |
Source: CBORGA #224370 Report a problem | ||
Public tax history
| Year | Property taxes | Tax assessment |
|---|---|---|
| 2025 | $433 | $11,000 |
Find assessor info on the county website
Monthly payment
Est. payment
Payment breakdown
Explore the cost of this home by adjusting the details. Changes won't be saved.Climate risks
Neighborhood: 31822
- $352,0874 bd2 ba1.8k sqft128 Chinaberry St, Pine Mountain, GA 31822New Construction

- $439,9993 bd2 ba1.9k sqft101 Chinaberry St, Pine Mountain, GA 31822For Sale
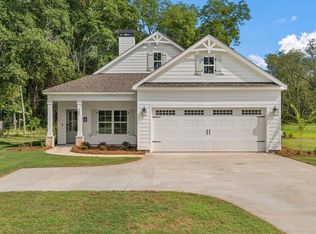
- $379,0543 bd2 ba1.7k sqft132 Chinaberry St, Pine Mountain, GA 31822New Construction
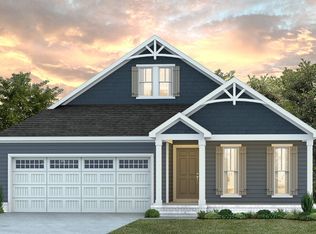
- $465,2884 bd2 ba2.3k sqft152 Chinaberry St, Pine Mountain, GA 31822New Construction

Similar homes
- $439,9993 bd2 ba1.9k sqft101 Chinaberry St, Pine Mountain, GA 31822For Sale
 MLS ID #231475, Tyler Ward, Coldwell Banker / Kennon, Parker, Duncan & Davis. CBORGA
 - $418,0003 bd3 ba2.2k sqft1551 Mountain Creek Dr, Pine Mountain, GA 31822For Sale
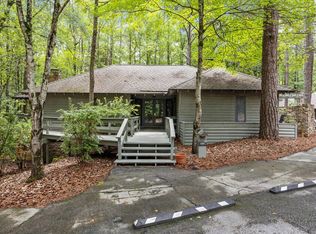 MLS ID #233513, Lisa Pound, Keller Williams Realty River Cities. CBORGA
 - $415,0004 bd3 ba2.8k sqft1080 Hudson Mill Cir, Hamilton, GA 31811For Sale
 MLS ID #234471, Matt Horne, Coldwell Banker / Kennon, Parker, Duncan & Davis. CBORGA
 - $449,7774 bd3 ba2.7k sqft324 Hines Gap Rd, Hamilton, GA 31811For Sale
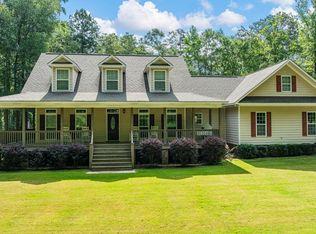 MLS ID #232887, Tyler Ward, Coldwell Banker / Kennon, Parker, Duncan & Davis. CBORGA
 - $439,9004 bd3 ba2.7k sqft100 Dove Creek Ct, Lagrange, GA 30241Active
 MLS ID #10849327, Steven Ward, Go Realty. GAMLS
 - $439,9004 bd3 ba2.8k sqft173 Maple Creek Ct, Cataula, GA 31804For SaleMLS ID #233447, Mary Varner, Bickerstaff Parham, LLC. CBORGA
- $414,9004 bd3 ba2.2k sqft107 Ridgecrest Rd, Lagrange, GA 30240ActiveMLS ID #10848529, Vickie Smith, Go Realty. GAMLS
- $384,9993 bd2 ba1.7k sqft130 Young Ln, Hamilton, GA 31811For SaleMLS ID #230368, Tyler Ward, Coldwell Banker / Kennon, Parker, Duncan & Davis. CBORGA
- $409,5004 bd3 ba2.4k sqft47 Ellerslie Ct, Ellerslie, GA 31807ActiveMLS ID #10838883, Megan Zambino, Coldwell Banker Kennon & Parker. GAMLS
- $435,0004 bd3 ba2.7k sqft241 Spring Hill Dr, Ellerslie, GA 31807ActiveMLS ID #10849835, Rena McMullen, Keller Williams River Cities. GAMLS
- $389,9004 bd2 ba2.2k sqft7573 Highway 27, Cataula, GA 31804For SaleMLS ID #233776, Victoria Hite, Coldwell Banker / Kennon, Parker, Duncan & Davis. CBORGA
- $369,9993 bd2 ba1.6k sqft140 Young Ln, Hamilton, GA 31811For SaleMLS ID #230369, Tyler Ward, Coldwell Banker / Kennon, Parker, Duncan & Davis. CBORGA
- $390,0004 bd2 ba2.2k sqft169 Wagon Wheel Dr, Ellerslie, GA 31807For SaleMLS ID #233310, Danny Amberson, Champions Realty. CBORGA
- $439,0004 bd3 ba2.5k sqft41 Loblolly Ln, Fortson, GA 31808For SaleMLS ID #234290, Jonathan Dicesaris, Coldwell Banker / Kennon, Parker, Duncan & Davis. CBORGA
- $325,0003 bd2 ba1.6k sqft12506 State Highway 219, West Point, GA 31833For SaleMLS ID #234008, Megan Kennedy, eXp Realty LLC. CBORGA
- $385,0004 bd3 ba2.2k sqft557 Lago Ct, Lagrange, GA 30241ActiveMLS ID #10856766, Angela L Cotton-Jones, Go Realty. GAMLS
- $514,9004 bd2 ba2.3k sqft113 Prestwick Dr, Lagrange, GA 30241ActiveMLS ID #10810843, Rob Upchurch, Coldwell Banker Kennon & Parker. GAMLS
- $499,0004 bd3 ba2.7k sqft35 Hawkeye Trl, Fortson, GA 31808For SaleMLS ID #234540, Carson Paris, Keller Williams Realty River Cities. CBORGA
- $434,9004 bd3 ba2.4k sqft101 Beaver Creek Way, Lagrange, GA 30241New ConstructionCBORGA
- $250,0003 bd2 ba1.3k sqft642 Jc Reynolds Rd, Shiloh, GA 31826For SaleMLS ID #234578, Tyler Ward, Coldwell Banker / Kennon, Parker, Duncan & Davis. CBORGA
