Motivated sellers present a great opportunity for your chance to own this 4-bedroom home in the quaint, quiet neighborhood of Wheelwright. With just over 1 acre of level, cleared land, there is plenty of room for a garden, play area. Some cosmetic work will make this an outstanding investment which also boasts a potential extra building lot (buyer and agent to do all due diligence.) A large outdoor deck is set up for an above-ground swimming pool adjacent to patio with gazebo. All appliances plus pellet stove will transfer with the property. Agent is related to the sellers.
For sale
$319,900
109 Church Ln, Hardwick, MA 01037
4beds
2,244sqft
Single Family Residence
Built in 1900
1.05 Acres Lot
$377,300 Zestimate®
$143/sqft
$-- HOA
What's special
Pellet stovePatio with gazeboLarge outdoor deckAll appliances
- 1 day
- 315
- 11
Zillow last checked:
Listing updated:
Listed by:
Ryan Witkos 774-200-1541,
Petraglia Real Estate Services 508-476-7745,
Ryan Witkos 774-200-1541
Source: MLS PIN,MLS#: 73569914
Facts & features
Interior
Bedrooms & bathrooms
- Bedrooms: 4
- Bathrooms: 2
- Full bathrooms: 2
Primary bedroom
- Features: Closet, Flooring - Wood
- Level: Second
- Area: 189
- Dimensions: 13.5 x 14
Bedroom 2
- Features: Closet, Flooring - Wood
- Level: Second
- Area: 189
- Dimensions: 13.5 x 14
Bedroom 3
- Features: Closet, Flooring - Wood
- Level: Second
- Area: 123.5
- Dimensions: 9.5 x 13
Bedroom 4
- Features: Closet, Flooring - Wood
- Level: Second
- Area: 123.5
- Dimensions: 9.5 x 13
Bathroom 1
- Features: Bathroom - Full
- Level: First
- Area: 48
- Dimensions: 6 x 8
Bathroom 2
- Features: Bathroom - Full, Bathroom - Tiled With Tub & Shower
- Level: Second
- Area: 66.5
- Dimensions: 7 x 9.5
Dining room
- Features: Flooring - Hardwood, Wainscoting
- Level: First
- Area: 189
- Dimensions: 13.5 x 14
Family room
- Features: Wood / Coal / Pellet Stove, Ceiling Fan(s), Flooring - Hardwood, Window(s) - Picture
- Level: First
- Area: 168
- Dimensions: 12 x 14
Kitchen
- Features: Flooring - Vinyl, Pantry, Countertops - Stone/Granite/Solid
- Level: First
- Area: 189
- Dimensions: 13.5 x 14
Living room
- Features: Ceiling Fan(s), Flooring - Hardwood, Window(s) - Picture
- Level: First
- Area: 168
- Dimensions: 12 x 14
Heating
- Forced Air, Pellet Stove
Cooling
- Window Unit(s)
Appliances
- Included: Water Heater, Range, Dishwasher, Disposal, Refrigerator, Washer, Dryer
- Laundry: Electric Dryer Hookup, Washer Hookup, In Basement, Gas Dryer Hookup
Features
- Internet Available - Broadband
- Flooring: Wood, Vinyl, Pine
- Windows: Insulated Windows
- Basement: Full,Bulkhead,Concrete,Unfinished
- Has fireplace: No
Interior area
- Total structure area: 2,244
- Total interior livable area: 2,244 sqft
- Finished area above ground: 2,244
Property
Parking
- Total spaces: 6
- Parking features: Off Street, Unpaved
- Uncovered spaces: 6
Accessibility
- Accessibility features: No
Features
- Patio & porch: Porch, Patio
- Exterior features: Porch, Patio, Storage, Gazebo
- Frontage length: 220.00
Lot
- Size: 1.05 Acres
- Features: Level
Details
- Additional structures: Gazebo
- Foundation area: 1200
- Parcel number: 147.000000016.0,3546220
- Zoning: V
Construction
Type & style
- Home type: SingleFamily
- Architectural style: Colonial
- Property subtype: Single Family Residence
Materials
- Frame
- Foundation: Concrete Perimeter, Stone, Brick/Mortar
- Roof: Shingle
Condition
- Year built: 1900
Utilities & green energy
- Electric: 110 Volts, 220 Volts, Fuses, Circuit Breakers, 100 Amp Service
- Sewer: Public Sewer
- Water: Public
- Utilities for property: for Electric Range, for Gas Dryer, Washer Hookup
Community & HOA
Community
- Features: Shopping, Walk/Jog Trails, Golf, Medical Facility, Bike Path, House of Worship, Private School, Public School, Sidewalks
HOA
- Has HOA: No
Location
- Region: Hardwick
Financial & listing details
- Price per square foot: $143/sqft
- Tax assessed value: $326,800
- Annual tax amount: $4,163
- Date on market: 8/30/2026
- Listing terms: Contract
- Road surface type: Paved
Estimated market value
$377,300
$324,000 - $423,000
$3,136/mo
Price history
| Date | Event | Price |
|---|---|---|
| 8/30/2026 | Listed for sale | $319,900+300.4%$143/sqft |
Source: MLS PIN #73569914 Report a problem | ||
| 1/20/1993 | Sold | $79,900$36/sqft |
Source: Public Record Report a problem | ||
Public tax history
| Year | Property taxes | Tax assessment |
|---|---|---|
| 2025 | $3,815 +4.2% | $290,100 |
| 2024 | $3,661 +1.6% | $290,100 +7.1% |
| 2023 | $3,603 +5.1% | $270,900 +16.2% |
| 2022 | $3,428 +3.3% | $233,200 +10.6% |
| 2021 | $3,317 +3.1% | $210,900 +4.7% |
| 2020 | $3,218 +4% | $201,400 +4.4% |
| 2019 | $3,094 +4.4% | $192,900 +8.9% |
| 2018 | $2,965 +4.6% | $177,100 |
| 2017 | $2,834 -2.2% | $177,100 -3.6% |
| 2016 | $2,899 -2.7% | $183,800 -1.9% |
| 2015 | $2,978 +3.6% | $187,300 +3.1% |
| 2014 | $2,874 +2.1% | $181,700 -10% |
| 2013 | $2,816 +2.2% | $202,000 -2.4% |
| 2012 | $2,756 +9.3% | $206,900 +1.7% |
| 2011 | $2,522 +1.7% | $203,400 -9.3% |
| 2010 | $2,481 +4.1% | $224,300 -10.6% |
| 2009 | $2,383 +9.7% | $250,800 +13.6% |
| 2008 | $2,173 +3.6% | $220,800 +5.1% |
| 2007 | $2,097 +5.9% | $210,100 +5.1% |
| 2006 | $1,980 +0.6% | $200,000 +29.2% |
| 2005 | $1,969 -2.7% | $154,800 +16.4% |
| 2004 | $2,024 +2% | $133,000 |
| 2003 | $1,984 +3% | $133,000 +8.6% |
| 2001 | $1,926 +3.3% | $122,500 +0.5% |
| 2000 | $1,865 | $121,900 |
Find assessor info on the county website
Monthly payment
Est. payment
Payment breakdown
Explore the cost of this home by adjusting the details. Changes won't be saved.Climate risks
Neighborhood: 01037
Nearby schools
Schools provided by the listing agent
- Elementary: Hardwick Elementary
- Middle: Quabbin Regional
- High: Quabbin Regional
Source: MLS PIN. This data may not be complete. We recommend contacting the local school district to confirm school assignments for this home.
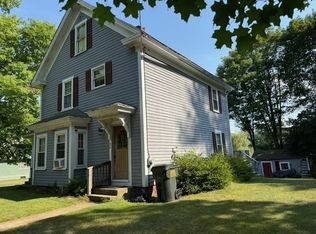
Similar homes
- $325,0006 bd2 ba1.9k sqft1344 Barre Rd, New Braintree, MA 01531For Sale
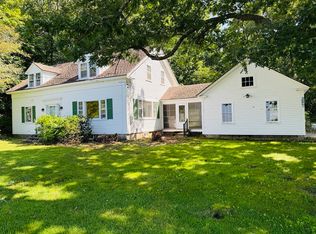 MLS ID #73567398, Kim and Jay Team, RE/MAX Prof Associates. MLS PIN
 - $325,0003 bd2 ba1.4k sqft7 Allen St, West Brookfield, MA 01585For Sale
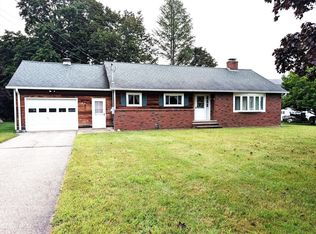 MLS ID #73568286, Michael Hout, StartPoint Realty. MLS PIN
 - $325,0004 bd2 ba1.8k sqft19 Irving St, Spencer, MA 01562For Sale
 MLS ID #73568868, Donna Flannery, ERA Key Realty Services- Spenc. MLS PIN
 - $349,9003 bd1 ba1.3k sqft111 Gleason Ave, East Brookfield, MA 01515For Sale
 MLS ID #73569760, Tracey Fiorelli, Janice Mitchell R.E., Inc. MLS PIN
