YOU OWN THE LAND!! CORNER LOT WITH X-LARGE CARPORT AND FRONT PORCH. THE CARPORT AND FRONT PORCH HAS WOVEN MATERIAL TO KEEP THE AREA SHADED. ENTER THROUGH THE FRONT DOOR INTO A COZY LIVING ROOM. FROM THERE YOU ENTER THE DINING ROOM AREA/KITCHEN. THE LARGE ISLAND IS GREAT FOR PREP WORK AND STORAGE, AND THE CABINET UNDER THE WINDOW ALLOWS FOR MORE STORAGE. THERE IS LAMINATE FLOORING IN THE DINING AREA, KITCHEN, AND UTILITY ROOM WITH A WASHER AND DRYER. THERE IS ALSO A SMALL PORCH OFF THE UTILITY ROOM FOR QUIET TIME. THE METAL ROOF AND NEWER WINDOWS WILL HELP DURING WARM AND COLD WEATHER. WINDOW AWNINGS WILL KEEP THE HOT SUN OUT OF THE HOUSE. THE SHED ALSO HAS AN AWNING THAT ACTS AS A SECURITY DOOR FOR THE SHED. THE AC HAS BEEN MAINTAINED AND IS IN GOOD CONDITION. THIS ONE BEDROOM ONE BATH HOME IS WAITING FOR IT'S NEW OWNER. WILL IT BE YOU!!
For sale
$110,000
109 CITRUS RIDGE DRIVE, DAVENPORT, FL 33837
1beds
408sqft
Manufactured Home, Single Family Residence
Built in 1989
2,840 Square Feet Lot
$90,600 Zestimate®
$270/sqft
$104/mo HOA
What's special
- 1 day
- 62
- 6
Likely to sell faster than
Zillow last checked:
Listing updated:
Listed by:
Cheryl Peloquin 863-421-2105,
AMERICAN DREAM REALTY 863-421-2105
Source: Stellar MLS,MLS#: B4902420 Originating MLS: Bartow
Facts & features
Interior
Bedrooms & bathrooms
- Bedrooms: 1
- Bathrooms: 1
- Full bathrooms: 1
Primary bedroom
- Features: Built-In Shelving, Ceiling Fan(s), Built-in Closet
- Level: First
- Area: 132.21 Square Feet
- Dimensions: 11.7x11.3
Dining room
- Features: Ceiling Fan(s)
- Level: First
Kitchen
- Features: Breakfast Bar, Kitchen Island, Built-in Closet
- Level: First
- Area: 110 Square Feet
- Dimensions: 10x11
Living room
- Features: Ceiling Fan(s)
- Level: First
- Area: 185.26 Square Feet
- Dimensions: 11.8x15.7
Heating
- Central, Electric, Exhaust Fan
Cooling
- Central Air
Appliances
- Included: Dryer, Electric Water Heater, Exhaust Fan, Microwave, Refrigerator, Washer
- Laundry: Electric Dryer Hookup, Inside, Laundry Room, Washer Hookup
Features
- Built-in Features, Ceiling Fan(s), Thermostat
- Flooring: Carpet, Laminate
- Windows: Window Treatments, Hurricane Shutters
- Has fireplace: No
- Furnished: Yes
- Common walls with other units/homes: Corner Unit
Interior area
- Total structure area: 588
- Total interior livable area: 408 sqft
Video & virtual tour
Property
Parking
- Parking features: Driveway, Parking Pad
- Has carport: Yes
- Has uncovered spaces: Yes
Features
- Levels: One
- Stories: 1
- Pool features: In Ground, Lighting, Outside Bath Access
- Has view: Yes
- View description: Pond
- Has water view: Yes
- Water view: Pond
Lot
- Size: 2,840 Square Feet
- Features: Corner Lot, In County
Details
- Additional structures: Shed(s)
- Parcel number: 272620706001001090
- Special conditions: None
Construction
Type & style
- Home type: MobileManufactured
- Property subtype: Manufactured Home, Single Family Residence
Materials
- Vinyl Siding
- Foundation: Crawlspace
- Roof: Metal
Condition
- New construction: No
- Year built: 1989
Utilities & green energy
- Sewer: Public Sewer
- Water: Public
- Utilities for property: Cable Available, Electricity Connected, Sewer Connected, Street Lights, Water Connected
Community & HOA
Community
- Features: BBQ Area, Clubhouse, Community Mailbox, Deed Restrictions, Fitness Center, Gated Community - No Guard, Golf Carts OK, Playground, Pool, Special Community Restrictions, Tennis Court(s)
- Pet fee: $0 monthly
- Senior community: Yes
- Subdivision: CITRUS RIDGE PH 01
HOA
- Has HOA: Yes
- Amenities included: Basketball Court, Clubhouse, Fence Restrictions, Fitness Center, Laundry, Park, Playground, Pool, Racquetball, Shuffleboard Court, Spa/Hot Tub, Tennis Court(s), Wheelchair Access
- HOA fee: $104 monthly
- HOA name: CODIE SMITHIER
- HOA phone: 863-424-2909
Location
- Region: Davenport
Financial & listing details
- Price per square foot: $270/sqft
- Tax assessed value: $70,424
- Annual tax amount: $1,336
- Date on market: 11/16/2026
- Cumulative days on market: 2 days
- Listing terms: Cash
- Ownership: Fee Simple
- Total actual rent: 0
- Electric utility on property: Yes
- Road surface type: Paved
- Body type: Single Wide
Estimated market value
$90,600
$77,000 - $105,000
Not available
Price history
| Date | Event | Price |
|---|---|---|
| 11/16/2026 | Listed for sale | $110,000-12%$270/sqft |
Source:  Stellar MLS #B4902420 Report a problem | ||
| 11/15/2025 | Listing removed | -- |
Source: Owner Report a problem | ||
| 8/17/2025 | Listed for sale | $125,000+47.1%$306/sqft |
Source: Owner Report a problem | ||
| 4/14/2021 | Sold | $85,000$208/sqft |
Source: Public Record Report a problem | ||
Public tax history
| Year | Property taxes | Tax assessment |
|---|---|---|
| 2025 | $911 -0.1% | $70,424 0% |
| 2024 | $912 +4.7% | $70,444 +6.6% |
| 2023 | $871 +9.1% | $66,090 +10% |
| 2022 | $798 +16.5% | $60,082 +21.5% |
| 2021 | $685 +5.9% | $49,434 +6.8% |
| 2020 | $647 -0.9% | $46,281 +2.1% |
| 2019 | $652 -25.5% | $45,314 +4.6% |
| 2018 | $875 +4.3% | $43,324 +5.6% |
| 2017 | $839 +39.6% | $41,038 +0.9% |
| 2016 | $601 -0.6% | $40,671 +1.9% |
| 2015 | $605 -21.4% | $39,914 -3.8% |
| 2014 | $769 +25.2% | $41,482 +4.9% |
| 2013 | $614 +0.9% | $39,559 |
| 2012 | $609 -4.4% | $39,559 -3.3% |
| 2011 | $637 -6.9% | $40,923 -5.1% |
| 2010 | $684 -6.5% | $43,135 -0.6% |
| 2009 | $732 -2.1% | $43,374 -8.9% |
| 2008 | $747 | $47,586 |
| 2007 | -- | -- |
| 2006 | $630 | -- |
| 2005 | -- | -- |
| 2004 | $414 +1.4% | -- |
| 2003 | $409 +7.5% | $24,520 +10.2% |
| 2002 | $380 -1.9% | $22,260 -1.9% |
| 2001 | $387 | $22,680 |
Find assessor info on the county website
Monthly payment
Climate risks
Neighborhood: 33837
Similar homes
- $90,0001 bd1 ba490 sqft365 CITRUS RIDGE DRIVE, DAVENPORT, FL 33837For Sale

 MLS ID #O6457831, Steven Koleno, BEYCOME OF FLORIDA LLC. Stellar MLS
- $98,9001 bd1 ba396 sqft429 CITRUS RIDGE DRIVE, DAVENPORT, FL 33837For Sale
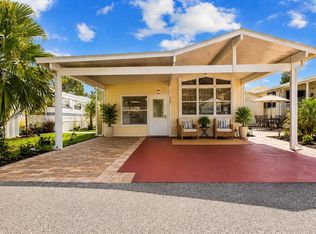 MLS ID #P4937008, Beatriz Zuccaro, ZUCCARO REALTY GROUP INC. Stellar MLS
- $100,0001 bd1 ba510 sqft519 CENTER CREST BOULEVARD, DAVENPORT, FL 33837For Sale
 MLS ID #S5161079, Marcelo Gaitan Estabridis, KELLER WILLIAMS REALTY AT THE LAKES. Stellar MLS
- $99,0001 bd1 ba408 sqft137 CITRUS RIDGE DRIVE, DAVENPORT, FL 33837For Sale
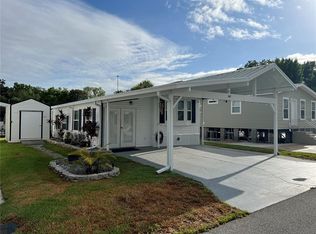 MLS ID #S5106717, Paul Horgan, LA ROSA REALTY CENTRAL FLORIDA LLC. Stellar MLS
- $119,0001 bd1 ba504 sqft300 SKY CREST LOOP, DAVENPORT, FL 33837For SaleMLS ID #O6439551, Earl King, Jr, NEST SEEKERS FLORIDA, LLC. Stellar MLS
- $94,9001 bd1 ba490 sqft231 ST GEORGE DRIVE, DAVENPORT, FL 33837For SaleMLS ID #L4959152, Wes Fleming, BHHS FLORIDA PROPERTIES GROUP. Stellar MLS
- $139,0002 bd2 ba396 sqft42769 HIGHWAY 27 #101, DAVENPORT, FL 33837For SaleMLS ID #O6424827, Gerald Buck, FIVE STAR REAL ESTATE OF FL. Stellar MLS
- $129,0001 bd1 ba504 sqft603 ARNOLD PALMER DRIVE, DAVENPORT, FL 33837For SaleMLS ID #O6452870, Gerald Buck, FIVE STAR REAL ESTATE OF FL. Stellar MLS
- $135,0001 bd1 ba455 sqft127 TULIP STREET, DAVENPORT, FL 33837For SaleMLS ID #P4939749, Katherine Montana - De Jesus, KELLER WILLIAMS REALTY SMART 1. Stellar MLS
- $139,9002 bd1 ba504 sqft300 ROYAL TROON LOOP, DAVENPORT, FL 33837For SaleMLS ID #O6372745, Gerald Buck, FIVE STAR REAL ESTATE OF FL. Stellar MLS
- $105,0001 bd1 ba408 sqft9000 US HIGHYWAY 192 #543, DAVENPORT, FL 33897For SaleMLS ID #P4940318, Susie Peterson, CENTURY 21 MYERS REALTY. Stellar MLS
- $97,5002 bd2 ba492 sqft251 PATTERSON ROAD #C29, HAINES CITY, FL 33844For SaleMLS ID #P4937773, Reva Martin, AMERICAN HOMES REALTY GROUP. Stellar MLS
- $119,9001 bd1 ba476 sqft50989 HIGHWAY 27 #128, DAVENPORT, FL 33897For SaleMLS ID #S5153085, Eddie Carrasquillo, CLEAR POINT REALTY LLC. Stellar MLS
- $130,0002 bd2 ba574 sqft251 PATTERSON ROAD #C-31, HAINES CITY, FL 33844For SaleMLS ID #P4930244, Karen Branch, FLORIDA REALTY MARKETPLACE. Stellar MLS
- $85,0001 bd1 ba364 sqft251 PATTERSON ROAD #C-41, HAINES CITY, FL 33844For SaleMLS ID #L4961262, Janice Tyler, FLORIDA REALTY MARKETPLACE. Stellar MLS
- $104,5001 bd1 ba504 sqft4 FAIRVIEW DRIVE N, HAINES CITY, FL 33844For SaleMLS ID #P4940273, Stacey Towns Friend, STACEY TOWNS REALTY LLC. Stellar MLS
- $60,0001 bd1 ba300 sqft43420 HIGHWAY 27 #425, DAVENPORT, FL 33837For SaleMLS ID #O6428195, Michael Hodge, LPT REALTY, LLC. Stellar MLS
- $68,0001 bd1 ba300 sqft43420 HIGHWAY 27 #242, DAVENPORT, FL 33837For SaleMLS ID #P4933330, Jennifer Sarria, OLYMPUS EXECUTIVE REALTY INC. Stellar MLS
