365 Citrus Ridge Dr, Davenport, FL 33837 Own (don't rent) your lot in Citrus Ridge! Fully furnished 1993 1 BR/1 BTH Trophy Park Model Handicap accessible bathroom and entry ramp Covered Patio Shed Golf Cart Community features rec room, scheduled activities, pool, shuffleboard, on-site church services, friendly neighbors! Close enough to visit Orlando but far enough away you're not in the middle of tourists!
For sale
$90,000
365 CITRUS RIDGE DRIVE, DAVENPORT, FL 33837
1beds
490sqft
Manufactured Home, Single Family Residence
Built in 1993
2,613 Square Feet Lot
$-- Zestimate®
$184/sqft
$104/mo HOA
What's special
Covered patio
- 1 day
- 55
- 4
Likely to sell faster than
Zillow last checked:
Listing updated:
Listed by:
Steven Koleno 804-656-5007,
BEYCOME OF FLORIDA LLC 804-656-5007
Source: Stellar MLS,MLS#: O6457831 Originating MLS: Orlando Regional
Facts & features
Interior
Bedrooms & bathrooms
- Bedrooms: 1
- Bathrooms: 1
- Full bathrooms: 1
Primary bedroom
- Features: Built-in Closet
- Level: First
Primary bathroom
- Features: No Closet
- Level: First
Dinette
- Features: No Closet
- Level: First
Kitchen
- Features: No Closet
- Level: First
Living room
- Features: No Closet
- Level: First
Heating
- Central, Electric
Cooling
- Central Air
Appliances
- Included: Dryer, Electric Water Heater, Exhaust Fan, Freezer, Microwave, Range, Refrigerator, Washer
- Laundry: Inside, Laundry Closet
Features
- Accessibility Features, Cathedral Ceiling(s), Ceiling Fan(s), Eating Space In Kitchen, Living Room/Dining Room Combo, Open Floorplan, Primary Bedroom Main Floor, Thermostat, Vaulted Ceiling(s)
- Flooring: Luxury Vinyl
- Doors: Sliding Doors
- Windows: Window Treatments
- Has fireplace: No
- Furnished: Yes
Interior area
- Total structure area: 490
- Total interior livable area: 490 sqft
Property
Parking
- Parking features: Carport
- Has carport: Yes
Features
- Levels: One
- Stories: 1
- Exterior features: Awning(s), Rain Gutters, Storage
Lot
- Size: 2,613 Square Feet
Details
- Parcel number: 272620706002003650
- Zoning: PUD
- Special conditions: None
Construction
Type & style
- Home type: MobileManufactured
- Property subtype: Manufactured Home, Single Family Residence
Materials
- Metal Siding
- Foundation: Other
- Roof: Shingle
Condition
- Completed
- New construction: No
- Year built: 1993
Utilities & green energy
- Sewer: Public Sewer
- Water: Public
- Utilities for property: Cable Connected, Electricity Connected, Phone Available, Sewer Connected, Water Connected
Community & HOA
Community
- Pet fee: $0 monthly
- Senior community: Yes
- Subdivision: CITRUS RDG PH 02
HOA
- Has HOA: Yes
- Services included: Common Area Taxes, Community Pool, Reserve Fund, Manager, Pool Maintenance, Recreational Facilities, Trash
- HOA fee: $104 monthly
- HOA name: Citrus Ridge HOA
- HOA phone: 863-424-2909
Location
- Region: Davenport
Financial & listing details
- Price per square foot: $184/sqft
- Tax assessed value: $67,762
- Annual tax amount: $2,361
- Date on market: 11/16/2026
- Cumulative days on market: 2 days
- Listing terms: Cash
- Ownership: Fee Simple
- Total actual rent: 0
- Electric utility on property: Yes
- Road surface type: Asphalt
- Body type: Single Wide
Estimated market value
Not available
Estimated sales range
Not available
Not available
Price history
| Date | Event | Price |
|---|---|---|
| 11/16/2026 | Listed for sale | $90,000+85.6%$184/sqft |
Source:  Stellar MLS #O6457831 Report a problem | ||
| 10/29/2012 | Sold | $48,500+54%$99/sqft |
Source: Public Record Report a problem | ||
| 4/11/2003 | Sold | $31,500$64/sqft |
Source: Public Record Report a problem | ||
Public tax history
| Year | Property taxes | Tax assessment |
|---|---|---|
| 2025 | $876 -2.3% | $67,762 -2.2% |
| 2024 | $897 +4.9% | $69,281 +6.4% |
| 2023 | $855 +634.2% | $65,139 +42.4% |
| 2022 | $116 +1.1% | $45,759 +3% |
| 2021 | $115 +1.4% | $44,426 +1.4% |
| 2020 | $114 +3% | $43,813 +2.3% |
| 2019 | $110 -65.8% | $42,828 +1.9% |
| 2018 | $322 +5.8% | $42,029 +0.6% |
| 2017 | $305 -50.2% | $41,794 +1% |
| 2016 | $612 +3.6% | $41,393 +6.2% |
| 2015 | $591 -19.2% | $38,979 +0.3% |
| 2014 | $731 +24.6% | $38,861 +2.9% |
| 2013 | $587 +186.3% | $37,775 -1.4% |
| 2012 | $205 +7.9% | $38,317 +3% |
| 2011 | $190 +2.7% | $37,201 +1.5% |
| 2010 | $185 +2.5% | $36,651 +2.7% |
| 2009 | $180 +7.8% | $35,687 +0.1% |
| 2008 | $167 | $35,651 |
| 2007 | -- | -- |
| 2006 | $154 | -- |
| 2005 | -- | -- |
| 2004 | $114 -82% | -- |
| 2003 | $633 +14.4% | $38,008 +17.2% |
| 2002 | $553 -1.4% | $32,430 -1.4% |
| 2001 | $561 | $32,880 |
Find assessor info on the county website
Monthly payment
Climate risks
Neighborhood: 33837
Nearby schools
Schools provided by the listing agent
- Elementary: Davenport Elem
- Middle: Lake Marion Creek Middle
- High: Davenport High School
Source: Stellar MLS. This data may not be complete. We recommend contacting the local school district to confirm school assignments for this home.
- $70,500-- bd-- ba408 sqft366 Citrus Ridge Dr, Davenport, FL 33837Off Market
- $78,300-- bd-- ba420 sqft364 Citrus Ridge Dr, Davenport, FL 33837Off Market
- $107,100-- bd-- ba504 sqft305 Citrus Ridge Dr, Davenport, FL 33837Off Market
- $133,500-- bd-- ba408 sqft306 Citrus Ridge Dr, Davenport, FL 33837Off Market
Similar homes
- $110,0001 bd1 ba408 sqft109 CITRUS RIDGE DRIVE, DAVENPORT, FL 33837For Sale
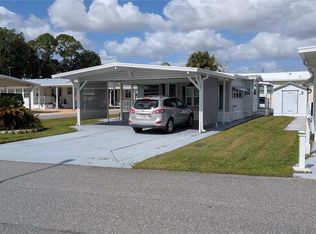
 MLS ID #B4902420, Cheryl Peloquin, AMERICAN DREAM REALTY. Stellar MLS
- $98,9001 bd1 ba396 sqft429 CITRUS RIDGE DRIVE, DAVENPORT, FL 33837For Sale
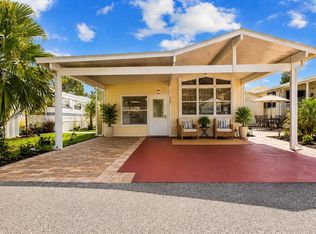 MLS ID #P4937008, Beatriz Zuccaro, ZUCCARO REALTY GROUP INC. Stellar MLS
- $99,0001 bd1 ba408 sqft137 CITRUS RIDGE DRIVE, DAVENPORT, FL 33837For Sale
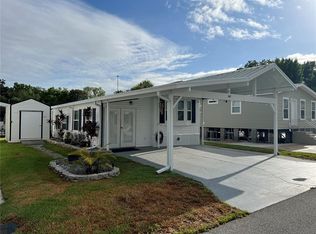 MLS ID #S5106717, Paul Horgan, LA ROSA REALTY CENTRAL FLORIDA LLC. Stellar MLS
- $100,0001 bd1 ba510 sqft519 CENTER CREST BOULEVARD, DAVENPORT, FL 33837For Sale
 MLS ID #S5161079, Marcelo Gaitan Estabridis, KELLER WILLIAMS REALTY AT THE LAKES. Stellar MLS
- $94,9001 bd1 ba490 sqft231 ST GEORGE DRIVE, DAVENPORT, FL 33837For SaleMLS ID #L4959152, Wes Fleming, BHHS FLORIDA PROPERTIES GROUP. Stellar MLS
- $95,0001 bd1 ba640 sqft427 CENTER CREST BOULEVARD, DAVENPORT, FL 33837For SaleMLS ID #S5158346, Ismael Solivan, LPT REALTY, LLC. Stellar MLS
- $85,0001 bd1 ba616 sqft138 FLAMINGO STREET, DAVENPORT, FL 33837For SaleMLS ID #P4935499, Jennifer Sarria, OLYMPUS EXECUTIVE REALTY INC. Stellar MLS
- $119,0001 bd1 ba504 sqft300 SKY CREST LOOP, DAVENPORT, FL 33837For SaleMLS ID #O6439551, Earl King, Jr, NEST SEEKERS FLORIDA, LLC. Stellar MLS
- $85,0001 bd1 ba364 sqft251 PATTERSON ROAD #C-41, HAINES CITY, FL 33844For SaleMLS ID #L4961262, Janice Tyler, FLORIDA REALTY MARKETPLACE. Stellar MLS
- $129,0001 bd1 ba504 sqft603 ARNOLD PALMER DRIVE, DAVENPORT, FL 33837For SaleMLS ID #O6452870, Gerald Buck, FIVE STAR REAL ESTATE OF FL. Stellar MLS
- $97,5002 bd2 ba492 sqft251 PATTERSON ROAD #C29, HAINES CITY, FL 33844For SaleMLS ID #P4937773, Reva Martin, AMERICAN HOMES REALTY GROUP. Stellar MLS
- $135,0001 bd1 ba455 sqft127 TULIP STREET, DAVENPORT, FL 33837For SaleMLS ID #P4939749, Katherine Montana - De Jesus, KELLER WILLIAMS REALTY SMART 1. Stellar MLS
- $100,0001 bd1 ba684 sqft251 PATTERSON ROAD #C44, HAINES CITY, FL 33844For SaleMLS ID #P4935500, Jennifer Sarria, OLYMPUS EXECUTIVE REALTY INC. Stellar MLS
- $128,5001 bd1 ba638 sqft538 CENTER CREST BOULEVARD, DAVENPORT, FL 33837For SaleMLS ID #P4939173, Katherine Montana - De Jesus, KELLER WILLIAMS REALTY SMART 1. Stellar MLS
- $79,5001 bd1 ba574 sqft251 PATTERSON ROAD #C25, HAINES CITY, FL 33844For SaleMLS ID #P4927994, Karen Branch, FLORIDA REALTY MARKETPLACE. Stellar MLS
- $68,0001 bd1 ba300 sqft43420 HIGHWAY 27 #242, DAVENPORT, FL 33837For SaleMLS ID #P4933330, Jennifer Sarria, OLYMPUS EXECUTIVE REALTY INC. Stellar MLS
- $60,0001 bd1 ba300 sqft43420 HIGHWAY 27 #425, DAVENPORT, FL 33837For SaleMLS ID #O6428195, Michael Hodge, LPT REALTY, LLC. Stellar MLS
- $92,5001 bd1 ba724 sqft9000 US HWY 192 #649, CLERMONT, FL 34714For SaleMLS ID #S5157734, Nick Freeze, RE/MAX HERITAGE. Stellar MLS
