Come tour 109 Claude Street! One of our new homes at Blair Ridge, located in La Grange, NC.
Welcome to this beautifully designed 4-bedroom, 2-bath ranch home in Blair Ridge. The Cali perfectly blends modern elegance with comfortable living!
As you step inside, you'll be greeted with luxury vinyl flooring, providing both style and durability. The inviting layout flows seamlessly, featuring a gourmet kitchen accented with stunning granite countertops and a large island. Equipped with high-end Whirlpool appliances, and plenty of storage space, this kitchen is ideal for culinary enthusiasts. Each of the four bedrooms boasts plush carpet, creating cozy retreats for relaxation. The bathrooms are thoughtfully designed, showcasing exquisite quartz countertops that add a touch of sophistication.
Step outside to a charming, covered patio, perfect for enjoying morning coffee or entertaining friends and family. With energy-efficient LED lighting throughout, this home not only offers beauty but also practicality.
This home also includes a smart home package, allowing you to control lighting, climate, and security with ease. Experience the perfect blend of comfort, technology, and style in this remarkable property-your dream home awaits!
Blair Ridge is 12 minutes from Kinston and 15 minutes from Berkeley Blvd in Goldsboro. An hour from Raleigh, and 1.5 hours from the beach.
Make the Cali your new home at Blair Ridge today! * Photos are not of actual home or interior features and are representative of floor plan only. *
Pending
Price cut: $10K (6/8)
$284,990
109 Claude Street, La Grange, NC 28551
4beds
1,764sqft
:
Get pre-qualified$1,750/mo
Single Family Residence
Built in 2026
10,019 Square Feet Lot
$284,800 Zestimate®
$162/sqft
$-- HOA
What's special
Gourmet kitchenEnergy-efficient led lighting throughoutCharming covered patioLarge islandPlenty of storage spaceLuxury vinyl flooringHigh-end whirlpool appliances
- 152 days |
- 76 |
- 5 |
Zillow last checked:
Listing updated:
Listed by:
D.R. Horton Rocky Mount Team 252-600-3656,
D.R. Horton, Inc.
Source: Hive MLS,MLS#: 100556155 Originating MLS: Rocky Mount Area Association of Realtors
Originating MLS: Rocky Mount Area Association of RealtorsFacts & features
Interior
Bedrooms & bathrooms
- Bedrooms: 4
- Bathrooms: 2
- Full bathrooms: 2
Rooms
- Room types: Master Bedroom, Bedroom 2, Bedroom 3, Bedroom 4, Living Room, Dining Room
Heating
- Electric, Forced Air, Heat Pump
Cooling
- Central Air
Appliances
- Included: Built-In Microwave, Range, Dishwasher, ENERGY STAR Qualified Appliances, Electric Range
- Laundry: Dryer Hookup, Washer Hookup, Laundry Room
Features
- Walk-in Closet(s), Kitchen Island, Pantry, Walk-in Shower, Walk-In Closet(s)
- Flooring: Carpet, Vinyl
- Windows: Thermal Windows
- Attic: Pull Down Stairs
Interior area
- Total structure area: 1,764
- Total interior livable area: 1,764 sqft
Property
Parking
- Total spaces: 2
- Parking features: Garage Faces Front, Attached, Concrete, Garage Door Opener, Garage
- Attached garage spaces: 2
Accessibility
- Accessibility features: None
Features
- Levels: One
- Patio & porch: Patio
- Fencing: None
- Has view: Yes
- View description: See Remarks
- Waterfront features: None
- Frontage type: See Remarks
Lot
- Size: 10,019 Square Feet
Details
- Parcel number: 101852
- Zoning: Residental
- Special conditions: Standard
Construction
Type & style
- Home type: SingleFamily
- Architectural style: Patio
- Property subtype: Single Family Residence
Materials
- Vinyl Siding, Wood Frame
- Foundation: Slab
- Roof: Architectural Shingle
Condition
- New construction: Yes
- Year built: 2026
Utilities & green energy
- Sewer: Public Sewer
- Water: Public
- Utilities for property: Sewer Available, Water Available
Green energy
- Energy efficient items: Lighting, Thermostat
Community & HOA
Community
- Security: Smoke Detector(s)
- Subdivision: Blair Ridge
HOA
- Has HOA: No
- Amenities included: Maintenance Grounds
Location
- Region: La Grange
Financial & listing details
- Price per square foot: $162/sqft
- Date on market: 2/23/2026
- Cumulative days on market: 152 days
- Listing agreement: Exclusive Right To Sell
- Listing terms: Cash,Conventional,FHA,USDA Loan,VA Loan
Estimated market value
$284,800
$271,000 - $299,000
$1,915/mo
Price history
| Date | Event | Price |
|---|---|---|
| 7/9/2026 | Pending sale | $284,990$162/sqft |
Source:  Hive MLS #100556155 Report a problem Hive MLS #100556155 Report a problem | ||
| 6/8/2026 | Price change | $284,990-3.4%$162/sqft |
Source: Hive MLS #100556155 Report a problem | ||
| 2/23/2026 | Listed for sale | $294,990$167/sqft |
Source: Hive MLS #100556155 Report a problem | ||
Public tax history
Tax history is unavailable.
Monthly payment
Est. payment
Payment breakdown
Explore the cost of this home by adjusting the details. Changes won't be saved.Climate risks
Neighborhood: 28551
Nearby schools
GreatSchools rating
- 6/10Lagrange ElementaryGrades: PK-5Distance: 1 mi
- 5/10E B Frink MiddleGrades: 6-8Distance: 1.1 mi
- 3/10North Lenoir HighGrades: 9-12Distance: 6.8 mi
Schools provided by the listing agent
- Elementary: La Grange
- Middle: Frink
- High: North Lenoir
Source: Hive MLS. This data may not be complete. We recommend contacting the local school district to confirm school assignments for this home.
- $315,0752 bd3 ba1.7k sqft506 S Carey St, La Grange, NC 28551New Construction

- $338,9904 bd3 ba2.6k sqft114 Claude St, La Grange, NC 28551New Construction
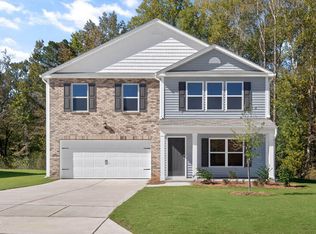
- $298,0753 bd2 ba1.5k sqft504 S Carey St #60, La Grange, NC 27551New Construction

- $303,0753 bd2 ba1.6k sqft507 S Carey St #62, La Grange, NC 28551New Construction
- $49,8243 bd1 ba1.1k sqft310 Lagrange St, La Grange, NC 28551Off Market
- $500-- bd-- ba-- sqftLagrange St, La Grange, NC 28551Sold
- $8,140-- bd-- ba-- sqftLagrange St, La Grange, NC 28551Off Market
- $8,741-- bd-- ba-- sqftLagrange St, La Grange, NC 28551Off Market
A local agent can set up tours, give advice and negotiate with sellers.
A local lender can help you make sure your offer is ready when you are.
Similar homes
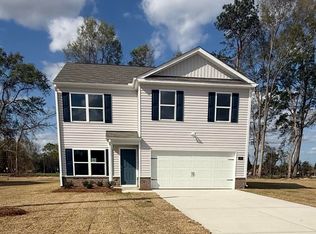
- $296,0004 bd3 ba1.9k sqft104 Claude Street, La Grange, NC 28551New Construction
 Hive MLS
 - $326,0005 bd3 ba2.5k sqft121 Claude Street, La Grange, NC 28551New Construction
 Hive MLS
 - $289,9954 bd3 ba1.8k sqft216 Hill Valley Dr Lot 86, La Grange, NC 28551New Construction

 MLS ID #10136999, April Stephens. Doorify MLS
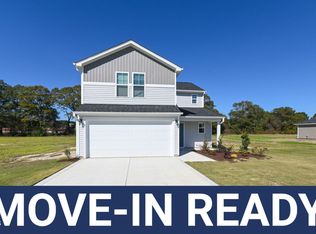
 - $289,9954 bd3 ba1.8k sqft201 Hill Valley Dr Lot 62, La Grange, NC 28551New Construction
 MLS ID #10101706, April Stephens. Doorify MLS
 - $279,9953 bd2 ba1.7k sqft203 Hill Valley Dr Lot 61, La Grange, NC 28551New ConstructionMLS ID #10101703, April Stephens. Doorify MLS
- $279,9953 bd2 ba1.7k sqft324 Lyon Estates Dr Lot 46, La Grange, NC 28551New ConstructionMLS ID #10136985, April Stephens. Doorify MLS
- $279,9953 bd2 ba1.7k sqft220 Hill Valley Dr Lot 88, La Grange, NC 28551New ConstructionMLS ID #10137020, April Stephens. Doorify MLS
- $349,9004 bd3 ba2k sqft409 Willow Pond Drive, La Grange, NC 28551For SaleMLS ID #100576982, Jesse Lancaster, Wilkins & Lancaster Realty, LLC. Hive MLS
- $274,9503 bd3 ba1.6k sqft221 Hill Valley Dr Lot 52, La Grange, NC 28551New ConstructionMLS ID #10129154, April Stephens. Doorify MLS
- $287,7063 bd2 ba1.6k sqft57 Tuscarora Drive, La Grange, NC 28551New ConstructionMLS ID #100568542, Tammy Register, EXP Realty LLC - C. Hive MLS
- $299,9954 bd3 ba2.3k sqft205 Hill Valley Dr Lot 60, La Grange, NC 28551New ConstructionMLS ID #10101701, April Stephens. Doorify MLS
- $297,9954 bd3 ba1.8k sqftBonnet, La Grange, NC 28551New ConstructionMLS ID #10126448, Tammy Register. Doorify MLS
- $287,7063 bd2 ba1.6k sqft57 Tuscarora Dr Lot 58, La Grange, NC 28551New ConstructionMLS ID #10161472, Tammy Register. Doorify MLS
- $312,7064 bd3 ba1.9k sqft111 Tuscarora Dr Lot 61, La Grange, NC 28551New ConstructionMLS ID #10161480, Tammy Register. Doorify MLS
- $312,7064 bd3 ba1.9k sqft111 Tuscarora Drive, La Grange, NC 28551New ConstructionMLS ID #100568548, Tammy Register, EXP Realty LLC - C. Hive MLS
- $297,9954 bd3 ba1.8k sqft112 Littlefield Lane, La Grange, NC 28551New ConstructionMLS ID #100546091, Tammy Register, EXP Realty LLC - C. Hive MLS
- $297,9954 bd3 ba1.8k sqftBonnet B, La Grange, NC 28551New ConstructionMLS ID #10137033, Tammy Register. Doorify MLS
- $297,7063 bd2 ba1.7k sqft133 Tuscarora Dr Lot 62, La Grange, NC 28551New ConstructionMLS ID #10147207, Tammy Register. Doorify MLS
- $312,9954 bd3 ba2.1k sqftLongleaf, La Grange, NC 28551New ConstructionMLS ID #10125736, Tammy Register. Doorify MLS
- $297,7063 bd2 ba1.7k sqft133 Tuscarora Drive, La Grange, NC 28551New ConstructionMLS ID #100555261, Tammy Register, EXP Realty LLC - C. Hive MLS
