A rare opportunity under 200k! Welcome home to this charming 4-sided brick mid-century ranch nestled in a quiet, well-established Stockbridge neighborhood with no HOA. This 3-bedroom, 1-bath home offers fresh updates while still keeping its classic character, including a brand-new roof July 2026, fresh interior and exterior paint, new LVP flooring and stainless steel appliances. Inside, you'll find a functional layout featuring a family room with a double window overlooking the front yard, a dining area with space to gather, a bright kitchen with breakfast nook, and a mud/laundry room that provides convenient access from the carport or backyard. The original hardwood floors are believed to remain underneath the current LVP flooring, offering future potential for restoration or added value. Situated on nearly an acre, the property features a level yard with plush green grass, a sizeable backyard, deck, back patio, carport, and storage shed. Enjoy outdoor space for entertaining, relaxing, gardening, or future improvements. Conveniently located near shopping, dining, Stockbridge Amphitheater, Clark Park, Piedmont Henry Hospital, I-75, I-675, and Atlanta. Per seller instruction, the buyer or their representative must view the property before the offer will be considered. All offers will be presented as required by Georgia law.
Pending
Price increase: $10K (8/8)
$195,000
109 Club Dr, Stockbridge, GA 30281
3beds
1,500sqft
Single Family Residence
Built in 1953
0.86 Acres Lot
$194,000 Zestimate®
$130/sqft
$-- HOA
What's special
Storage shedSizeable backyardStainless steel appliancesBack patioNew lvp flooring
- 78 days
- 35
- 0
Likely to sell faster than
Zillow last checked:
Listing updated:
Listed by:
Tarshema Harris 678-609-8289,
Keller Williams West Atlanta
Source: GAMLS,MLS#: 10816632
Facts & features
Interior
Bedrooms & bathrooms
- Bedrooms: 3
- Bathrooms: 1
- Full bathrooms: 1
- Main level bathrooms: 1
- Main level bedrooms: 3
Rooms
- Room types: Family Room, Laundry, Other
Kitchen
- Features: Solid Surface Counters
Heating
- Central, Forced Air, Natural Gas
Cooling
- Ceiling Fan(s), Central Air, Electric, Gas
Appliances
- Included: Dishwasher, Oven/Range (Combo), Refrigerator
- Laundry: Mud Room
Features
- Master On Main Level, Tile Bath
- Flooring: Hardwood, Vinyl
- Basement: None
- Has fireplace: No
Interior area
- Total structure area: 1,500
- Total interior livable area: 1,500 sqft
- Finished area above ground: 1,500
- Finished area below ground: 0
Property
Parking
- Parking features: Carport, Kitchen Level
- Has carport: Yes
Features
- Levels: One
- Stories: 1
- Patio & porch: Deck
Lot
- Size: 0.86 Acres
- Features: Level, Open Lot, Private
Details
- Parcel number: S1801013000
- Special conditions: Estate Owned,No Disclosure
Construction
Type & style
- Home type: SingleFamily
- Architectural style: Brick 4 Side,Ranch
- Property subtype: Single Family Residence
Materials
- Brick, Concrete
- Foundation: Slab
- Roof: Composition
Condition
- Resale
- New construction: No
- Year built: 1953
Utilities & green energy
- Sewer: Public Sewer
- Water: Public
- Utilities for property: Cable Available, Electricity Available, High Speed Internet, Phone Available, Sewer Available, Sewer Connected, Water Available
Community & HOA
Community
- Features: None
- Subdivision: Club Drive
HOA
- Has HOA: No
- Services included: None
Location
- Region: Stockbridge
Financial & listing details
- Price per square foot: $130/sqft
- Tax assessed value: $239,600
- Annual tax amount: $4,122
- Date on market: 7/31/2026
- Cumulative days on market: 9 days
- Listing agreement: Exclusive Right To Sell
- Listing terms: 1031 Exchange,Cash,Conventional,FHA
- Electric utility on property: Yes
Estimated market value
$194,000
$184,000 - $204,000
$1,769/mo
Price history
| Date | Event | Price |
|---|---|---|
| 8/25/2026 | Pending sale | $195,000$130/sqft |
Source:  GAMLS #10816632 Report a problem GAMLS #10816632 Report a problem | ||
| 8/8/2026 | Price change | $195,000+5.4%$130/sqft |
Source: GAMLS #10816632 Report a problem | ||
| 7/31/2026 | Listed for sale | $185,000$123/sqft |
Source: GAMLS #10816632 Report a problem | ||
| 7/23/2026 | Listing removed | $185,000$123/sqft |
Source: GAMLS #10785044 Report a problem | ||
| 6/12/2026 | Listed for sale | $185,000-16.3%$123/sqft |
Source: GAMLS #10785044 Report a problem | ||
| 8/11/2023 | Sold | $220,900-3.9%$147/sqft |
Source: Public Record Report a problem | ||
| 7/14/2023 | Pending sale | $229,900$153/sqft |
Source: GAMLS #20126257 Report a problem | ||
| 6/2/2023 | Listed for sale | $229,900$153/sqft |
Source: GAMLS #20126257 Report a problem | ||
Public tax history
| Year | Property taxes | Tax assessment |
|---|---|---|
| 2025 | $1,506 -0.3% | $95,840 +8.5% |
| 2024 | $1,511 +126.6% | $88,360 +14.9% |
| 2023 | $667 +16% | $76,880 +31.6% |
| 2022 | $575 +0% | $58,440 +16.8% |
| 2021 | $575 | $50,040 +16.6% |
| 2020 | $575 +18.5% | $42,920 +10.2% |
| 2019 | $485 0% | $38,960 +5.3% |
| 2018 | $485 +3.4% | $37,000 +12.7% |
| 2016 | $469 +6.1% | $32,840 +26.9% |
| 2015 | $442 +25.6% | $25,880 +22.8% |
| 2014 | $352 | $21,080 |
| 2013 | -- | -- |
| 2012 | -- | -- |
| 2011 | -- | -- |
| 2010 | -- | -- |
| 2009 | -- | -- |
| 2008 | $227 -3% | -- |
| 2007 | $234 -2.7% | $39,880 |
| 2005 | $240 | $39,880 +11.1% |
| 2004 | $240 +91.7% | $35,880 +18.2% |
| 2003 | $125 +12.4% | $30,360 +3% |
| 2002 | $112 -19.2% | $29,480 |
| 2001 | $138 -29.7% | $29,480 +4.1% |
| 2000 | $196 | $28,320 |
Find assessor info on the county website
Monthly payment
Est. payment
Payment breakdown
Explore the cost of this home by adjusting the details. Changes won't be saved.Climate risks
Neighborhood: 30281
Nearby schools
Schools provided by the listing agent
- Elementary: Stockbridge
- Middle: Stockbridge
- High: Stockbridge
Source: GAMLS. This data may not be complete. We recommend contacting the local school district to confirm school assignments for this home.
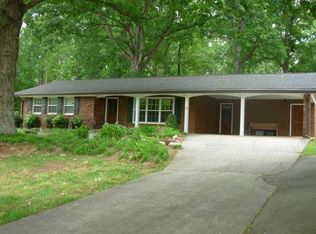
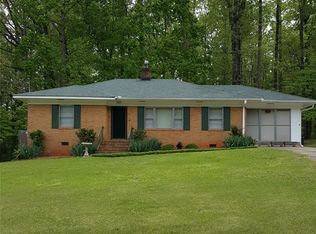


Similar homes
- $232,0003 bd2 ba1.9k sqft210 Pinewood Ln, Stockbridge, GA 30281Active

 MLS ID #10814399, Tanya Pickens, Opendoor Brokerage. GAMLS
 - $199,9993 bd2 ba1.3k sqft565 Wavelyn Way, Riverdale, GA 30274Active
 MLS ID #10812368, Terri Broom, Southern Roots Realty Partners. GAMLS
 - $194,9003 bd1 ba1k sqft6010 Fieldcrest Dr, Morrow, GA 30260Active
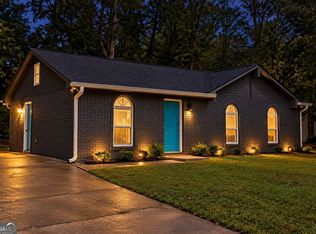 MLS ID #10846333, Quanashia Smith Barksdale, Orchard Brokerage, LLC. GAMLS
 - $259,9003 bd2 ba1.7k sqft1198 E Atlanta Rd, Stockbridge, GA 30281Active
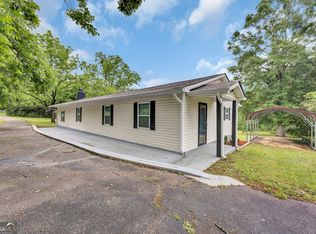 MLS ID #10773041, Michael Weatherly, Dover Realty Co. Inc.. GAMLS
 - $204,9003 bd2 ba1.4k sqft1623 Jolly Green Ct, Conley, GA 30288ActiveMLS ID #10795607, Robert E Salmons Jr., Entera Realty. GAMLS
- $224,9003 bd2 ba1.1k sqft5893 Ronnie Dr, Rex, GA 30273ActiveMLS ID #10831056, Robert E Salmons Jr., Entera Realty. GAMLS
- $198,0003 bd3 ba950 sqft6970 Mary Ct, Riverdale, GA 30274ActiveMLS ID #10823532, Mark Spain, Mark Spain Real Estate. GAMLS
- $190,0003 bd2 ba1.1k sqft774 Linda Way, Forest Park, GA 30297ActiveMLS ID #10777801, Kerry Kretchmer, Mainstay Brokerage. GAMLS
- $200,0003 bd2 ba1.9k sqft1592 Envoy Pl, Riverdale, GA 30296ActiveMLS ID #10813467, Teresa Homan, Mainstay Brokerage. GAMLS
- $196,9003 bd1 ba1.4k sqft1923 Rosewood Rd, Decatur, GA 30032ActiveMLS ID #10828742, Benjamin Hitchins, Mainstay Brokerage. GAMLS
- $193,9004 bd2 ba1.1k sqft3332 McAfee Rd, Decatur, GA 30032ActiveMLS ID #10834156, Benjamin Hitchins, Mainstay Brokerage. GAMLS
- $199,9902 bd1 ba1.5k sqft450 McGarity Rd, McDonough, GA 30252ActiveMLS ID #10843091, Shonnie Alridge, eXp Realty. GAMLS
- $235,0003 bd2 ba1.3k sqft111 Woodhaven Dr, Jonesboro, GA 30236ActiveMLS ID #10832677, Emanuel Correal, Virtual Properties Realty.Net. GAMLS
- $189,9003 bd2 ba1.6k sqft556 Roy Huie Rd, Riverdale, GA 30274ActiveMLS ID #10717600, Mary Askew, Trelora Realty, Inc.. GAMLS
- $209,9003 bd2 ba1.1k sqft3525 Larkspur Ter, Decatur, GA 30032ActiveMLS ID #10841305, Cynthia J Brown Williams, Joy Real Estate LLC. GAMLS
- $219,9004 bd2 ba1.5k sqft2538 Burton Cir, Morrow, GA 30260ActiveMLS ID #10799956, Robert E Salmons Jr., Entera Realty. GAMLS
- $189,0004 bd2 ba1.3k sqft310 Oak Dr SE, Atlanta, GA 30354ActiveMLS ID #10844777, Chris Hurd, Blue Mountain Realty GA LLC. GAMLS
- $225,0003 bd2 ba1.3k sqft506 Pineridge Dr, Forest Park, GA 30297For Sale
 MLS ID #7827915, Kevin M Dierkers, River Mountain Realty, LLC. FMLS GA
 - $171,9003 bd3 ba1.7k sqft4756 Glenwood Rd, Decatur, GA 30035ActiveMLS ID #10834801, Raquel Littlejohn, Mainstay Brokerage. GAMLS
- $200,0004 bd2 ba1k sqft2660 Beacon Dr, Atlanta, GA 30349ActiveMLS ID #10817465, Michael Brock, Realty of America. GAMLS
