Welcome to 109 Cotswold Circle, a beautifully maintained 2-bedroom, 2.5-bath condominium located in the sought-after Cotswold on the Green community. A rare opportunity to enjoy low-maintenance living in a prime location.
The main level features a kitchen, along with an open living and family room area ideal for everyday living and entertaining. Overlooking the family room is a versatile loft space perfect for a home office, reading nook, or flex space. The primary suite offers two closets, a full private bath, and sliding doors leading to a balcony. The second bedroom is generously sized and includes ample closet space. A finished basement provides additional living space ideal for a playroom, home theater or fitness area. Enjoy the community pool, clubhouse and pickle/tennis courts.
For sale
Price cut: $12.9K (6/11)
$587,000
109 Cotswold Circle #2, Ocean Twp, NJ 07712
2beds
1,560sqft
:
Get pre-qualified$4,193/mo
Condominium
Built in 1985
-- sqft lot
$585,900 Zestimate®
$376/sqft
$437/mo HOA
What's special
Community pool
- 83 days |
- 325 |
- 11 |
Zillow last checked:
Listing updated:
Listed by:
Jan M Smith 732-606-6871,
EXP Realty
Source: MoreMLS,MLS#: 22614847
Facts & features
Interior
Bedrooms & bathrooms
- Bedrooms: 2
- Bathrooms: 3
- Full bathrooms: 2
- 1/2 bathrooms: 1
Rooms
- Room types: Loft
Bedroom
- Description: approximately
- Area: 156
- Dimensions: 12 x 13
Other
- Description: approximately with full bath and 2 closets
- Area: 252
- Dimensions: 21 x 12
Basement
- Description: Finished approximately
- Area: 252
- Dimensions: 18 x 14
Dining room
- Description: odd shaped approximately
- Area: 165
- Dimensions: 11 x 15
Family room
- Description: approximately
- Area: 280
- Dimensions: 20 x 14
Garage
- Description: 1 car farage
Kitchen
- Description: approximately
- Area: 154
- Dimensions: 11 x 14
Laundry
- Description: approximately
- Area: 42
- Dimensions: 6 x 7
Loft
- Description: approximately with closet
- Area: 165
- Dimensions: 11 x 15
Heating
- Natural Gas
Cooling
- Central Air
Features
- Balcony
- Flooring: Ceramic Tile
- Basement: Finished,Heated
- Attic: Pull Down Stairs
- Number of fireplaces: 1
Interior area
- Total structure area: 1,560
- Total interior livable area: 1,560 sqft
Property
Parking
- Total spaces: 1
- Parking features: Paved, Assigned
- Attached garage spaces: 1
Features
- Stories: 2
- Exterior features: Balcony, Swimming, Tennis Court(s)
- Pool features: Community, In Ground, Pool House
Lot
- Size: 0.32 Acres
- Features: Corner Lot
Details
- Parcel number: 37000340000000290000C2.13
- Zoning description: Condo
Construction
Type & style
- Home type: Condo
- Property subtype: Condominium
Materials
- Roof: Timberline
Condition
- New construction: No
- Year built: 1985
Utilities & green energy
- Sewer: Public Sewer
Community & HOA
Community
- Subdivision: Cotswold On Grn
HOA
- Has HOA: Yes
- Services included: Lawn Maintenance, Pool, Snow Removal
- HOA fee: $437 monthly
Location
- Region: Asbury Park
Financial & listing details
- Price per square foot: $376/sqft
- Tax assessed value: $540,100
- Annual tax amount: $7,308
- Date on market: 7/28/2026
- Inclusions: Outdoor Lighting, AC Units, Washer, Window Treatments, Blinds/Shades, Ceiling Fan(s), Counter Top Range, Dishwasher, Dryer, Light Fixtures, Microwave, Stove, Refrigerator, Screens, Fireplace Equipment, Garbage Disposal, Garage Door Opener, Gas Cooking
Estimated market value
$585,900
$557,000 - $615,000
$3,521/mo
Price history
| Date | Event | Price |
|---|---|---|
| 7/28/2026 | Listed for sale | $587,000$376/sqft |
Source: eXp Realty #22614847 Report a problem | ||
| 7/8/2026 | Pending sale | $587,000$376/sqft |
Source:  MoreMLS #22614847 Report a problem MoreMLS #22614847 Report a problem | ||
| 6/11/2026 | Price change | $587,000-2.2%$376/sqft |
Source: MoreMLS #22614847 Report a problem | ||
| 5/20/2026 | Listed for sale | $599,900$385/sqft |
Source: MoreMLS #22614847 Report a problem | ||
Public tax history
Tax history is unavailable.
Monthly payment
Est. payment
Payment breakdown
Explore the cost of this home by adjusting the details. Changes won't be saved.Climate risks
Neighborhood: 07712
Nearby schools
GreatSchools rating
- 5/10Ocean Twp Intermediate SchoolGrades: 5-8Distance: 0.7 mi
- 6/10Ocean Twp High SchoolGrades: 9-12Distance: 1.1 mi
- 7/10Wayside Elementary SchoolGrades: PK-4Distance: 1.2 mi
- $573,0002 bd3 ba1.6k sqft109 Cotswold Cir, Ocean, NJ 07712Off Market

- $519,7002 bd3 ba1.4k sqft110 Cotswold Cir, Ocean, NJ 07712Off Market
- $526,5002 bd3 ba1.6k sqft108 Cotswold Cir, Ocean, NJ 07712Off Market
- $524,9002 bd2 ba1.3k sqft111 Cotswold Cir, Ocean, NJ 07712Off Market

- $---- bd-- ba-- sqft111 Cotswold Cir #2.15, Asbury Park, NJ 07712Off Market
- $539,1002 bd3 ba1.4k sqft107 Cotswold Cir, Ocean, NJ 07712Off Market
- $546,4002 bd3 ba1.6k sqft112 Cotswold Cir, Ocean, NJ 07712Off Market
- $554,0002 bd2 ba1.4k sqft106 Cotswold Cir, Ocean, NJ 07712Off Market
A local agent can set up tours, give advice and negotiate with sellers.
A local lender can help you make sure your offer is ready when you are.
Similar homes
- $559,0002 bd2 ba1k sqft65 Cedar Avenue #B11, Long Branch, NJ 07740For Sale
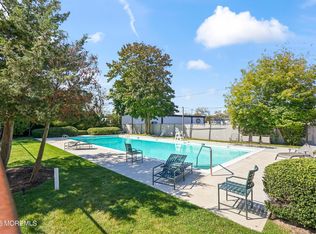
 MLS ID #22615669, Rose Tawil, Brokers 3 Realtors. MoreMLS
 - $575,0003 bd1 ba1.2k sqft715 Marsha Drive, Neptune Township, NJ 07753For Sale
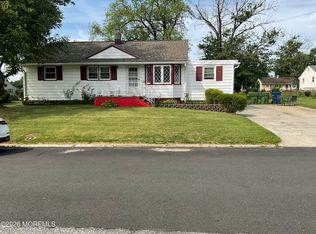 MLS ID #22624399, Vivian McKay, EXIT Realty East Coast Shirvanian. MoreMLS
 - $569,0002 bd2 ba1.1k sqft1203 Washington Avenue, Asbury Park, NJ 07712For Sale
 MLS ID #22618902, Donna Mancuso, Jersey Property Group Realty. MoreMLS
 - $420,0003 bd2 ba900 sqft76 Des Moines Court, Tinton Falls, NJ 07712For Sale
 MLS ID #22615458, Steven Porzio, Coldwell Banker Realty. MoreMLS
 - $575,0004 bd2 ba1.8k sqft717 Doris Ter, Neptune, NJ 07753For Sale
 MLS ID #NJMM2004816, Bradford Schreffler, Coldwell Banker Residential Brokerage - Princeton. Bright MLS
 - $500,0003 bd3 ba1.3k sqft7 Horseshoe Court, Tinton Falls, NJ 07753For SaleMLS ID #22616101, Deborah N Smith, Keller Williams Realty Spring Lake. MoreMLS
- $465,0002 bd3 ba1.2k sqft4 Hawthorne Court, Freehold, NJ 07728For SaleMLS ID #22624324, Valerie Wechsler, NextHome The Real Estate Pros. MoreMLS
- $599,0003 bd3 ba1.4k sqft17 S Main St, Marlboro, NJ 07746For Sale By Owner
- $619,0003 bd3 ba1.9k sqft10 Beacon Court #80, Holmdel, NJ 07733For SaleMLS ID #22623818, Tina M Frye, Coldwell Banker Realty. MoreMLS
- $679,0001 bd1 ba800 sqft35 Sternberger Avenue #L, Long Branch, NJ 07740For SaleMLS ID #22616839, Esther Silvera, Silvera Realty Co.. MoreMLS
- $599,0003 bd3 ba1.4k sqft8 Bonnie Drive, Middletown, NJ 07748For SaleMLS ID #22613973, James Darby, Coldwell Banker Realty. MoreMLS
- $--3 bd2 ba1.3k sqft56 Irwin Ave, Freehold, NJ 07728AuctionServiceLink Auction
- $599,9003 bd2 ba960 sqft52 Lake Drive, Howell, NJ 07731For SaleMLS ID #22621944, Deborah A Madge, Keller Williams Realty Freehold. MoreMLS
- $689,5001 bd1 ba1.4k sqft201 3rd Avenue #2B, Belmar, NJ 07719For SaleMLS ID #22623475, Ronnie Glomb, Your Town Realty. MoreMLS
- $525,0002 bd3 ba1.2k sqft64 Agostina Drive, Holmdel, NJ 07733For SaleMLS ID #22618927, Yang-Heh Chen, Chen Realty. MoreMLS
- $475,0002 bd2 ba1.2k sqft32 Dickinson Ct, Middletown Twp., NJ 07701For SaleMLS ID #4044708, Jimmy Tessier, Re/Max First Realty Ii. GSMLS
- $699,9003 bd2 ba2k sqft839 Harmony Road, Jackson, NJ 08527For SaleMLS ID #22624647, Danielle Arena, C21/ Action Plus Realty. MoreMLS
- $549,9003 bd1 ba1.5k sqft1424 Green Grove Road, Brick, NJ 08724For SaleMLS ID #22623843, Sloan M Powell, Childers Sotheby's Intl Realty. MoreMLS
- $509,0003 bd2 ba1.5k sqft1747 Burrsville Road, Brick, NJ 08724For SaleMLS ID #22623975, Christen Sachs, Nest Seekers New Jersey LLC. MoreMLS
- $599,9994 bd2 ba1.6k sqft558 Mark Drive, Brick, NJ 08724For SaleMLS ID #22617823, David Arabia, Corcoran Infinity Properties. MoreMLS
