Excellent investment opportunity with a tenant already in place paying $1,150 per month. This 3-bedroom, 2-bath home offers immediate rental income and strong investment potential. Recent improvements include a brand-new HVAC system adding value and appeal to the property. The home sits on its own land with no lot rent, providing additional long-term benefits for investors. The current tenant lease ends in December and would like to remain in the property. Please do not disturb the tenant. Showings are available by appointment only.
Active
Price cut: $5K (8/8)
$110,000
109 Crestmont Ct, Byron, GA 31008
3beds
1,512sqft
Single Family Residence, Manufactured Home
Built in 2002
0.31 Acres Lot
$-- Zestimate®
$73/sqft
$-- HOA
What's special
Brand-new hvac system
- 129 days
- 150
- 9
Zillow last checked:
Listing updated:
Listed by:
Robert Moreland 478-235-7608,
Georgia's Home Team Realty
Source: GAMLS,MLS#: 10776161
Facts & features
Interior
Bedrooms & bathrooms
- Bedrooms: 3
- Bathrooms: 2
- Full bathrooms: 2
- Main level bathrooms: 2
- Main level bedrooms: 3
Rooms
- Room types: Family Room
Heating
- Central
Cooling
- Central Air
Appliances
- Included: Oven/Range (Combo), Refrigerator
- Laundry: Laundry Closet
Features
- Master On Main Level
- Flooring: Carpet, Vinyl
- Basement: Crawl Space
- Has fireplace: No
Interior area
- Total structure area: 1,512
- Total interior livable area: 1,512 sqft
- Finished area above ground: 1,512
- Finished area below ground: 0
Property
Parking
- Parking features: Off Street
Features
- Levels: One
- Stories: 1
Lot
- Size: 0.31 Acres
- Features: Cul-De-Sac
Details
- Parcel number: 0W0970 182000
Construction
Type & style
- Home type: MobileManufactured
- Architectural style: Modular Home
- Property subtype: Single Family Residence, Manufactured Home
Materials
- Vinyl Siding
- Roof: Composition
Condition
- Resale
- New construction: No
- Year built: 2002
Utilities & green energy
- Sewer: Public Sewer
- Water: Public
- Utilities for property: Cable Available, Electricity Available
Community & HOA
Community
- Features: None
- Subdivision: Richmond Hill
HOA
- Has HOA: No
- Services included: None
Location
- Region: Byron
Financial & listing details
- Price per square foot: $73/sqft
- Tax assessed value: $80,640
- Annual tax amount: $939
- Date on market: 6/1/2026
- Cumulative days on market: 129 days
- Listing agreement: Exclusive Right To Sell
- Electric utility on property: Yes
Estimated market value
Not available
Estimated sales range
Not available
Not available
Price history
| Date | Event | Price |
|---|---|---|
| 8/8/2026 | Price change | $110,000-4.3%$73/sqft |
Source:  GAMLS #10776161 Report a problem GAMLS #10776161 Report a problem | ||
| 7/5/2026 | Price change | $115,000-4.2%$76/sqft |
Source: GAMLS #10776161 Report a problem | ||
| 6/2/2026 | Listed for sale | $120,000$79/sqft |
Source: GAMLS #10776161 Report a problem | ||
| 11/16/2024 | Listing removed | $120,000$79/sqft |
Source:  MGMLS #174989 Report a problem MGMLS #174989 Report a problem | ||
| 5/16/2024 | Listed for sale | $120,000+328.6%$79/sqft |
Source: MGMLS #174989 Report a problem | ||
| 4/23/2013 | Sold | $28,000$19/sqft |
Source: Public Record Report a problem | ||
Public tax history
| Year | Property taxes | Tax assessment |
|---|---|---|
| 2025 | $939 +17.2% | $32,256 +17.4% |
| 2024 | $801 +49% | $27,464 +67.2% |
| 2023 | $538 +6.7% | $16,424 +7.9% |
| 2022 | $504 +8.6% | $15,224 +8.6% |
| 2021 | $464 +24.5% | $14,024 +24.9% |
| 2020 | $373 | $11,224 |
| 2019 | $373 -0.2% | $11,224 |
| 2018 | $373 +233.3% | $11,224 +6.4% |
| 2017 | $112 | $10,544 |
| 2016 | -- | $10,544 -20% |
| 2015 | -- | $13,184 |
| 2014 | $211 | $13,184 -2.1% |
| 2013 | $211 | $13,464 |
| 2012 | -- | -- |
| 2011 | -- | -- |
| 2010 | -- | -- |
| 2009 | -- | -- |
| 2008 | -- | -- |
| 2007 | -- | -- |
| 2006 | -- | -- |
| 2005 | -- | -- |
| 2004 | -- | -- |
| 2003 | -- | -- |
Find assessor info on the county website
Monthly payment
Climate risks
Neighborhood: 31008
Nearby schools
Schools provided by the listing agent
- Elementary: Eagle Springs
- Middle: Thomson
- High: Northside
Source: GAMLS. This data may not be complete. We recommend contacting the local school district to confirm school assignments for this home.

Similar homes
- $110,0003 bd2 ba1.5k sqft604 Richmond Hill Pkwy, Byron, GA 31008Active
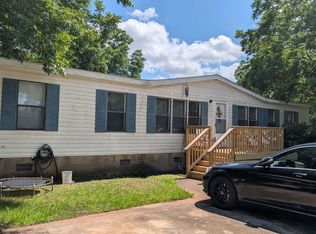
 MLS ID #10776123, Robert Moreland, Georgia's Home Team Realty. GAMLS
 - $115,0004 bd2 ba1.6k sqft110 Crestmont Ct, Byron, GA 31008Active
 MLS ID #10775236, Robert Moreland, Georgia's Home Team Realty. GAMLS
 - $129,9002 bd2 ba784 sqft1805 Jordan Rd, Byron, GA 31008Active
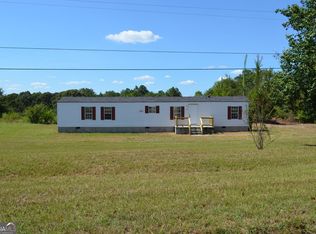 MLS ID #10843380, Alex Vento, Connie R. Ham Middle GA Realty. GAMLS
 - $115,0003 bd1 ba1k sqft814 Crestwood Ter, Warner Robins, GA 31088For Sale
 MLS ID #266036, Madison Holland. CGMLS
 - $135,0003 bd5 ba1.6k sqft5575 Judy Dr, Macon, GA 31216ActiveMLS ID #10857743, Kerri Swearingen, Connie R. Ham Middle GA Realty. GAMLS
- $115,0003 bd1 ba1.2k sqft102 Williams St, Warner Robins, GA 31093ActiveMLS ID #10647906, Alex Vento, Connie R. Ham Middle GA Realty. GAMLS
- $125,0002 bd1 ba900 sqft308 Diggs Blvd, Warner Robins, GA 31093ActiveMLS ID #10867306, Jessica Hackney, Southern Classic Realtors. GAMLS
- $115,0004 bd2 ba1.7k sqft4377 Mikado Ave, Macon, GA 31206ActiveMLS ID #10857981, Summer Hardesty, House Hustlers. GAMLS
- $80,8503 bd2 ba1.1k sqft1226 Auburn Dr, Macon, GA 31206ActiveMLS ID #10868031, Christopher J Lawrence, Lawrence Realty Group Georgia. GAMLS
- $128,5003 bd2 ba1.7k sqft2364 Price Dr, Macon, GA 31206ActiveMLS ID #10854816, Nancy Seagler, Sheridan Solomon & Associates. GAMLS
- $120,0003 bd1 ba1k sqft103 Jones Pl, Warner Robins, GA 31088ActiveMLS ID #10844501, Jalaia Surles, Keller Williams West Atlanta. GAMLS
- $124,9004 bd2 ba1.7k sqft95 Knightsvue Pl, Warner Robins, GA 31093ActiveMLS ID #10844092, Steven T Koleno, Beycome Brokerage Realty LLC. GAMLS
- $87,5003 bd1 ba1.2k sqft210 Palomino Ln, Warner Robins, GA 31088ActiveMLS ID #10857430, Jacinth Brown, Brown Associated Brokers. GAMLS
- $130,0003 bd2 ba1.3k sqft207 Eaker Dr, Warner Robins, GA 31088ActiveMLS ID #10700890, Sharon Holliday, Southern Classic Realtors. GAMLS
- $125,0003 bd2 ba1.7k sqft3276 Sharon Dr, Macon, GA 31204ActiveMLS ID #10785803, Tierra Miller, Virtual Properties Realty.com. GAMLS
- $88,5004 bd4 ba1.6k sqft2846 Montpelier Ave, Macon, GA 31204ActiveMLS ID #10868807, Edith Angelo, Angelo Properties, Inc. GAMLS
