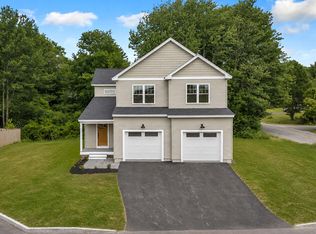
Now Complete & Move-in Ready at Deer Hill Circle! This new development is a natural extension of one of the area's established and well-loved neighborhoods. 109 Deer Hill Circle is a 3-bedroom, 2.5-bath home that sits on a .36-acre lot. Inside, the open main level is designed for everyday living, featuring an L-shaped kitchen with center island, quartz countertops, stainless steel appliances, and white oak flooring throughout. Upstairs, a comfortable and functional layout includes a primary suite with a custom tiled shower, two generously sized guest bedrooms, and a dedicated laundry room. The full basement offers room to grow, with plenty of potential for additional living space, a home office, or gym. All just minutes from Rock Row, downtown Westbrook, in a neighborhood that already feels like home.
Active
$675,000
109 Deer Hill Circle, Westbrook, ME 04092
3beds
1,750sqft
:
Get pre-qualified$4,379/mo
Single Family Residence
Built in 2026
0.36 Acres Lot
$675,300 Zestimate®
$386/sqft
$25/mo HOA
What's special
Quartz countertopsWhite oak flooring throughoutDedicated laundry roomFull basementStainless steel appliances
- 13 hours |
- 108 |
- 5 |
Zillow last checked:
Listing updated:
Listed by:
Portside Real Estate Group
Source: Maine Listings,MLS#: 1675306
Facts & features
Interior
Bedrooms & bathrooms
- Bedrooms: 3
- Bathrooms: 3
- Full bathrooms: 2
- 1/2 bathrooms: 1
Primary bedroom
- Features: Above Garage, Closet, Full Bath
- Level: Second
- Area: 285 Square Feet
- Dimensions: 15 x 19
Bedroom 2
- Features: Closet
- Level: Second
- Area: 143 Square Feet
- Dimensions: 11 x 13
Bedroom 3
- Features: Closet
- Level: Second
- Area: 143 Square Feet
- Dimensions: 11 x 13
Dining room
- Level: First
- Area: 135 Square Feet
- Dimensions: 9 x 15
Kitchen
- Features: Kitchen Island
- Level: First
- Area: 240 Square Feet
- Dimensions: 15 x 16
Laundry
- Level: Second
- Area: 42 Square Feet
- Dimensions: 7 x 6
Living room
- Level: First
- Area: 176 Square Feet
- Dimensions: 11 x 16
Heating
- Baseboard, Heat Pump
Cooling
- Heat Pump
Appliances
- Included: Dishwasher, Disposal, Microwave, Electric Range, Refrigerator
Features
- Bathtub, Shower, Primary Bedroom w/Bath
- Flooring: Carpet, Tile, Engineered Hardwood
- Basement: Doghouse,Interior Entry,Full,Unfinished
- Has fireplace: No
Interior area
- Total structure area: 1,750
- Total interior livable area: 1,750 sqft
- Finished area above ground: 1,750
- Finished area below ground: 0
Property
Parking
- Total spaces: 1.5
- Parking features: Paved, 1 - 4 Spaces, On Site, Garage Door Opener
- Attached garage spaces: 1.5
Features
- Patio & porch: Deck, Porch
Lot
- Size: 0.36 Acres
- Features: Near Golf Course, Near Shopping, Near Town, Neighborhood, Level, Open Lot
Details
- Zoning: RGA1
Construction
Type & style
- Home type: SingleFamily
- Architectural style: Colonial
- Property subtype: Single Family Residence
Materials
- Wood Frame, Vinyl Siding
- Foundation: Poured Concrete
- Roof: Shingle
Condition
- Year built: 2026
Utilities & green energy
- Electric: On Site, Circuit Breakers
- Sewer: Public Sewer
- Water: Public
Community & HOA
HOA
- Has HOA: Yes
- HOA fee: $300 annually
Location
- Region: Westbrook
Financial & listing details
- Price per square foot: $386/sqft
- Annual tax amount: $505
- Date on market: 8/7/2026
- Electric utility on property: Yes
- Road surface type: Paved
Estimated market value
$675,300
$642,000 - $709,000
$3,591/mo
Price history
| Date | Event | Price |
|---|---|---|
| 8/7/2026 | Listed for sale | $675,000$386/sqft |
Source:  Maine Listings #1675306 Report a problem Maine Listings #1675306 Report a problem | ||
| 7/16/2026 | Listing removed | $675,000$386/sqft |
Source: Maine Listings #1662340 Report a problem | ||
| 5/15/2026 | Listed for sale | $675,000$386/sqft |
Source: Maine Listings #1662340 Report a problem | ||
| 5/15/2026 | Listing removed | $675,000$386/sqft |
Source: Maine Listings #1658673 Report a problem | ||
| 4/21/2026 | Listed for sale | $675,000$386/sqft |
Source: Maine Listings #1658673 Report a problem | ||
Public tax history
Tax history is unavailable.
Monthly payment
Est. payment
Payment breakdown
Explore the cost of this home by adjusting the details. Changes won't be saved.Climate risks
Neighborhood: 04092
Nearby schools
GreatSchools rating
- 4/10Oxford-Cumberland Canal SchoolGrades: K-4Distance: 1.2 mi
- 4/10Westbrook Middle SchoolGrades: 5-8Distance: 1.5 mi
- 3/10Westbrook High SchoolGrades: 9-12Distance: 1.1 mi
- $749,0003 bd2 ba1.9k sqft106 Deer Hill Cir, Westbrook, ME 04092For Sale

- $700,0003 bd3 ba1.7k sqft107 Deer Hill Cir, Westbrook, ME 04092Pending

- $522,4003 bd1 ba1.1k sqft29 Fairfield Ave, Westbrook, ME 04092Off Market
- $483,0003 bd1 ba1.9k sqft113 Deer Hill Cir, Westbrook, ME 04092Off Market
- $439,8003 bd1 ba1.1k sqft25 Fairfield Ave, Westbrook, ME 04092Off Market
- $71,4393 bd2 ba1.5k sqft116 Deer Hill Cir, Westbrook, ME 04092Sold
- $531,4003 bd1 ba1.4k sqft121 Deer Hill Cir, Westbrook, ME 04092Off Market
- $320,0000.7 acresLOT 18&20 Chickadee Ln, Westbrook, ME 04092Sold
A local agent can set up tours, give advice and negotiate with sellers.
Similar homes
- $749,0003 bd2 ba1.9k sqft106 Deer Hill Circle, Westbrook, ME 04092Active
 MLS ID #1672485, Portside Real Estate Group. Maine Listings
 - $699,9003 bd3 ba2.1k sqft3 Nicklaus Lane, Westbrook, ME 04092Active
 MLS ID #1673448, RE/MAX By The Bay. Maine Listings
 - $699,0004 bd3 ba2.4k sqft19 Alberta Drive, Westbrook, ME 04092Active
 MLS ID #1665717, Integrity Homes Real Estate Group, PC. Maine Listings
 - $650,0003 bd3 ba2.2k sqft4 Collins Place #0, Westbrook, ME 04092Active
 MLS ID #1674056, F.O. Bailey Real Estate. Maine Listings
 - $599,0003 bd3 ba1.9k sqft329 Austin Street, Westbrook, ME 04092ActiveMLS ID #1658004, Lamacchia Realty, Inc.. Maine Listings
- $599,0004 bd3 ba2.4k sqft26 Fawn Woods Way #26, Westbrook, ME 04092ActiveMLS ID #1674839, Keller Williams Realty. Maine Listings
- $595,0003 bd3 ba1.5k sqft173 Harvard Street #B, Portland, ME 04103ActiveMLS ID #1674916, RE/MAX By The Bay. Maine Listings
- $729,9004 bd3 ba2.4k sqft22 Cumberland Lane, Gorham, ME 04038ActiveMLS ID #1672990, Better Homes & Gardens Real Estate/The Masiello Group. Maine Listings
- $529,0003 bd3 ba1.3k sqft9 Cole Street #13, South Portland, ME 04106ActiveMLS ID #1674803, F.O. Bailey Real Estate. Maine Listings
- $659,0003 bd3 ba1.7k sqft21 Youngs Lane #7, Freeport, ME 04032ActiveMLS ID #1674845, Waypoint Brokers Collective. Maine Listings
- $599,0003 bd2 ba1.9k sqft191 New Portland Road, Gorham, ME 04038ActiveMLS ID #1668976, Malone Commercial Brokers, Inc.. Maine Listings
- $629,0003 bd3 ba2.2k sqft13 Maysens Way, Windham, ME 04062ActiveMLS ID #1668927, Maine Realty 2000. Maine Listings
- $599,0004 bd4 ba2.4k sqft27 Fawn Woods Way #27, Westbrook, ME 04092ActiveMLS ID #1669693, Locations Real Estate Group LLC. Maine Listings
- $625,0003 bd3 ba2.1k sqftlot 2 Fairway Commons Drive #2, Gorham, ME 04038ActiveMLS ID #1674752, Signature Homes Real Estate Group, LLC. Maine Listings
- $689,0003 bd3 ba1.9k sqft49 Lochwood Drive, Gorham, ME 04038ActiveMLS ID #1669122, Willis Real Estate. Maine Listings
- $699,0003 bd2 ba1.6k sqft204 Preble Street, South Portland, ME 04106ActiveMLS ID #1673278, Keller Williams Realty. Maine Listings
- $810,0004 bd3 ba2.3k sqft15 Bluebird Trail, Falmouth, ME 04105ActiveMLS ID #1674394, Portside Real Estate Group. Maine Listings
- $689,9953 bd4 ba2.3k sqft23 Frontrunner Way #B-1B, Scarborough, ME 04074ActiveMLS ID #1667980, Keller Williams Realty. Maine Listings
- $499,0003 bd2 ba1k sqft41 W Presumpscot Street #F, Portland, ME 04103ActiveMLS ID #1674743, Gardner Real Estate Group. Maine Listings
- $649,0004 bd2 ba1.9k sqft30 Birchwood Terrace, North Yarmouth, ME 04097ActiveMLS ID #1668632, Benchmark Real Estate. Maine Listings
