Beautifully updated lakefront home featuring a 2023 roof, impact windows throughout, and an open floor layout with high ceilings. The home offers a modern kitchen with pullout drawers, tankless water heater, central water filtration system, closet organizers, attic storage, and an attic solar fan for energy efficiency. Enjoy neutral interior colors, a screened patio with outdoor deck, and beautiful lake views. Located in a well-maintained low HOA community with internet and cable included.
Pending
$530,000
109 Derby Lane, Royal Palm Beach, FL 33411
3beds
1,610sqft
:
Get pre-qualified$3,654/mo
Single Family Residence
Built in 2001
6,000 Square Feet Lot
$524,200 Zestimate®
$329/sqft
$140/mo HOA
What's special
- 61 days |
- 52 |
- 0 |
Likely to sell faster than
Zillow last checked:
Listing updated:
Listed by:
Marlon Lam 954-471-1591,
LoKation
Source: BeachesMLS,MLS#: B26033715 Originating MLS: BeachesMLS
Originating MLS: BeachesMLSFacts & features
Interior
Bedrooms & bathrooms
- Bedrooms: 3
- Bathrooms: 2
- Full bathrooms: 2
- Main level bathrooms: 2
- Main level bedrooms: 3
Primary bedroom
- Level: Main
- Area: 208
- Dimensions: 16 X 13
Primary bedroom
- Level: Main
- Area: 208
- Dimensions: 16 X 13
Kitchen
- Level: Main
- Area: 154
- Dimensions: 14 X 11
Kitchen
- Level: Main
- Area: 154
- Dimensions: 14 X 11
Living room
- Level: Main
- Area: 504
- Dimensions: 28 X 18
Living room
- Level: Main
- Area: 504
- Dimensions: 28 X 18
Heating
- Central, Electric
Cooling
- Central Air, Electric
Appliances
- Included: Dryer, Dishwasher, Electric Range, Electric Water Heater, Free-Standing Freezer, Ice Maker, Microwave, Refrigerator, Water Heater, Washer
- Laundry: Inside
Features
- Dual Sinks, Eat-in Kitchen, High Ceilings, Living/Dining Room, Main Level Primary, Pantry, Split Bedrooms, Separate Shower, Walk-In Closet(s)
- Flooring: Ceramic Tile, Laminate
- Windows: Blinds, Drapes, Sliding
- Has fireplace: No
Interior area
- Total structure area: 2,300
- Total interior livable area: 1,610 sqft
Video & virtual tour
Property
Parking
- Total spaces: 4
- Parking features: Attached, Garage, Garage Door Opener
- Attached garage spaces: 2
Accessibility
- Accessibility features: None
Features
- Levels: One
- Stories: 1
- Entry location: Entry Level Living Area Y
- Patio & porch: Patio, Porch, Screened
- Exterior features: Outdoor Living Area, Porch
- Pool features: Association
- Has view: Yes
- View description: Lake
- Has water view: Yes
- Water view: Lake
- Waterfront features: Lake Front
Lot
- Size: 6,000 Square Feet
- Features: < 1/4 Acre
Details
- Parcel number: 72414315050001970
- Zoning: PUD (city)
- Special conditions: Standard
Construction
Type & style
- Home type: SingleFamily
- Property subtype: Single Family Residence
Materials
- Block
- Roof: Spanish Tile
Condition
- Resale
- New construction: No
- Year built: 2001
Utilities & green energy
- Electric: 3 Phase
- Sewer: Public Sewer
- Water: Public
- Utilities for property: Sewer Available, Water Available
Community & HOA
Community
- Features: Home Owners Association, Street Lights
- Subdivision: SARATOGA AT ROYAL PALM 5
HOA
- Has HOA: Yes
- Amenities included: Pool, Sidewalks, Tennis Court(s), Trail(s)
- Services included: Cable TV, Internet
- HOA fee: $140 monthly
Location
- Region: Royal Palm Beach
Financial & listing details
- Price per square foot: $329/sqft
- Tax assessed value: $425,996
- Annual tax amount: $7,192
- Date on market: 5/28/2026
- Cumulative days on market: 11 days
- Listing terms: Cash,Conventional
Estimated market value
$524,200
$498,000 - $550,000
$3,075/mo
Price history
| Date | Event | Price |
|---|---|---|
| 6/9/2026 | Pending sale | $530,000$329/sqft |
Source:  BeachesMLS #B26033715 Report a problem BeachesMLS #B26033715 Report a problem | ||
| 5/28/2026 | Listed for sale | $530,000+4.3%$329/sqft |
Source: BeachesMLS #B26033715 Report a problem | ||
| 8/11/2023 | Sold | $508,000-1.4%$316/sqft |
Source: BeachesMLS #R10901317 Report a problem | ||
| 7/8/2023 | Pending sale | $515,000$320/sqft |
Source: BeachesMLS #RX-10901317 Report a problem | ||
| 7/1/2023 | Listed for sale | $515,000+3%$320/sqft |
Source: BeachesMLS #RX-10901317 Report a problem | ||
| 6/16/2023 | Listing removed | -- |
Source: BeachesMLS #RX-10893000 Report a problem | ||
| 6/16/2023 | Listed for sale | $499,900$310/sqft |
Source: BeachesMLS #RX-10893000 Report a problem | ||
| 6/12/2023 | Contingent | $499,900$310/sqft |
Source: BeachesMLS #RX-10893000 Report a problem | ||
| 6/7/2023 | Price change | $499,900-3.8%$310/sqft |
Source: BeachesMLS #RX-10893000 Report a problem | ||
| 5/30/2023 | Listed for sale | $519,900+61%$323/sqft |
Source: BeachesMLS #RX-10893000 Report a problem | ||
| 10/29/2019 | Sold | $323,000-3.6%$201/sqft |
Source: BeachesMLS #R10552809 Report a problem | ||
| 6/14/2019 | Listing removed | $335,000$208/sqft |
Source: Keller Williams Partners #A10676063 Report a problem | ||
| 5/18/2019 | Listed for sale | $335,000+110.7%$208/sqft |
Source: Keller Williams Partners #A10676063 Report a problem | ||
| 3/7/2002 | Sold | $159,000+430%$99/sqft |
Source: Public Record Report a problem | ||
| 10/19/2000 | Sold | $30,000$19/sqft |
Source: Public Record Report a problem | ||
Public tax history
| Year | Property taxes | Tax assessment |
|---|---|---|
| 2025 | $7,192 +1.5% | $425,996 +1.4% |
| 2024 | $7,088 +62.3% | $420,231 +56.2% |
| 2023 | $4,367 +1.3% | $269,108 +3% |
| 2022 | $4,310 +0.7% | $261,270 +3% |
| 2021 | $4,278 +0.8% | $253,660 +1.4% |
| 2020 | $4,243 -14.8% | $250,158 +2.4% |
| 2019 | $4,983 | $244,373 +0.8% |
| 2018 | $4,983 +3.6% | $242,373 +6.6% |
| 2017 | $4,812 +4.9% | $227,373 +9% |
| 2016 | $4,588 +4.7% | $208,571 +10% |
| 2015 | $4,383 +17% | $189,610 +10% |
| 2014 | $3,747 +6.8% | $172,373 +7.5% |
| 2013 | $3,507 +6.3% | $160,373 +8.1% |
| 2012 | $3,300 -2.8% | $148,373 -1% |
| 2011 | $3,397 -4.9% | $149,873 -4.5% |
| 2010 | $3,570 -0.6% | $156,933 -4.2% |
| 2009 | $3,592 -8.1% | $163,773 -17.3% |
| 2008 | $3,908 -20.4% | $198,123 -22.2% |
| 2007 | $4,911 -8.3% | $254,540 -0.6% |
| 2006 | $5,356 | $256,040 +23.4% |
| 2005 | -- | $207,540 +18.2% |
| 2004 | $2,253 +2066.3% | $175,540 +21.4% |
| 2003 | $104 -96.6% | $144,540 +12.4% |
| 2002 | $3,042 +469.1% | $128,540 |
| 2001 | $535 +0.5% | -- |
| 2000 | $532 0% | -- |
| 1999 | $532 | $23,000 |
Find assessor info on the county website
Monthly payment
Est. payment
Payment breakdown
Explore the cost of this home by adjusting the details. Changes won't be saved.Climate risks
Neighborhood: 33411
Nearby schools
GreatSchools rating
- 7/10H. L. Johnson Elementary SchoolGrades: PK-5Distance: 0.4 mi
- 8/10Crestwood Community Middle SchoolGrades: 6-8Distance: 1.8 mi
- 3/10Royal Palm Beach High SchoolGrades: 9-12Distance: 1.8 mi
Schools provided by the listing agent
- Elementary: H. L. Johnson
- Middle: Crestwood
- High: Royal Palm Beach
Source: BeachesMLS. This data may not be complete. We recommend contacting the local school district to confirm school assignments for this home.
- $481,6003 bd2 ba1.4k sqft111 Derby Ln, Royal Palm Beach, FL 33411Off Market

- $486,1003 bd2 ba1.6k sqft107 Derby Ln, Royal Palm Beach, FL 33411Off Market
- $474,6003 bd2 ba1.4k sqft122 Derby Ln, Royal Palm Beach, FL 33411Off Market
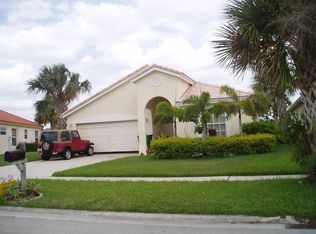
- $467,9003 bd2 ba1.5k sqft116 Derby Ln, Royal Palm Beach, FL 33411Off Market

- $501,6003 bd2 ba1.9k sqft115 Derby Ln, Royal Palm Beach, FL 33411Off Market
- $479,4003 bd2 ba1.5k sqft105 Derby Ln, Royal Palm Beach, FL 33411Off Market
- $487,0003 bd2 ba1.6k sqft125 Derby Ln, Royal Palm Beach, FL 33411Off Market
- $511,1003 bd2 ba1.6k sqft113 Derby Ln, Royal Palm Beach, FL 33411Off Market
A local agent can set up tours, give advice and negotiate with sellers.
A local lender can help you make sure your offer is ready when you are.
Similar homes
- $569,0003 bd2 ba1.9k sqft9660 EGRET CHASE Lane, West Palm Beach, FL 33411For Sale
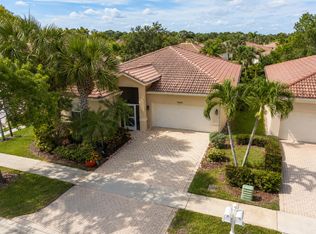
 MLS ID #B26055615, Lyndon N Miller, Continental Properties, Inc.. BeachesMLS
 - $499,0003 bd3 ba1.4k sqft3367 COMMODORE Court, West Palm Beach, FL 33411For Sale
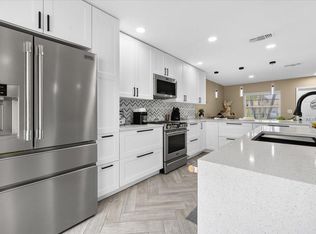 MLS ID #B26055410, Paul R Schafranick, VantaSure Realty LLC. BeachesMLS
 - $669,9003 bd2 ba1.8k sqft111 Camelot Court, Royal Palm Beach, FL 33411For Sale
 MLS ID #B26053751, Desare A Kohn-Laski PA, VantaSure Realty LLC. BeachesMLS
 - $549,0003 bd3 ba1.9k sqft8586 White Cay, West Palm Beach, FL 33411For Sale
 MLS ID #B26033594, Juan C Delcarpio, Highlight Realty Corp/LW. BeachesMLS
 - $520,0003 bd2 ba1.8k sqft159 Berenger Walk, Royal Palm Beach, FL 33414For SaleMLS ID #R11162397, Isaac Antoine, Freedom Realty of America, LLC. BeachesMLS
- $430,0003 bd3 ba1.7k sqft11434 Silk Carnation Way, Royal Palm Beach, FL 33411For SaleMLS ID #R11156927, Ozelin Sanon, Highlight Realty Corp/LW. BeachesMLS
- $430,0003 bd3 ba1.6k sqft6718 Duval Avenue, West Palm Beach, FL 33411For SaleMLS ID #B26038292, Deanna Robare, Coastal Realty Group. BeachesMLS
- $339,9003 bd2 ba1.6k sqft115 Ramblewood Circle, Royal Palm Beach, FL 33411For SaleMLS ID #R11116503, Lisette Camino, Lisette Camino. BeachesMLS
- $600,0003 bd2 ba2.1k sqftRiver Bridge Pud 3a, Greenacres, FL 33413For Sale
 MLS ID #A12059006, Gissel Huguet, Bruckman Realty, LLC. MIAMI
 - $599,9003 bd2 ba1.9k sqftOakmont, West Palm Beach, FL 33411For SaleMLS ID #B26019045, Jayne Guzman, Illustrated Properties LLC (Ri. BeachesMLS
- $599,9004 bd3 ba2.2k sqft114 Lancaster Way, Royal Palm Beach, FL 33414For SaleMLS ID #B26009294, Maria Raspanti, Keller Williams Realty - Welli. BeachesMLS
- $615,0003 bd3 ba2.2k sqft3112 Bollard Road, West Palm Beach, FL 33411For SaleMLS ID #R11078236, Steven T Koleno, Beycome of Florida LLC. BeachesMLS
- $629,0003 bd2 ba1.7k sqft13482 Columbine Avenue, Wellington, FL 33414For SaleMLS ID #B26043662, Cyril Diaz, Dalton Wade Inc. BeachesMLS
- $635,0003 bd2 ba1.3k sqft17331 38th Road N, The Acreage, FL 33470For SaleMLS ID #B26035348, Pedro Donado, Partnership Realty Inc.. BeachesMLS
- $540,0003 bd2 ba1.6k sqftParkview Place, Haverhill, FL 33417For SaleMLS ID #A11918479, Rosa Indhira Reinoso, EXP Realty LLC. MIAMI
- $699,9003 bd2 ba2k sqft7240 Deer Point Lane, West Palm Beach, FL 33411For SaleMLS ID #B26043123, Jayne Guzman, Illustrated Properties LLC (Ri. BeachesMLS
- $515,0003 bd2 ba1.8k sqft19546 Weathervane Way, The Acreage, FL 33470For SaleMLS ID #B26050148, Maria Angelica Dominguez PA, Keller Williams Realty - Welli. BeachesMLS
- $537,5003 bd2 ba1.8k sqft5076 Nautica Lake Circle, Greenacres, FL 33463For SaleMLS ID #B26038191, Lambert Wu, Rainbow Investment Realty Inc. BeachesMLS
- $489,9993 bd2 ba1.6k sqft9576 Taormina Street, Lake Worth, FL 33467For SaleMLS ID #B26050502, Henry D'Onofrio, Heritage Realty FL. BeachesMLS
- $299,9992 bd3 ba1.3k sqft40 Essex Court #A, Royal Palm Beach, FL 33411For SaleMLS ID #R11169760, Kristine Flynn, United Realty Group Inc. BeachesMLS
