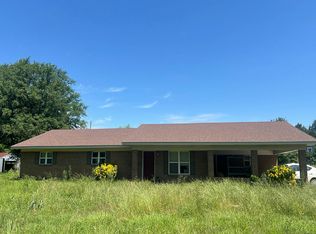
109 Hempstead 172 Hope AR 71801 SPRING HILL SCHOOL DISTRICT $259,000 • Built in 2013. • 1,900 sq ft, per tax card. • 3 acres. • 3 bedrooms, 2 bathrooms. • Split floorplan. • Open floor plan. • Breakfast area + breakfast bar. • Dining room + Den combo. • Vaulted ceiling. • Large closets. • Carpet in the bedrooms. • Primary bedroom has recessed ceiling, tiled shower, soak tub, private water closet. • Break • Spacious laundry room. • Double, overhead garage, with tongue & groove pine ceiling. • Circle driveway. • Privacy fence. • Fenced in backyard. • Back patio. • Front porch, with sidewalk. • Extra landscaping. • Parcel 001-09266-003, STR 24-13-25, 1.11 acre, Current estimated taxes: $2,246 - $675 homestead tax credit = $1,571. • Parcel 001-09301-000, STR 25-13-25, 1.89 acres, current estimated taxes: $144.
Active under contract
$259,000
109 E Hempstead St #172, Hope, AR 71801
3beds
1,900sqft
Single Family Residence
Built in 2013
3 Acres Lot
$257,000 Zestimate®
$136/sqft
$-- HOA
What's special
Privacy fenceExtra landscapingPrivate water closetSpacious laundry roomLarge closetsTiled showerSplit floorplan
- 60 days
- 18
- 0
Likely to sell faster than
Zillow last checked:
Listing updated:
Listed by:
Lindsey Townsend 870-299-1971,
Lance & Associates Real Estate 870-777-1420
Source: CARMLS,MLS#: 26030810
Facts & features
Interior
Bedrooms & bathrooms
- Bedrooms: 3
- Bathrooms: 2
- Full bathrooms: 2
Rooms
- Room types: Den/Family Room
Dining room
- Features: Separate Breakfast Rm, Kitchen/Dining Combo, Living/Dining Combo, Breakfast Bar
Heating
- Has Heating (Unspecified Type)
Cooling
- Electric
Appliances
- Included: Free-Standing Range
- Laundry: Washer Hookup, Electric Dryer Hookup, Laundry Room
Features
- Walk-In Closet(s), Walk-in Shower, Breakfast Bar, Primary Bedroom Apart
- Flooring: Carpet, Vinyl
- Has fireplace: No
- Fireplace features: None
Interior area
- Total structure area: 1,900
- Total interior livable area: 1,900 sqft
Property
Parking
- Total spaces: 2
- Parking features: Carport, Two Car
- Has carport: Yes
Features
- Levels: One
- Stories: 1
- Patio & porch: Patio, Porch
- Fencing: Full,Wood
Lot
- Size: 3 Acres
- Features: Corner Lot
Details
- Parcel number: 00109266003
Construction
Type & style
- Home type: SingleFamily
- Architectural style: Ranch
- Property subtype: Single Family Residence
Materials
- Brick
- Foundation: Slab
- Roof: Composition
Condition
- New construction: No
- Year built: 2013
Utilities & green energy
- Electric: Elec-Municipal (+Entergy)
- Sewer: Septic Tank
- Water: Public
Community & HOA
Community
- Subdivision: Metes & Bounds
HOA
- Has HOA: No
Location
- Region: Hope
Financial & listing details
- Price per square foot: $136/sqft
- Tax assessed value: $210,500
- Annual tax amount: $1,538
- Date on market: 7/29/2026
- Listing terms: VA Loan,FHA,Conventional,Cash
- Road surface type: Gravel, Paved
Estimated market value
$257,000
$244,000 - $270,000
$1,956/mo
Price history
| Date | Event | Price |
|---|---|---|
| 8/2/2026 | Contingent | $259,000$136/sqft |
Source:  CARMLS #26030810 Report a problem CARMLS #26030810 Report a problem | ||
| 7/29/2026 | Listed for sale | $259,000+37.8%$136/sqft |
Source: CARMLS #26030810 Report a problem | ||
| 5/22/2017 | Sold | $188,000+2.2%$99/sqft |
Source: Agent Provided Report a problem | ||
| 10/4/2013 | Sold | $184,000$97/sqft |
Source: Agent Provided Report a problem | ||
Public tax history
| Year | Property taxes | Tax assessment |
|---|---|---|
| 2025 | -- | $42,100 |
| 2024 | $1,639 -23.4% | $42,100 |
| 2023 | $2,139 +3.7% | $42,100 |
| 2022 | $2,063 +72.4% | $42,100 +31.2% |
| 2021 | $1,197 +7.7% | $32,077 +5.7% |
| 2020 | $1,112 +2.5% | $30,340 |
| 2019 | $1,084 -0.9% | $30,340 |
| 2018 | $1,094 -15.2% | $30,340 0% |
| 2017 | $1,290 +9.1% | $30,350 +22.1% |
| 2016 | $1,183 +10.2% | $24,849 +10% |
| 2015 | $1,073 +1956.8% | $22,590 +1935.1% |
| 2014 | $52 +94.7% | $1,110 +94.7% |
| 2013 | $27 | $570 |
Find assessor info on the county website
Monthly payment
Est. payment
Payment breakdown
Explore the cost of this home by adjusting the details. Changes won't be saved.Climate risks
Neighborhood: 71801
Nearby schools
Similar homes
- $259,0003 bd2 ba1.8k sqft3425 Highway 174 S, Hope, AR 71801For Sale

 MLS ID #26037197, Lindsey Townsend, Lance & Associates Real Estate. CARMLS
 - $--3 bd2 ba1.9k sqft238 Hempstead 166 N, Hope, AR 71801Auction
 Auction.com 2
 - $269,0003 bd2 ba1.9k sqft131 Hempstead #104, Hope, AR 71801For Sale
 MLS ID #11996103, Jackie Crider, Walker Realty. My State MLS
 - $249,0004 bd3 ba2.2k sqft220 Highway 355 E, Hope, AR 71801For Sale
 MLS ID #206048, April Landes. TMLS
 - $170,0003 bd1 ba1k sqft170 E Hempstead St #36, Hope, AR 71801For SaleMLS ID #26030744, Lindsey Townsend, Lance & Associates Real Estate. CARMLS
- $375,0003 bd2 ba2.5k sqft174 Hempstead 12, Hope, AR 71801For SaleMLS ID #26033151, Lindsey Townsend, Lance & Associates Real Estate. CARMLS
- $282,0004 bd2 ba1.8k sqft704-714 716 Main St, Hope, AR 71801For SaleMLS ID #25020289, Jackie Crider, Walker Realty. CARMLS
- $295,0004 bd2 ba2.3k sqft3248 Highway 29 N, Hope, AR 71801For SaleMLS ID #26011909, Jason Edington, Keller Williams Realty Hot Springs. CARMLS
- $245,0003 bd2 ba2.1k sqft382 Lafayette 104, Lewisville, AR 71845For SaleMLS ID #25020029, Lindsey Townsend, Lance & Associates Real Estate. CARMLS
- $250,0003 bd1 ba1.2k sqft439 Nevada #298, Prescott, AR 71857For SaleMLS ID #26030074, Lindsey Townsend, Lance & Associates Real Estate. CARMLS
- $155,0003 bd2 ba1.8k sqft521 W 6th St, Hope, AR 71801For SaleMLS ID #26000873, Jackie Crider, Walker Realty. CARMLS
- $135,0003 bd2 ba1.4k sqft1800 S Grady St, Hope, AR 71801For SaleMLS ID #26026853, Lindsey Townsend, Lance & Associates Real Estate. CARMLS
- $295,0003 bd3 ba2.8k sqft2871 Us Highway 67, Emmet, AR 71835For SaleMLS ID #26033628, Lindsey Townsend, Lance & Associates Real Estate. CARMLS
- $149,0003 bd2 ba1.9k sqft(Undisclosed Address), Hope, AR 71801For SaleMLS ID #26037368, Jason Edington, Keller Williams Realty Hot Springs. CARMLS
