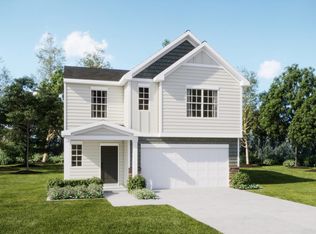
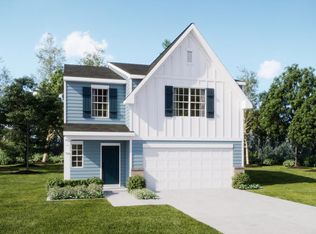
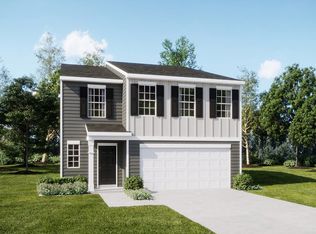
The Frost floorplan at Reserve at Clinton Commons in Clinton, SC, is the perfect home for a growing family. With 5 bedrooms and 3 bathrooms, this spacious two-story design provides room for everyone to thrive. The first floor boasts an open layout, with the family room, kitchen, and breakfast area flowing together to create a warm, inviting space for daily living and entertaining. A secluded secondary bedroom is perfect for guests, along with a convenient two-car garage. Upstairs, a versatile flex room offers extra living space, while four bedrooms, including a large owner’s suite, provide comfort and privacy. The Frost floorplan combines style, function, and space for the entire family to enjoy.
Active
Price cut: $5K (9/22)
$249,999
109 Fern Stitch Dr, Clinton, SC 29325
5beds
2,577sqft
Single Family Residence
Built in 2026
7,840 Square Feet Lot
$-- Zestimate®
$97/sqft
$-- HOA
What's special
- 66 days
- 46
- 3
Zillow last checked:
Listing updated:
Listed by:
Katherine Jarrett 704-243-5871,
Lennar Carolinas, LLC
Source: SAR as distributed by MLS GRID,MLS#: 339891
Facts & features
Interior
Bedrooms & bathrooms
- Bedrooms: 5
- Bathrooms: 3
- Full bathrooms: 3
Rooms
- Room types: Bonus, Breakfast Area
Primary bedroom
- Level: Second
- Area: 224
- Dimensions: 14x16
Bedroom 2
- Level: Second
- Area: 120
- Dimensions: 12X10
Bedroom 3
- Level: Second
- Area: 130
- Dimensions: 10X13
Bedroom 4
- Level: Second
- Area: 110
- Dimensions: 10X11
Bedroom 5
- Level: First
- Area: 132
- Dimensions: 11x12
Breakfast room
- Level: 9X15
- Dimensions: 1
Kitchen
- Level: First
- Area: 150
- Dimensions: 10X15
Laundry
- Level: Second
- Dimensions: 0
Loft
- Level: Second
- Area: 192
- Dimensions: 16X12
Other
- Level: First
- Area: 240
- Dimensions: 15X16
Heating
- Forced Air, Heat Pump, Electricity
Cooling
- Central Air, Zoned, Electricity
Appliances
- Included: Dishwasher, Disposal, Microwave, Electric Oven, Range - Smooth Top, Free-Standing Range, Electric Water Heater
- Laundry: 2nd Floor, Electric Dryer Hookup, Walk-In, Washer Hookup
Features
- Ceiling - Smooth, Solid Surface Counters, Open Floorplan, Walk-In Pantry
- Flooring: Carpet, Laminate
- Has basement: No
- Has fireplace: Yes
Interior area
- Total interior livable area: 2,577 sqft
- Finished area above ground: 2,577
- Finished area below ground: 0
Property
Parking
- Total spaces: 2
- Parking features: 2 Car Attached, Garage Door Opener, Attached Garage
- Attached garage spaces: 2
- Has uncovered spaces: Yes
Features
- Levels: Two
- Stories: 2
- Exterior features: Aluminum/Vinyl Trim
Lot
- Size: 7,840 Square Feet
- Features: Sloped
- Topography: Sloping
Details
- Parcel number: 9010806057
Construction
Type & style
- Home type: SingleFamily
- Architectural style: Craftsman
- Property subtype: Single Family Residence
Materials
- Stone, Vinyl Siding
- Foundation: Slab
- Roof: Composition
Condition
- New construction: Yes
- Year built: 2026
Details
- Builder name: Lennar
Utilities & green energy
- Electric: Clinton
- Gas: Clinton
- Sewer: Public Sewer
- Water: Public, Clinton
Community & HOA
Community
- Features: Street Lights
- Security: Smoke Detector(s)
- Subdivision: Other
HOA
- Has HOA: Yes
- Amenities included: Street Lights
- Services included: Common Area
- HOA fee: $161 other
Location
- Region: Clinton
Financial & listing details
- Price per square foot: $97/sqft
- Tax assessed value: $2,500
- Annual tax amount: $62
- Date on market: 7/27/2026
Estimated market value
Not available
Estimated sales range
Not available
Not available
Price history
| Date | Event | Price |
|---|---|---|
| 9/22/2026 | Price change | $249,999-2%$97/sqft |
Source:  SAR as distributed by MLS GRID #339891 Report a problem SAR as distributed by MLS GRID #339891 Report a problem | ||
| 9/10/2026 | Price change | $254,999-1.2%$99/sqft |
Source: SAR as distributed by MLS GRID #339891 Report a problem | ||
| 9/8/2026 | Price change | $257,999+0.4%$100/sqft |
Source: SAR as distributed by MLS GRID #339891 Report a problem | ||
| 8/31/2026 | Price change | $256,999+0.8%$100/sqft |
Source: SAR as distributed by MLS GRID #339891 Report a problem | ||
| 8/27/2026 | Price change | $254,999+2%$99/sqft |
Source: SAR as distributed by MLS GRID #339891 Report a problem | ||
| 7/30/2026 | Price change | $249,999-1.6%$97/sqft |
Source: SAR as distributed by MLS GRID #339891 Report a problem | ||
| 7/27/2026 | Price change | $253,999-0.4%$99/sqft |
Source: SAR as distributed by MLS GRID #339891 Report a problem | ||
| 7/14/2026 | Price change | $254,999-1.5%$99/sqft |
Source:  Lennar Homes Report a problem Lennar Homes Report a problem | ||
| 7/7/2026 | Price change | $258,999-0.4%$101/sqft |
Source: Lennar Homes Report a problem | ||
| 6/22/2026 | Listed for sale | $259,999$101/sqft |
Source: Lennar Homes Report a problem | ||
Public tax history
| Year | Property taxes | Tax assessment |
|---|---|---|
| 2025 | $62 | $150 |
Find assessor info on the county website
Monthly payment
Est. payment
Payment breakdown
Explore the cost of this home by adjusting the details. Changes won't be saved.Climate risks
Neighborhood: 29325
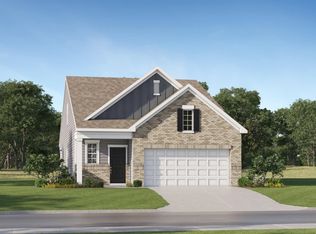
- $239,9993 bd3 ba1.9k sqft203 Woven Wheel Dr, Clinton, SC 29325New Construction

- $234,9993 bd3 ba1.9k sqft206 Chimney Stack Road 76 #RCC, Drake C Clinton, SC 29325Sold
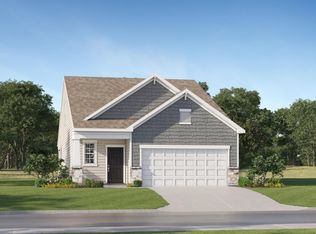
- $239,9993 bd3 ba1.9k sqft205 Woven Wheel Dr, Clinton, SC 29325New Construction
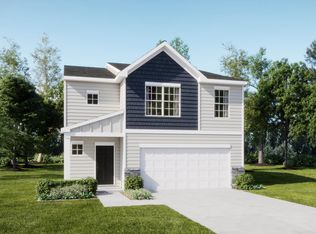
- $229,9994 bd3 ba1.9k sqft230 Woven Wheel Dr, Clinton, SC 29325New Construction
Similar homes
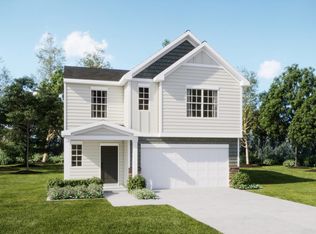
- $249,9995 bd3 ba2.5k sqft203 Fern Stitch Dr, Clinton, SC 29325New Construction
 SAR as distributed by MLS GRID
 - $249,9995 bd3 ba2.5k sqft203 Fern Stitch Drive 53 Frost Ve #Rcc-c1, Clinton, SC 29325New Construction
 MLS ID #1603739, Katherine Jarrett, Lennar Carolinas LLC. Greater Greenville AOR
 - $249,9995 bd3 ba2.5k sqft109 Fern Stitch Drive 55 Frost Ve #Rcc-b1, Clinton, SC 29325New Construction
 MLS ID #1595599, Katherine Jarrett, Lennar Carolinas LLC. Greater Greenville AOR
 - from $278,9995 bd3 ba2.5k sqftFrost II Plan, Reserve at Clinton Commons : Dream, Clinton, SC 29325New Construction
 Lennar Homes
