Let me introduce you to this beautiful 4 Bedroom / 2.5 Bathroom "Aspire" home that provides you with a peaceful and relaxing space to enjoy time with family! The Kitchen includes white cabinetry, stainless steel appliances and a 2" x 6" subway tile backsplash! The Kitchen Island is the perfect space for enjoying quick meals and also provides additional prep space when cooking. The open concept layout is designed for everyday living and also provides you with a functional space when entertaining family and friends. Luxury vinyl plank (LVP) flooring has also been included throughout the 1st floor! Located downstairs is a Study, which is the perfect space for those who remote work as it includes French doors for added privacy. The 2nd floor Loft is ideal for a playroom, home theater or secondary entertaining space. The Owner's Bedroom is located on the 2nd floor and includes a large Bathroom featuring tile flooring, dual sinks with quartz countertops, tiled walk-in shower and large soaking tub. This space offers a relaxing space for enjoying your morning coffee or to catch up on some reading. With its location right off of the Dining Room, the back deck is perfect for indoor/outdoor entertaining. Located near shopping, dining and Rutherford County schools, this home is a must see! Schedule your showing today as this home will not last long.
Closed
$449,990
109 Glacier Way Lot 320, La Vergne, TN 37086
4beds
2,258sqft
Single Family Residence, Residential
Built in 2025
-- sqft lot
$451,900 Zestimate®
$199/sqft
$2,670 Estimated rent
Home value
$451,900
$425,000 - $479,000
$2,670/mo
Zestimate® history
Owner options
List your home for rent
$2,670/mo
Rent Zestimate®
Find your next renter with Zillow Rental Manager. Plus, with online applications, you can quickly screen prospective tenants – for free.
$2,670/mo
Rent Zestimate®
Refinance and save
$2,682/mo
Est. payment
Refinancing to a lower rate could help reduce your monthly payments and save thousands over the life of the loan.
$2,682/mo
Est. payment
Explore your selling options
Work with a Zillow partner agent
Leverage their expertise and Zillow's premium Showcase listings to get your home seen by more buyers.
Get startedList with your own agent
Get your home in front of millions of buyers by listing it on Zillow.
Learn how to do itSell it yourself
Take full control of how buyers see your home on Zillow by listing For Sale by Owner (FSBO).
List your homeWhat's special
Stainless steel appliancesOpen concept layoutCovered rear patioKitchen islandBack deckTile flooringSubway tile backsplash
Zillow last checked:
Listing updated:
Listed by:
Libby Perry 630-624-1841,
Pulte Homes Tennessee,
Connie King 615-398-0399,
Pulte Homes Tennessee
Bought with:
Temi Falana, GRI, 349242
Benchmark Realty, LLC
Source: RealTracs MLS as distributed by MLS GRID,MLS#: 2908188
Facts & features
Interior
Bedrooms & bathrooms
- Bedrooms: 4
- Bathrooms: 3
- Full bathrooms: 2
- 1/2 bathrooms: 1
Recreation room
- Features: Second Floor
- Level: Second Floor
- Area: 156 Square Feet
- Dimensions: 13x12
Heating
- Central
Cooling
- Central Air, Electric
Appliances
- Included: Electric Range, Dishwasher, Disposal, Microwave, Stainless Steel Appliance(s)
- Laundry: Electric Dryer Hookup, Washer Hookup
Features
- Entrance Foyer, Open Floorplan, Pantry, Walk-In Closet(s)
- Flooring: Carpet, Laminate, Tile
- Basement: None
Interior area
- Total structure area: 2,258
- Total interior livable area: 2,258 sqft
- Finished area above ground: 2,258
Property
Parking
- Total spaces: 4
- Parking features: Garage Faces Front, Concrete, Driveway
- Attached garage spaces: 2
- Uncovered spaces: 2
Features
- Levels: Two
- Stories: 2
- Patio & porch: Patio, Covered, Porch
Details
- Special conditions: Standard
Construction
Type & style
- Home type: SingleFamily
- Property subtype: Single Family Residence, Residential
Materials
- Fiber Cement, Brick
- Roof: Shingle
Condition
- New construction: Yes
- Year built: 2025
Utilities & green energy
- Sewer: Public Sewer
- Water: Public
- Utilities for property: Electricity Available, Water Available, Underground Utilities
Green energy
- Energy efficient items: Thermostat
Community & HOA
Community
- Security: Carbon Monoxide Detector(s), Smoke Detector(s)
- Subdivision: Hamlet At Carothers Crossing
HOA
- Has HOA: Yes
- Amenities included: Sidewalks, Underground Utilities, Trail(s)
- HOA fee: $50 monthly
- Second HOA fee: $300 one time
Location
- Region: La Vergne
Financial & listing details
- Price per square foot: $199/sqft
- Annual tax amount: $2,865
- Date on market: 6/12/2025
- Date available: 06/15/2025
- Electric utility on property: Yes
Price history
| Date | Event | Price |
|---|---|---|
| 11/1/2025 | Sold | $449,990$199/sqft |
Source:  RealTracs MLS as distributed by MLS GRID #2908188 Report a problem RealTracs MLS as distributed by MLS GRID #2908188 Report a problem | ||
| 6/28/2025 | Contingent | $449,990$199/sqft |
Source: RealTracs MLS as distributed by MLS GRID #2908188 Report a problem | ||
| 6/22/2025 | Price change | $449,990-3.2%$199/sqft |
Source: RealTracs MLS as distributed by MLS GRID #2908188 Report a problem | ||
| 6/12/2025 | Listed for sale | $464,990$206/sqft |
Source: RealTracs MLS as distributed by MLS GRID #2908188 Report a problem | ||
Public tax history
Tax history is unavailable.
Neighborhood: 37086
Nearby homes
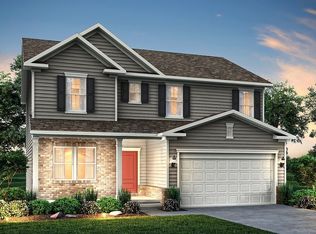
- $412,0004 bd3 ba2.2k sqft107 Glacier Way LOT 319, La Vergne, TN 37086Sold
- $437,0004 bd3 ba2.2k sqft214 Land Breeze Dr LOT 307, La Vergne, TN 37086Sold
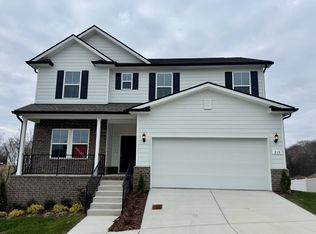
- $525,0004 bd4 ba3k sqft215 Land Breeze Dr LOT 276, La Vergne, TN 37086Sold
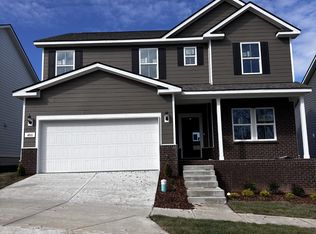
- $470,0004 bd3 ba2.2k sqft486 Jet Stream Dr LOT 262, La Vergne, TN 37086Sold
- $463,5004 bd3 ba2.2k sqft110 Glacier Way LOT 326, La Vergne, TN 37086Sold
- $480,000-- bd-- ba3k sqft104 Glacier Way, La Vergne, TN 37086Sold
- $500,000-- bd-- ba3k sqft102 Glacier Way, La Vergne, TN 37086Sold
- $453,4904 bd3 ba2.2k sqft452 Jet Stream Dr LOT 331, La Vergne, TN 37086Sold
Nearby schools
GreatSchools rating
- 7/10Rock Springs Elementary SchoolGrades: PK-5Distance: 0.9 mi
- 7/10Rock Springs Middle SchoolGrades: 6-8Distance: 2.3 mi
- 8/10Stewarts Creek High SchoolGrades: 9-12Distance: 4.3 mi
Schools provided by the listing agent
- Elementary: Rock Springs Elementary
- Middle: Rock Springs Middle School
- High: Stewarts Creek High School
Source: RealTracs MLS as distributed by MLS GRID. This data may not be complete. We recommend contacting the local school district to confirm school assignments for this home.
Get a cash offer in 3 minutes
Find out how much your home could sell for in as little as 3 minutes with a no-obligation cash offer.
Estimated market value
$451,900
Get a cash offer in 3 minutes
Find out how much your home could sell for in as little as 3 minutes with a no-obligation cash offer.
Estimated market value
$451,900
- Tennessee
- Rutherford County
- La Vergne
- 37086
- 109 Glacier Way Lot 320
Nearby cities
Nearby zip codes
Other La Vergne Topics
