New Construction Aspire Home is an exciting opportunity for families seeking a balance between convenience and functionality. Situated with easy access to Nashville, Brentwood, and Murfreesboro, and minutes from Nolensville, residents can enjoy the benefits of urban amenities while still living in a picturesque neighborhood setting surrounded by natural beauty. The bright Kitchen with an Island serves as a central hub for gatherings, connecting seamlessly with the Dining Area and sunlit Gathering Room. This preferred layout encourages interaction and socialization among family and friends. Accomplish your work / study goals in the downstairs Study with beautiful Glass doors while the rest of the family relaxes in the upstairs Loft area.
Closed
$463,500
110 Glacier Way Lot 326, La Vergne, TN 37086
4beds
2,267sqft
Single Family Residence, Residential
Built in 2024
-- sqft lot
$422,700 Zestimate®
$204/sqft
$2,666 Estimated rent
Home value
$422,700
$393,000 - $452,000
$2,666/mo
Zestimate® history
Owner options
List your home for rent
$2,666/mo
Rent Zestimate®
Find your next renter with Zillow Rental Manager. Plus, with online applications, you can quickly screen prospective tenants – for free.
$2,666/mo
Rent Zestimate®
Refinance and save
$2,782/mo
Est. payment
Refinancing to a lower rate could help reduce your monthly payments and save thousands over the life of the loan.
$2,782/mo
Est. payment
Explore your selling options
Work with a Zillow partner agent
Leverage their expertise and Zillow's premium Showcase listings to get your home seen by more buyers.
Get startedList with your own agent
Get your home in front of millions of buyers by listing it on Zillow.
Learn how to do itSell it yourself
Take full control of how buyers see your home on Zillow by listing For Sale by Owner (FSBO).
List your homeWhat's special
Zillow last checked:
Listing updated:
Listed by:
Renee Leftridge, REALTOR® 615-448-7679,
Pulte Homes Tennessee,
Connie King 615-398-0399,
Pulte Homes Tennessee
Bought with:
Alex Mindaga, 327632
simpliHOM
Source: RealTracs MLS as distributed by MLS GRID,MLS#: 2680393
Facts & features
Interior
Bedrooms & bathrooms
- Bedrooms: 4
- Bathrooms: 3
- Full bathrooms: 2
- 1/2 bathrooms: 1
Bedroom 1
- Features: Suite
- Level: Suite
- Area: 224 Square Feet
- Dimensions: 16x14
Bedroom 2
- Area: 110 Square Feet
- Dimensions: 11x10
Bedroom 3
- Area: 140 Square Feet
- Dimensions: 14x10
Bedroom 4
- Area: 120 Square Feet
- Dimensions: 12x10
Bonus room
- Features: Second Floor
- Level: Second Floor
- Area: 156 Square Feet
- Dimensions: 13x12
Dining room
- Area: 130 Square Feet
- Dimensions: 13x10
Kitchen
- Features: Pantry
- Level: Pantry
Living room
- Features: Combination
- Level: Combination
- Area: 288 Square Feet
- Dimensions: 18x16
Heating
- Central
Cooling
- Central Air, Electric
Appliances
- Included: Dishwasher, Disposal, Microwave, Electric Oven, Electric Range
- Laundry: Electric Dryer Hookup, Washer Hookup
Features
- Flooring: Carpet, Other
- Basement: Other
- Number of fireplaces: 1
- Fireplace features: Electric
Interior area
- Total structure area: 2,267
- Total interior livable area: 2,267 sqft
- Finished area above ground: 2,267
Property
Parking
- Total spaces: 2
- Parking features: Garage Faces Front
- Attached garage spaces: 2
Features
- Levels: Two
- Stories: 2
- Patio & porch: Patio, Covered, Porch
Lot
- Features: Views
Details
- Special conditions: Standard
Construction
Type & style
- Home type: SingleFamily
- Property subtype: Single Family Residence, Residential
Materials
- Fiber Cement, Brick
Condition
- New construction: Yes
- Year built: 2024
Utilities & green energy
- Sewer: Public Sewer
- Water: Public
- Utilities for property: Electricity Available, Water Available
Green energy
- Energy efficient items: Thermostat
Community & HOA
Community
- Subdivision: Hamlet At Carothers Crss
HOA
- Has HOA: Yes
- HOA fee: $50 monthly
- Second HOA fee: $300 one time
Location
- Region: La Vergne
Financial & listing details
- Price per square foot: $204/sqft
- Annual tax amount: $2,888
- Date on market: 7/17/2024
- Electric utility on property: Yes
Price history
| Date | Event | Price |
|---|---|---|
| 11/27/2024 | Sold | $463,500+3%$204/sqft |
Source:  RealTracs MLS as distributed by MLS GRID #2680393 Report a problem RealTracs MLS as distributed by MLS GRID #2680393 Report a problem | ||
| 11/7/2024 | Pending sale | $450,000$199/sqft |
Source: RealTracs MLS as distributed by MLS GRID #2680393 Report a problem | ||
Public tax history
Tax history is unavailable.
Neighborhood: 37086
Nearby homes
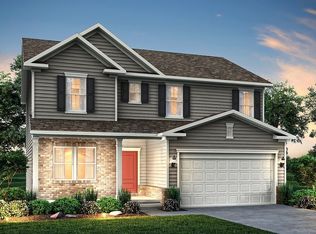
- $412,0004 bd3 ba2.2k sqft107 Glacier Way LOT 319, La Vergne, TN 37086Sold
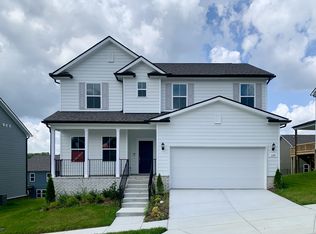
- $437,0004 bd3 ba2.2k sqft214 Land Breeze Dr LOT 307, La Vergne, TN 37086Sold
- $449,9904 bd3 ba2.2k sqft109 Glacier Way LOT 320, La Vergne, TN 37086Sold
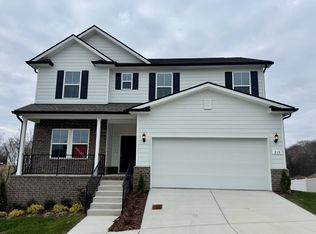
- $525,0004 bd4 ba3k sqft215 Land Breeze Dr LOT 276, La Vergne, TN 37086Sold
- $470,0004 bd3 ba2.2k sqft486 Jet Stream Dr LOT 262, La Vergne, TN 37086Sold
- $453,4904 bd3 ba2.2k sqft452 Jet Stream Dr LOT 331, La Vergne, TN 37086Sold
- $478,9504 bd3 ba2.2k sqft112 Glacier Way LOT 325, La Vergne, TN 37086Sold
- $480,000-- bd-- ba3k sqft104 Glacier Way, La Vergne, TN 37086Sold
Nearby schools
GreatSchools rating
- 7/10Rock Springs Elementary SchoolGrades: PK-5Distance: 0.9 mi
- 7/10Rock Springs Middle SchoolGrades: 6-8Distance: 2.3 mi
- 8/10Stewarts Creek High SchoolGrades: 9-12Distance: 4.3 mi
Schools provided by the listing agent
- Elementary: Rock Springs Elementary
- Middle: Rock Springs Middle School
- High: Stewarts Creek High School
Source: RealTracs MLS as distributed by MLS GRID. This data may not be complete. We recommend contacting the local school district to confirm school assignments for this home.
Get a cash offer in 3 minutes
Find out how much your home could sell for in as little as 3 minutes with a no-obligation cash offer.
Estimated market value
$422,700
Get a cash offer in 3 minutes
Find out how much your home could sell for in as little as 3 minutes with a no-obligation cash offer.
Estimated market value
$422,700
- Tennessee
- Rutherford County
- La Vergne
- 37086
- 110 Glacier Way Lot 326
Nearby cities
Nearby zip codes
Other La Vergne Topics
