Located in Rutherford County, this home offers quick access to Nolensville amenities and a convenient commute to downtown Nashville — blending suburban comfort with city accessibility. Let me introduce you to the beautiful 4 Bedroom / 2.5 Bathroom "Aspire" floor plan — a home designed to offer peaceful, functional living for you and your family. Reduced Pricing shown and reflects base price of home, added options and homesite premium with seller’s preferred lender discount. Onsite Sales Consultant has details. Schedule your showing today as this pricing will not last long!
Closed
Zestimate®
$470,000
486 Jet Stream Dr Lot 262, La Vergne, TN 37086
4beds
2,258sqft
Single Family Residence, Residential
Built in 2025
-- sqft lot
$470,000 Zestimate®
$208/sqft
$2,764 Estimated rent
Home value
$470,000
$447,000 - $494,000
$2,764/mo
Zestimate® history
Owner options
List your home for rent
$2,764/mo
Rent Zestimate®
Find your next renter with Zillow Rental Manager. Plus, with online applications, you can quickly screen prospective tenants – for free.
$2,764/mo
Rent Zestimate®
Refinance and save
$2,810/mo
Est. payment
Refinancing to a lower rate could help reduce your monthly payments and save thousands over the life of the loan.
$2,810/mo
Est. payment
Explore your selling options
Work with a Zillow partner agent
Leverage their expertise and Zillow's premium Showcase listings to get your home seen by more buyers.
Get startedList with your own agent
Get your home in front of millions of buyers by listing it on Zillow.
Learn how to do itSell it yourself
Take full control of how buyers see your home on Zillow by listing For Sale by Owner (FSBO).
List your homeWhat's special
Peaceful functional living
Zillow last checked:
Listing updated:
Listed by:
Jennifer McClarney Day 615-569-0579,
Pulte Homes Tennessee
Bought with:
Antonio Tomlin, 351244
Zach Taylor Real Estate
Source: RealTracs MLS as distributed by MLS GRID,MLS#: 3078627
Facts & features
Interior
Bedrooms & bathrooms
- Bedrooms: 4
- Bathrooms: 3
- Full bathrooms: 2
- 1/2 bathrooms: 1
Bedroom 1
- Features: Suite
- Level: Suite
- Area: 224 Square Feet
- Dimensions: 16x14
Bedroom 2
- Area: 110 Square Feet
- Dimensions: 11x10
Bedroom 3
- Area: 150 Square Feet
- Dimensions: 15x10
Bedroom 4
- Area: 120 Square Feet
- Dimensions: 12x10
Primary bathroom
- Features: Double Vanity
- Level: Double Vanity
Dining room
- Features: Combination
- Level: Combination
- Area: 192 Square Feet
- Dimensions: 16x12
Kitchen
- Area: 165 Square Feet
- Dimensions: 15x11
Living room
- Features: Great Room
- Level: Great Room
- Area: 240 Square Feet
- Dimensions: 16x15
Other
- Features: Office
- Level: Office
- Area: 121 Square Feet
- Dimensions: 11x11
Recreation room
- Features: Second Floor
- Level: Second Floor
- Area: 156 Square Feet
- Dimensions: 13x12
Heating
- Central
Cooling
- Central Air, Electric
Appliances
- Included: Electric Range, Dishwasher, Disposal, Microwave, Stainless Steel Appliance(s)
- Laundry: Electric Dryer Hookup, Washer Hookup
Features
- Entrance Foyer, Open Floorplan, Walk-In Closet(s), Kitchen Island
- Flooring: Carpet, Other, Tile
- Basement: None
- Has fireplace: No
Interior area
- Total structure area: 2,258
- Total interior livable area: 2,258 sqft
- Finished area above ground: 2,258
Property
Parking
- Total spaces: 4
- Parking features: Garage Faces Front, Concrete, Driveway
- Attached garage spaces: 2
- Uncovered spaces: 2
Features
- Levels: Two
- Stories: 2
- Patio & porch: Patio, Covered, Porch
Details
- Special conditions: Standard
Construction
Type & style
- Home type: SingleFamily
- Property subtype: Single Family Residence, Residential
Materials
- Fiber Cement, Brick
- Roof: Shingle
Condition
- New construction: Yes
- Year built: 2025
Utilities & green energy
- Sewer: Public Sewer
- Water: Public
- Utilities for property: Electricity Available, Water Available, Underground Utilities
Green energy
- Energy efficient items: Thermostat
Community & HOA
Community
- Security: Carbon Monoxide Detector(s), Smoke Detector(s)
- Subdivision: Hamlet At Carothers Crossing
HOA
- Has HOA: Yes
- Amenities included: Sidewalks, Underground Utilities, Trail(s)
- HOA fee: $50 monthly
- Second HOA fee: $300 one time
Location
- Region: La Vergne
Financial & listing details
- Price per square foot: $208/sqft
- Annual tax amount: $2,865
- Date on market: 1/8/2026
- Date available: 04/30/2026
- Electric utility on property: Yes
Price history
| Date | Event | Price |
|---|---|---|
| 6/30/2026 | Sold | $470,000+2.2%$208/sqft |
Source:  RealTracs MLS as distributed by MLS GRID #3078627 Report a problem RealTracs MLS as distributed by MLS GRID #3078627 Report a problem | ||
| 1/29/2026 | Contingent | $459,990$204/sqft |
Source: RealTracs MLS as distributed by MLS GRID #3078627 Report a problem | ||
| 1/15/2026 | Price change | $459,990+0.1%$204/sqft |
Source: RealTracs MLS as distributed by MLS GRID #3078627 Report a problem | ||
| 1/9/2026 | Listed for sale | $459,490$203/sqft |
Source: RealTracs MLS as distributed by MLS GRID #3078627 Report a problem | ||
| 1/6/2026 | Listing removed | $459,490$203/sqft |
Source: RealTracs MLS as distributed by MLS GRID #3046442 Report a problem | ||
| 12/18/2025 | Price change | $459,490-6.1%$203/sqft |
Source: RealTracs MLS as distributed by MLS GRID #3046442 Report a problem | ||
| 12/5/2025 | Price change | $489,490+4.3%$217/sqft |
Source: RealTracs MLS as distributed by MLS GRID #3046442 Report a problem | ||
| 11/15/2025 | Listed for sale | $469,490+0.4%$208/sqft |
Source: RealTracs MLS as distributed by MLS GRID #3046442 Report a problem | ||
| 11/11/2025 | Listing removed | $467,490$207/sqft |
Source: RealTracs MLS as distributed by MLS GRID #3001888 Report a problem | ||
| 10/19/2025 | Price change | $467,490+0.4%$207/sqft |
Source: RealTracs MLS as distributed by MLS GRID #3001888 Report a problem | ||
| 9/25/2025 | Listed for sale | $465,490$206/sqft |
Source: RealTracs MLS as distributed by MLS GRID #3001888 Report a problem | ||
Public tax history
Tax history is unavailable.
Neighborhood: 37086
Nearby homes
- $412,0004 bd3 ba2.2k sqft107 Glacier Way LOT 319, La Vergne, TN 37086Sold
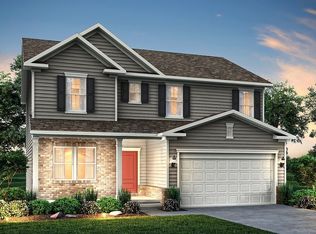
- $437,0004 bd3 ba2.2k sqft214 Land Breeze Dr LOT 307, La Vergne, TN 37086Sold
- $449,9904 bd3 ba2.2k sqft109 Glacier Way LOT 320, La Vergne, TN 37086Sold
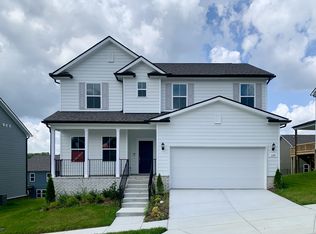
- $525,0004 bd4 ba3k sqft215 Land Breeze Dr LOT 276, La Vergne, TN 37086Sold
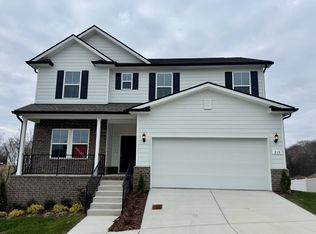
- $463,5004 bd3 ba2.2k sqft110 Glacier Way LOT 326, La Vergne, TN 37086Sold
- $480,000-- bd-- ba3k sqft104 Glacier Way, La Vergne, TN 37086Sold
- $500,000-- bd-- ba3k sqft102 Glacier Way, La Vergne, TN 37086Sold
- $453,4904 bd3 ba2.2k sqft452 Jet Stream Dr LOT 331, La Vergne, TN 37086Sold
Nearby schools
GreatSchools rating
- 7/10Rock Springs Elementary SchoolGrades: PK-5Distance: 0.9 mi
- 7/10Rock Springs Middle SchoolGrades: 6-8Distance: 2.3 mi
- 8/10Stewarts Creek High SchoolGrades: 9-12Distance: 4.3 mi
Schools provided by the listing agent
- Elementary: Rock Springs Elementary
- Middle: Rock Springs Middle School
- High: Stewarts Creek High School
Source: RealTracs MLS as distributed by MLS GRID. This data may not be complete. We recommend contacting the local school district to confirm school assignments for this home.
Get a cash offer in 3 minutes
Find out how much your home could sell for in as little as 3 minutes with a no-obligation cash offer.
Estimated market value
$470,000
Get a cash offer in 3 minutes
Find out how much your home could sell for in as little as 3 minutes with a no-obligation cash offer.
Estimated market value
$470,000
- Tennessee
- Rutherford County
- La Vergne
- 37086
- 486 Jet Stream Dr Lot 262
Nearby cities
Nearby zip codes
Other La Vergne Topics
