Amazing new price on this "Aspire" home on a corner homesite! Originally $524,960, we have just adjusted the price to $439,990 as one of our "Homes Of The Week"! Are you ready to transition to a new home that offers more space, comfort, and privacy? If so, then this "Aspire" home could be your perfect next step! Located on a desirable corner homesite, this charming home combines a quaint, low-maintenance backyard space with functional, modern living. The Kitchen includes gray cabinetry with soft close doors, roll-out trays, quartz countertops and a large island. This space seamlessly connects to the dining area and a sunlit gathering room - perfect for family gatherings and relaxation. The Owner's Bathroom features tile flooring, dual sinks with quartz countertops and a tiled garden tub and shower! A 1st floor study, complete with elegant French glass doors, provides a peaceful and dedicated space for work or study. The 2nd floor Loft offers a cozy space for unwinding after a busy day to enjoy quality time with family. Enjoy morning coffee or a good book while relaxing under your covered rear patio! We have also added hardwood stairs with metal spindles and a modern, electric fireplace in the Great Room as additional design elements in this stunning home. Located in a beautiful, scenic neighborhood just minutes from Nolensville, with easy access to Nashville and Murfreesboro, you'll enjoy both the tranquility of suburban living and the convenience of nearby city amenities. Enjoy scenic walking trails, perfect for outdoor strolls with family, friends, or pets. Embrace the comfort, space, and privacy that this "Aspire" home offers. Schedule your tour today and experience the perfect balance of functionality and charm in your new home!
Closed
$453,490
452 Jet Stream Dr Lot 331, La Vergne, TN 37086
4beds
2,258sqft
Single Family Residence, Residential
Built in 2025
-- sqft lot
$452,400 Zestimate®
$201/sqft
$2,764 Estimated rent
Home value
$452,400
$421,000 - $484,000
$2,764/mo
Zestimate® history
Owner options
List your home for rent
$2,764/mo
Rent Zestimate®
Find your next renter with Zillow Rental Manager. Plus, with online applications, you can quickly screen prospective tenants – for free.
$2,764/mo
Rent Zestimate®
Refinance and save
$2,713/mo
Est. payment
Refinancing to a lower rate could help reduce your monthly payments and save thousands over the life of the loan.
$2,713/mo
Est. payment
Explore your selling options
Work with a Zillow partner agent
Leverage their expertise and Zillow's premium Showcase listings to get your home seen by more buyers.
Get startedList with your own agent
Get your home in front of millions of buyers by listing it on Zillow.
Learn how to do itSell it yourself
Take full control of how buyers see your home on Zillow by listing For Sale by Owner (FSBO).
List your homeWhat's special
Modern electric fireplaceCorner homesiteLarge islandQuaint low-maintenance backyard spaceSunlit gathering roomCovered rear patioQuartz countertops
Zillow last checked:
Listing updated:
Listed by:
Libby Perry 630-624-1841,
Pulte Homes Tennessee,
Jill Anne Carter 949-292-0436,
Pulte Homes Tennessee
Bought with:
Larnitwa (Neki) Scott, 342632
EXIT Master Realty
Source: RealTracs MLS as distributed by MLS GRID,MLS#: 2784741
Facts & features
Interior
Bedrooms & bathrooms
- Bedrooms: 4
- Bathrooms: 3
- Full bathrooms: 2
- 1/2 bathrooms: 1
Bedroom 1
- Features: Suite
- Level: Suite
- Area: 224 Square Feet
- Dimensions: 16x14
Bedroom 2
- Area: 110 Square Feet
- Dimensions: 11x10
Bedroom 3
- Area: 150 Square Feet
- Dimensions: 15x10
Bedroom 4
- Area: 120 Square Feet
- Dimensions: 12x10
Bonus room
- Features: Second Floor
- Level: Second Floor
- Area: 156 Square Feet
- Dimensions: 13x12
Dining room
- Area: 176 Square Feet
- Dimensions: 16x11
Kitchen
- Features: Pantry
- Level: Pantry
- Area: 180 Square Feet
- Dimensions: 15x12
Living room
- Area: 240 Square Feet
- Dimensions: 16x15
Heating
- Central, Heat Pump
Cooling
- Central Air, Electric
Appliances
- Included: Dishwasher, Disposal, Microwave, Electric Oven, Electric Range
- Laundry: Electric Dryer Hookup, Washer Hookup
Features
- Entrance Foyer, Open Floorplan, Pantry, Smart Thermostat
- Flooring: Carpet, Other, Tile
- Number of fireplaces: 1
- Fireplace features: Electric
Interior area
- Total structure area: 2,258
- Total interior livable area: 2,258 sqft
- Finished area above ground: 2,258
Property
Parking
- Total spaces: 4
- Parking features: Garage Faces Front, Driveway
- Attached garage spaces: 2
- Uncovered spaces: 2
Features
- Levels: Two
- Stories: 2
- Patio & porch: Patio, Covered, Porch
Lot
- Features: Views
Details
- Special conditions: Standard
Construction
Type & style
- Home type: SingleFamily
- Property subtype: Single Family Residence, Residential
Materials
- Fiber Cement, Brick
Condition
- New construction: Yes
- Year built: 2025
Utilities & green energy
- Sewer: Public Sewer
- Water: Public
- Utilities for property: Water Available, Underground Utilities
Green energy
- Energy efficient items: Thermostat
Community & HOA
Community
- Security: Smoke Detector(s)
- Subdivision: Hamlet At Carothers Crossing
HOA
- Has HOA: Yes
- Amenities included: Sidewalks, Underground Utilities, Trail(s)
- HOA fee: $50 monthly
- Second HOA fee: $300 one time
Location
- Region: La Vergne
Financial & listing details
- Price per square foot: $201/sqft
- Annual tax amount: $2,654
- Date on market: 1/29/2025
Price history
| Date | Event | Price |
|---|---|---|
| 5/14/2025 | Sold | $453,490+3.1%$201/sqft |
Source:  RealTracs MLS as distributed by MLS GRID #2784741 Report a problem RealTracs MLS as distributed by MLS GRID #2784741 Report a problem | ||
| 3/28/2025 | Pending sale | $439,990$195/sqft |
Source: RealTracs MLS as distributed by MLS GRID #2784741 Report a problem | ||
| 3/14/2025 | Price change | $439,990-2.2%$195/sqft |
Source: RealTracs MLS as distributed by MLS GRID #2784741 Report a problem | ||
| 2/25/2025 | Price change | $449,990-10%$199/sqft |
Source: RealTracs MLS as distributed by MLS GRID #2784741 Report a problem | ||
| 1/29/2025 | Listed for sale | $499,990$221/sqft |
Source: RealTracs MLS as distributed by MLS GRID #2784741 Report a problem | ||
| 1/28/2025 | Listing removed | $499,990$221/sqft |
Source: RealTracs MLS as distributed by MLS GRID #2764106 Report a problem | ||
| 1/11/2025 | Price change | $499,990+1%$221/sqft |
Source: RealTracs MLS as distributed by MLS GRID #2764106 Report a problem | ||
| 1/6/2025 | Price change | $494,990-4.4%$219/sqft |
Source: RealTracs MLS as distributed by MLS GRID #2764106 Report a problem | ||
| 1/5/2025 | Listed for sale | $517,850+11.7%$229/sqft |
Source: RealTracs MLS as distributed by MLS GRID #2764106 Report a problem | ||
| 12/21/2024 | Listing removed | $463,490$205/sqft |
Source: RealTracs MLS as distributed by MLS GRID #2764106 Report a problem | ||
| 12/4/2024 | Price change | $463,490+3%$205/sqft |
Source: RealTracs MLS as distributed by MLS GRID #2764106 Report a problem | ||
| 11/27/2024 | Listed for sale | $449,990$199/sqft |
Source: RealTracs MLS as distributed by MLS GRID #2764106 Report a problem | ||
| 11/24/2024 | Listing removed | $449,990$199/sqft |
Source: RealTracs MLS as distributed by MLS GRID #2748266 Report a problem | ||
| 11/19/2024 | Price change | $449,990-6.3%$199/sqft |
Source: RealTracs MLS as distributed by MLS GRID #2748266 Report a problem | ||
| 10/15/2024 | Listed for sale | $479,990$213/sqft |
Source: RealTracs MLS as distributed by MLS GRID #2748266 Report a problem | ||
| 10/11/2024 | Listing removed | $479,990-2%$213/sqft |
Source: RealTracs MLS as distributed by MLS GRID #2697538 Report a problem | ||
| 8/29/2024 | Listed for sale | $489,990$217/sqft |
Source: RealTracs MLS as distributed by MLS GRID #2697538 Report a problem | ||
| 8/26/2024 | Listing removed | -- |
Source: RealTracs MLS as distributed by MLS GRID #2680431 Report a problem | ||
| 7/26/2024 | Price change | $489,990-9.3%$217/sqft |
Source: RealTracs MLS as distributed by MLS GRID #2680431 Report a problem | ||
| 7/17/2024 | Listed for sale | $540,360$239/sqft |
Source: RealTracs MLS as distributed by MLS GRID #2680431 Report a problem | ||
Public tax history
Tax history is unavailable.
Neighborhood: 37086
Nearby homes
- $478,9504 bd3 ba2.2k sqft112 Glacier Way LOT 325, La Vergne, TN 37086Sold

- $463,5004 bd3 ba2.2k sqft110 Glacier Way LOT 326, La Vergne, TN 37086Sold
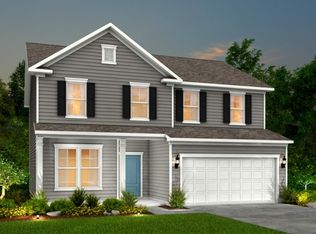
- $412,0004 bd3 ba2.2k sqft107 Glacier Way LOT 319, La Vergne, TN 37086Sold
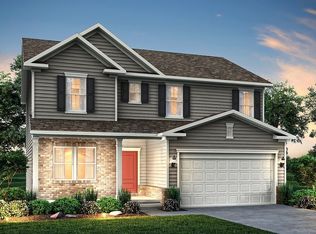
- $437,0004 bd3 ba2.2k sqft214 Land Breeze Dr LOT 307, La Vergne, TN 37086Sold
- $449,9904 bd3 ba2.2k sqft109 Glacier Way LOT 320, La Vergne, TN 37086Sold
- $525,0004 bd4 ba3k sqft215 Land Breeze Dr LOT 276, La Vergne, TN 37086Sold
- $470,0004 bd3 ba2.2k sqft486 Jet Stream Dr LOT 262, La Vergne, TN 37086Sold
- $480,000-- bd-- ba3k sqft104 Glacier Way, La Vergne, TN 37086Sold
Nearby schools
GreatSchools rating
- 7/10Rock Springs Elementary SchoolGrades: PK-5Distance: 0.9 mi
- 7/10Rock Springs Middle SchoolGrades: 6-8Distance: 2.3 mi
- 8/10Stewarts Creek High SchoolGrades: 9-12Distance: 4.3 mi
Schools provided by the listing agent
- Elementary: Rock Springs Elementary
- Middle: Rock Springs Middle School
- High: Stewarts Creek High School
Source: RealTracs MLS as distributed by MLS GRID. This data may not be complete. We recommend contacting the local school district to confirm school assignments for this home.
Get a cash offer in 3 minutes
Find out how much your home could sell for in as little as 3 minutes with a no-obligation cash offer.
Estimated market value
$452,400
Get a cash offer in 3 minutes
Find out how much your home could sell for in as little as 3 minutes with a no-obligation cash offer.
Estimated market value
$452,400
- Tennessee
- Rutherford County
- La Vergne
- 37086
- 452 Jet Stream Dr Lot 331
Nearby cities
Nearby zip codes
Other La Vergne Topics
