Welcome to Your Dream Home in Morganville.
This stunning brick-front colonial offers approximately 3,156 square feet of beautifully finished living space, perfectly blending elegance, comfort, and functionality. Nestled in the highly sought-after Morganville section of Marlboro, this home is designed to impress both inside and out.
Step through the grand two-story entryway and be greeted by beautiful hardwood floors that flow throughout the main level, setting the tone for timeless sophistication. The spacious two-story family room features a cozy gas fireplace and a convenient second staircase, perfect for both everyday living and entertaining.
Upstairs, the primary suite is a true retreat, complete with a large walk-in closet and a versatile sitting area that can easily be transformed into a second closet, home office, or private lounge. The luxurious primary bath features double sinks, a stall shower, and a relaxing whirlpool tub designed for comfort and convenience.
The full basement offers endless possibilities to create the perfect recreation space, home gym, media room, or guest area, and is already equipped with the ability to add a full bathroom for added convenience.
Step outside to your own private backyard oasis, surrounded by mature trees that provide exceptional privacy and tranquility. Enjoy the beautiful in-ground pool, elevated wood deck, and dedicated poolside lounging areas, creating the ultimate setting for outdoor entertaining and summer relaxation.
This exceptional home offers the perfect balance of beauty, comfort, and practicality, delivering peaceful living in one of Marlboro's most desirable locations. Just waiting for the next family to move in and make it their forever home.
Pending
Price cut: $85K (7/8)
$1,300,000
109 Janwich Drive, Morganville, NJ 07751
4beds
3,156sqft
:
Get pre-qualified$8,457/mo
Single Family Residence
Built in 2000
0.74 Acres Lot
$1,277,900 Zestimate®
$412/sqft
$-- HOA
What's special
Beautiful in-ground poolCozy gas fireplacePrivate backyard oasisDouble sinksConvenient second staircaseElevated wood deckLarge walk-in closet
- 76 days |
- 1,603 |
- 58 |
Zillow last checked:
Listing updated:
Listed by:
Alastair Cornell 732-470-8832,
Coldwell Banker Realty
Source: MoreMLS,MLS#: 22614741
Facts & features
Interior
Bedrooms & bathrooms
- Bedrooms: 4
- Bathrooms: 3
- Full bathrooms: 2
- 1/2 bathrooms: 1
Heating
- Forced Air, 2 Zoned Heat
Cooling
- Central Air
Features
- Ceilings - 9Ft+ 1st Flr, Center Hall, Dec Molding, Recessed Lighting
- Flooring: Tile, Wood
- Basement: Full,Unfinished
- Number of fireplaces: 1
Interior area
- Total structure area: 3,156
- Total interior livable area: 3,156 sqft
Property
Parking
- Total spaces: 2
- Parking features: Asphalt, Double Wide Drive, Driveway
- Attached garage spaces: 2
- Has uncovered spaces: Yes
Features
- Stories: 2
- Exterior features: Lighting
- Has private pool: Yes
- Pool features: Concrete, Heated, In Ground, Pool Equipment
- Fencing: Fenced Area
Lot
- Size: 0.74 Acres
- Dimensions: 169 x 190
- Features: Back to Woods
Details
- Parcel number: 300027000000008319
- Zoning description: Residential, Single Family
Construction
Type & style
- Home type: SingleFamily
- Architectural style: Colonial
- Property subtype: Single Family Residence
Materials
- Brick
Condition
- New construction: No
- Year built: 2000
Utilities & green energy
- Sewer: Public Sewer
Community & HOA
Community
- Subdivision: Marlboro Est
HOA
- Has HOA: No
Location
- Region: Morganville
Financial & listing details
- Price per square foot: $412/sqft
- Tax assessed value: $729,700
- Annual tax amount: $19,147
- Date on market: 5/19/2026
- Inclusions: Outdoor Lighting, AC Units, Washer, Wall Oven, Window Treatments, Blinds/Shades, Ceiling Fan(s), Counter Top Range, Dishwasher, Dryer, Double Oven, Light Fixtures, Microwave, Security System, Stove, Stove Hood, Refrigerator, Attic Fan, Freezer, Fireplace Equipment, Garage Door Opener, Gas Cooking
- Exclusions: Personal property
Estimated market value
$1,277,900
$1.21M - $1.34M
$5,866/mo
Price history
| Date | Event | Price |
|---|---|---|
| 7/28/2026 | Pending sale | $1,300,000$412/sqft |
Source:  MoreMLS #22614741 Report a problem MoreMLS #22614741 Report a problem | ||
| 7/8/2026 | Price change | $1,300,000-6.1%$412/sqft |
Source: MoreMLS #22614741 Report a problem | ||
| 5/19/2026 | Listed for sale | $1,385,000+214.5%$439/sqft |
Source: MoreMLS #22614741 Report a problem | ||
| 3/26/2001 | Sold | $440,377$140/sqft |
Source: Public Record Report a problem | ||
Public tax history
| Year | Property taxes | Tax assessment |
|---|---|---|
| 2025 | $17,827 | $729,700 |
| 2024 | $17,827 +1.8% | $729,700 |
| 2023 | $17,506 +1.3% | $729,700 |
| 2022 | $17,287 +1.2% | $729,700 |
| 2021 | $17,082 +1.1% | $729,700 |
| 2020 | $16,893 +1.7% | $729,700 |
| 2019 | $16,608 +2.1% | $729,700 |
| 2018 | $16,272 +0.4% | $729,700 |
| 2017 | $16,214 +2.5% | $729,700 |
| 2016 | $15,824 +3.1% | $729,700 +0.9% |
| 2015 | $15,353 +2.7% | $722,900 +4.1% |
| 2014 | $14,943 +4.3% | $694,400 |
| 2013 | $14,332 +0.7% | $694,400 |
| 2012 | $14,228 +1.5% | $694,400 |
| 2011 | $14,013 +12.4% | $694,400 |
| 2010 | $12,467 +0.3% | $694,400 +135% |
| 2009 | $12,426 | $295,500 |
| 2008 | -- | $295,500 |
| 2007 | -- | $295,500 +0.4% |
| 2006 | -- | $294,300 +2.3% |
| 2005 | -- | $287,600 -7.4% |
| 2003 | -- | $310,500 |
| 2002 | -- | $310,500 |
Find assessor info on the county website
Monthly payment
Est. payment
Payment breakdown
Explore the cost of this home by adjusting the details. Changes won't be saved.Climate risks
Neighborhood: 07751
Nearby schools
GreatSchools rating
- 8/10Robertsville Elementary SchoolGrades: 1-5Distance: 1.5 mi
- 6/10Marlboro Middle SchoolGrades: 6-8Distance: 3 mi
- 6/10Marlboro High SchoolGrades: 9-12Distance: 4 mi
Schools provided by the listing agent
- Elementary: Robertsville
- Middle: Marlboro Memorial
- High: Marlboro
Source: MoreMLS. This data may not be complete. We recommend contacting the local school district to confirm school assignments for this home.
- $1,346,7004 bd4 ba3.1k sqft111 Janwich Dr, Morganville, NJ 07751Off Market

- $1,389,5005 bd4 ba3.1k sqft110 Janwich Dr, Morganville, NJ 07751Sold
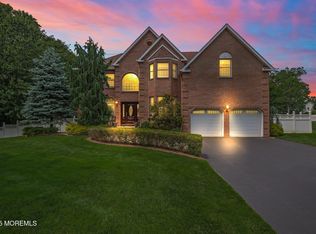
- $1,192,8004 bd3 ba2.7k sqft107 Janwich Dr, Morganville, NJ 07751Off Market
- $1,214,9004 bd3 ba3.1k sqft112 Janwich Dr, Morganville, NJ 07751Off Market
- $1,372,6004 bd3 ba3.1k sqft113 Janwich Dr, Morganville, NJ 07751Off Market
- $1,367,0004 bd4 ba3.1k sqft114 Janwich Dr, Morganville, NJ 07751Off Market
- $1,263,0004 bd3 ba3k sqft105 Janwich Dr, Morganville, NJ 07751Off Market
- $1,171,0004 bd3 ba2.7k sqft108 Janwich Dr, Morganville, NJ 07751Off Market
A local agent can set up tours, give advice and negotiate with sellers.
A local lender can help you make sure your offer is ready when you are.
Similar homes
- $1,150,0005 bd4 ba3.7k sqft15 Eastwood Boulevard, Manalapan, NJ 07726For Sale
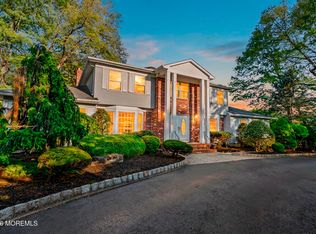
 MLS ID #22613732, Jacob Khodakov, Signature Realty NJ. MoreMLS
 - $1,250,0005 bd4 ba3.6k sqft9 Woodcrest Terrace, Englishtown, NJ 07726For Sale
 MLS ID #22618111, Roman Balandin, Roman Balandin Realty LLC. MoreMLS
 - $1,059,0004 bd4 ba3.9k sqft118 Nolan Road, Morganville, NJ 07751For Sale
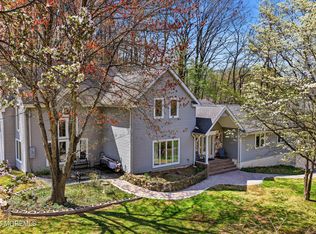 MLS ID #22610612, Laurie Savino, Corcoran Baer & McIntosh. MoreMLS
 - $1,350,0004 bd3 ba3k sqft7 Darien Ct, Colts Neck, NJ 07722For Sale
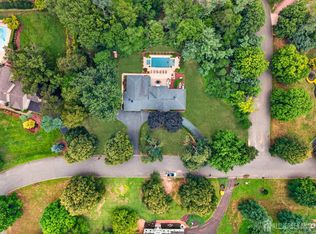
 MLS ID #2701223R, MATTHEW ROWACK. All Jersey MLS
 - $1,450,0004 bd4 ba3.1k sqft37 Schanck Road, Holmdel, NJ 07733For SaleMLS ID #22622960, Nadia Asimov, Serhant New Jersey LLC. MoreMLS
- $1,199,0005 bd3 ba2.8k sqft35 Manor Drive, Marlboro, NJ 07746For SaleMLS ID #22615857, Michael Viktorenko, Coldwell Banker Realty. MoreMLS
- $1,074,0004 bd3 ba3.6k sqft3 Cherise Court, Jackson, NJ 08527For SaleMLS ID #22623743, Sarah Skaly, Real Broker, LLC- Fairfield. MoreMLS
- $1,199,0004 bd3 ba3k sqft86 Knollwood Drive, Tinton Falls, NJ 07724For SaleMLS ID #22623127, Danielle Coyle, RE/MAX Select. MoreMLS
- $999,9994 bd3 ba2.6k sqft12 Memorial Road, Marlboro, NJ 07746For SaleMLS ID #22621992, Angelica Areus, Keller Williams Realty Ocean Living. MoreMLS
- $999,8005 bd3 ba3k sqft34 Kingsley Drive, Manalapan, NJ 07726For SaleMLS ID #22619465, Brian Teitel, Berkshire Hathaway HomeServices Fox & Roach - Manalapan. MoreMLS
- $1,149,0004 bd5 ba2.9k sqft93 Lamb Ln, Manalapan, NJ 07726For SaleMLS ID #2701355R, SUSAN MARCRIE. All Jersey MLS
- $1,350,0004 bd4 ba3.7k sqft222 Chandler Road, Jackson, NJ 08527For SaleMLS ID #22618050, Simcha Salomon, Four Points Realty. MoreMLS
- $1,149,0005 bd4 ba2.9k sqft17 Rachel Ln, Monroe Township, NJ 08831For SaleMLS ID #2617623R, DANIEL MONTANO. All Jersey MLS
- $1,350,0004 bd4 ba3.8k sqft1 Prince Court, Jackson, NJ 08527For SaleMLS ID #22600965, Mikaela Arpino, NJ Real Estate Boutique. MoreMLS
- $1,260,0004 bd4 ba2.9k sqft16 Angel Court, Howell, NJ 07731For SaleMLS ID #22622943, Nicole Carrera, Diane Turton, Realtors-Spring Lake. MoreMLS
- $799,0003 bd2 ba1.8k sqft100 Tennent Road, Morganville, NJ 07751For SaleMLS ID #22622914, Kathleen A Behr, VRI Homes. MoreMLS
- $1,250,0004 bd3 ba4.1k sqft4 Susan Court, Farmingdale, NJ 07727For SaleMLS ID #22620624, Johnny Guan, Real Broker, LLC- Fairfield. MoreMLS
- $1,125,0005 bd3 ba3.3k sqft16 Groendyke Circle, Millstone, NJ 08535For SaleMLS ID #22622762, Matthew Merritt, Keller Williams Realty Freehold. MoreMLS
- $1,399,0005 bd3 ba4.1k sqft102 Parker Road, Eatontown, NJ 07724For SaleMLS ID #22623435, Theresa Kuyl, Real Broker, LLC- Red Bank. MoreMLS
- $1,389,0005 bd4 ba3k sqft8 Tamar Court, Manalapan, NJ 07726For SaleMLS ID #22603714, Bervely Sanchez, Realty Of America. MoreMLS
