Starting at $599,990, come see the KEYSTONE Plan by Beazer Homes The KEYSTONE can be 2 story at 2041 sq ft or add the 3rd level with a 4th Bedroom, 3 Bath and Loft and be 2803 sq ft. This beautifully designed new construction single-family residence is located in the highly sought-after Poppy at Greenhouse community in the heart of Marietta. This energy efficient home is thoughtfully designed with an open-concept floor plan that creates the perfect setting for entertaining and everyday living, seamlessly connecting the spacious family room, dining area, and modern kitchen. Homeowners will appreciate premium features including a built-in wall oven, gas or electric cooktop options, and included solar panels for enhanced energy savings. Upstairs, the expansive primary suite is conveniently located next to a versatile loft space, ideal for a home office, media room, or play area. Additional bedrooms provide plenty of space for family members or guests. Enjoy outdoor living year-round on the covered patio overlooking a level backyard-perfect for relaxing, entertaining, or creating your own outdoor oasis. Conveniently located near Marietta Square, I-575, and the shopping, dining, and entertainment destinations along Barrett Parkway, this home offers the perfect blend of comfort, convenience, and modern living. Beazer Homes is proud to be America's #1 Energy-Efficient Homebuilder. With an impressive FY25 average gross HERS score of 32 (38 excluding solar), Beazer achieved the lowest publicly reported score among the top 30 U.S. homebuilders by volume, as recognized by Builder Magazine's Top 100 List.
Active
Price cut: $15K (9/2)
$614,990
109 Kindred Ln, Marietta, GA 30066
3beds
--sqft
Single Family Residence
Built in 2026
6,969 Square Feet Lot
$609,800 Zestimate®
$--/sqft
$58/mo HOA
What's special
Open-concept floor planEnergy efficient homeExpansive primary suite
- 114 days
- 25
- 2
Zillow last checked:
Listing updated:
Listed by:
Mary-Allen Garner Ewing 404-723-2189,
Beazer Realty Corp.,
Tony B Johnson 770-833-4551,
Beazer Realty Corp.
Source: GAMLS,MLS#: 10788638
Facts & features
Interior
Bedrooms & bathrooms
- Bedrooms: 3
- Bathrooms: 3
- Full bathrooms: 2
- 1/2 bathrooms: 1
Rooms
- Room types: Family Room, Foyer, Laundry, Loft, Office
Kitchen
- Features: Breakfast Area, Breakfast Bar, Kitchen Island, Solid Surface Counters, Walk-in Pantry
Heating
- Central
Cooling
- Central Air
Appliances
- Included: Dishwasher, Disposal, Electric Water Heater, Microwave
- Laundry: Mud Room
Features
- Double Vanity, High Ceilings, Split Bedroom Plan, Tray Ceiling(s), Walk-In Closet(s)
- Flooring: Carpet
- Windows: Double Pane Windows
- Basement: None
- Number of fireplaces: 1
- Fireplace features: Family Room
- Common walls with other units/homes: No Common Walls
Interior area
- Total structure area: 0
- Finished area above ground: 0
- Finished area below ground: 0
Property
Parking
- Total spaces: 2
- Parking features: Attached, Garage, Garage Door Opener
- Has attached garage: Yes
Features
- Levels: Two
- Stories: 2
- Patio & porch: Patio
- Body of water: None
Lot
- Size: 6,969 Square Feet
- Features: Private
Details
- Parcel number: 0.0
Construction
Type & style
- Home type: SingleFamily
- Architectural style: Other
- Property subtype: Single Family Residence
Materials
- Brick, Concrete
- Foundation: Slab
- Roof: Composition
Condition
- New Construction
- New construction: Yes
- Year built: 2026
Details
- Warranty included: Yes
Utilities & green energy
- Sewer: Public Sewer
- Water: Public
- Utilities for property: Cable Available, Electricity Available, Natural Gas Available, Sewer Available, Underground Utilities, Water Available
Green energy
- Green verification: ENERGY STAR Certified Homes, HERS Index Score
- Energy efficient items: Appliances, Insulation, Water Heater
- Energy generation: Solar
Community & HOA
Community
- Features: Clubhouse, Fitness Center, Pool, Sidewalks, Street Lights, Near Shopping
- Security: Fire Sprinkler System
- Subdivision: Poppy at Greenhouse
HOA
- Has HOA: Yes
- Services included: Maintenance Grounds, Reserve Fund, Swimming
- HOA fee: $695 annually
Location
- Region: Marietta
Financial & listing details
- Date on market: 6/18/2026
- Cumulative days on market: 114 days
- Listing agreement: Exclusive Right To Sell
- Listing terms: Cash,Conventional,FHA,VA Loan
- Electric utility on property: Yes
Estimated market value
$609,800
$579,000 - $640,000
$3,014/mo
Price history
| Date | Event | Price |
|---|---|---|
| 9/2/2026 | Price change | $599,990-2.4% |
Source:  FMLS GA #7790776 Report a problem FMLS GA #7790776 Report a problem | ||
| 7/7/2026 | Price change | $614,990+2.5% |
Source:  GAMLS #10788638 Report a problem GAMLS #10788638 Report a problem | ||
| 6/18/2026 | Listed for sale | $599,990 |
Source: FMLS GA #7790776 Report a problem | ||
Public tax history
Tax history is unavailable.
Monthly payment
Est. payment
Payment breakdown
Explore the cost of this home by adjusting the details. Changes won't be saved.Climate risks
Neighborhood: 30066
Nearby schools
Schools provided by the listing agent
- Elementary: Sawyer Road
- Middle: Marietta
- High: Marietta
Source: GAMLS. This data may not be complete. We recommend contacting the local school district to confirm school assignments for this home.
Similar homes
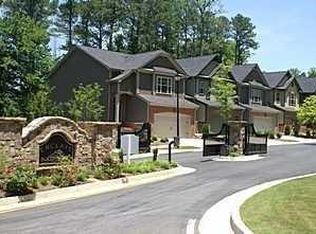
- $599,9903 bd3 ba2k sqft117 Kindred Ln, Marietta, GA 30066Active
 GAMLS
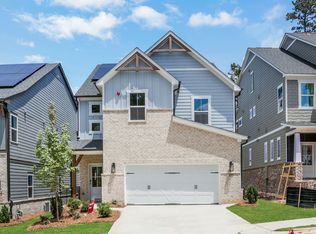
GAMLS - $649,9903 bd3 ba-- sqft124 Kindred Ln, Marietta, GA 30066Active
 GAMLS
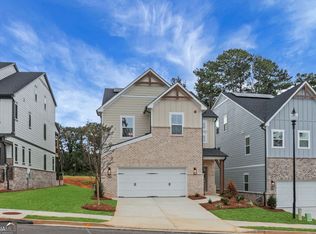
GAMLS - $684,9903 bd4 ba2.4k sqft125 Kindred Ln, Marietta, GA 30066New Construction

 FMLS GA
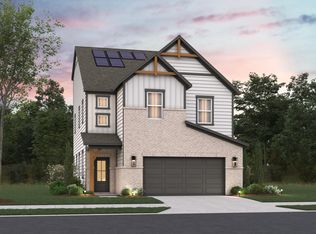
 - from $590,9903 bd2 ba2k sqftKeystone Plan, Poppy at GreenHouse, Marietta, GA 30066New Construction
 Beazer Homes
 - $625,0003 bd2 ba2.7k sqft5084 Dillingham Dr NW, Acworth, GA 30101ActiveMLS ID #10857532, Marna Friedman, Atlanta Communities. GAMLS
- $695,9005 bd5 ba2.9k sqft3552 Cedarvale Ct, Powder Springs, GA 30127ActiveMLS ID #10845542, Nicole Williams, Brock Built Properties, Inc.. GAMLS
- $510,0003 bd3 ba1.7k sqft1477 Spruce Dr SE, Smyrna, GA 30080ActiveMLS ID #10694757, Courtney Phillips, eXp Realty. GAMLS
- $735,9005 bd5 ba2.9k sqft3548 Cedarvale Ct, Powder Springs, GA 30127ActiveMLS ID #10845528, Nicole Williams, Brock Built Properties, Inc.. GAMLS
- $820,0004 bd3 ba3.2k sqft835 Kings Arms Way, Johns Creek, GA 30022ActiveMLS ID #10869023, Olga Druzhinina, HomeSmart. GAMLS
- $684,5585 bd4 ba3k sqft244 Rockledge Bnd, Powder Springs, GA 30127ActiveMLS ID #10845577, Jaymie Dimbath, Pulte Realty of Georgia, Inc. GAMLS
