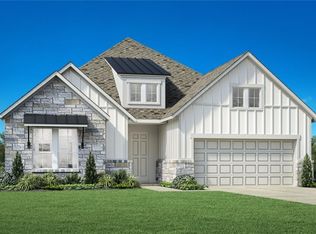
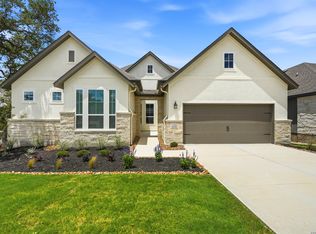
Move in Ready! Experience the charm of Hill Country living in this stunning home featuring 4 bedrooms, 3 baths, and a spacious 3-car tandem garage. The open-concept floor plan offers a versatile flex room, a welcoming family room, and a gourmet kitchen that flows seamlessly into the dining area-perfect for everyday living and entertaining. The private primary suite provides a relaxing retreat with a luxurious bath and generous walk-in closet. Step outside to enjoy the covered porch, ideal for outdoor gatherings or quiet evenings taking in the Hill Country surroundings. Designed with both comfort and style in mind, this home offers plenty of space for modern living while embracing the beauty and lifestyle of the Texas Hill Country.
Sold
Zillow last checked:
Listing updated:
Source: LERA MLS,MLS#: 1949322
Price history
| Date | Event | Price |
|---|---|---|
| 8/4/2026 | Sold | -- |
Source:  LERA MLS #1949322 Report a problem LERA MLS #1949322 Report a problem | ||
| 6/1/2026 | Pending sale | $619,800$234/sqft |
Source: LERA MLS #1949322 Report a problem | ||
| 5/29/2026 | Price change | $619,800+1.1%$234/sqft |
Source: LERA MLS #1949322 Report a problem | ||
| 5/28/2026 | Price change | $612,800-1.1%$231/sqft |
Source: LERA MLS #1949322 Report a problem | ||
| 5/13/2026 | Price change | $619,800-4.7%$234/sqft |
Source: LERA MLS #1949322 Report a problem | ||
| 3/6/2026 | Listed for sale | $650,280$245/sqft |
Source: Chesmar Homes Report a problem | ||

Get a cash offer in 3 minutes
Find out how much your home could sell for in as little as 3 minutes with a no-obligation cash offer.
Estimated market value
$617,700
