AMA; AATLA; Welcome home to this charming 2-bedroom, 1-bath ranch offering comfort, convenience, and endless potential! The attached one-car garage and main floor laundry provide easy, everyday living. An open concept layout seamlessly connects the kitchen and living room, creating a warm and inviting space for gathering with family and friends. Step outside to enjoy the peaceful backyard, perfect for entertaining or relaxing after a long day. The basement offers additional possibilities and, with a little TLC, could become a cozy movie room, play area, or home office. Don't miss your opportunity to make this wonderful home your own! House sold AS-IS.
Pending
$140,000
109 N 11th St, Tekamah, NE 68061
2beds
1,317sqft
:
Get pre-qualified$960/mo
Single Family Residence
Built in 1967
5,227 Square Feet Lot
$134,200 Zestimate®
$106/sqft
$-- HOA
What's special
Attached one-car garagePeaceful backyardOpen concept layoutMain floor laundry
- 32 days |
- 440 |
- 19 |
Likely to sell faster than
Zillow last checked:
Listing updated:
Listed by:
Nikki Ray 402-677-6202,
Nebraska Realty
Source: GPRMLS,MLS#: 22617631
Facts & features
Interior
Bedrooms & bathrooms
- Bedrooms: 2
- Bathrooms: 1
- Full bathrooms: 1
- Main level bathrooms: 1
Primary bedroom
- Level: Main
- Area: 121
- Dimensions: 11 x 11
Bedroom 2
- Level: Main
- Area: 105.6
- Dimensions: 11 x 9.6
Family room
- Level: Basement
- Area: 388.72
- Dimensions: 34.4 x 11.3
Kitchen
- Features: Luxury Vinyl Plank
- Level: Main
- Area: 144.43
- Dimensions: 13 x 11.11
Living room
- Features: Wall/Wall Carpeting
- Level: Main
- Area: 167.76
- Dimensions: 15.1 x 11.11
Basement
- Area: 912
Heating
- Natural Gas, Forced Air
Cooling
- Central Air
Appliances
- Included: Range, Refrigerator, Disposal, Microwave
Features
- Basement: Daylight
- Has fireplace: No
Interior area
- Total structure area: 1,317
- Total interior livable area: 1,317 sqft
- Finished area above ground: 912
- Finished area below ground: 405
Property
Parking
- Total spaces: 1
- Parking features: Attached
- Attached garage spaces: 1
Features
- Patio & porch: Patio
- Fencing: Partial
Lot
- Size: 5,227 Square Feet
- Dimensions: 70 x 75
- Features: Up to 1/4 Acre., City Lot, Public Sidewalk, Level, Alley
Details
- Parcel number: 0114009800
Construction
Type & style
- Home type: SingleFamily
- Architectural style: Ranch,Traditional
- Property subtype: Single Family Residence
Materials
- Wood Siding
- Foundation: Block
- Roof: Composition
Condition
- Not New and NOT a Model
- New construction: No
- Year built: 1967
Utilities & green energy
- Sewer: Public Sewer
- Water: Public
- Utilities for property: Electricity Available, Natural Gas Available, Water Available, Sewer Available
Community & HOA
Community
- Subdivision: Tekamah
HOA
- Has HOA: No
Location
- Region: Tekamah
Financial & listing details
- Price per square foot: $106/sqft
- Tax assessed value: $116,803
- Annual tax amount: $1,352
- Date on market: 6/23/2026
- Listing terms: VA Loan,FHA,Conventional,Cash
- Ownership: Fee Simple
- Electric utility on property: Yes
Estimated market value
$134,200
$127,000 - $141,000
$1,055/mo
Price history
| Date | Event | Price |
|---|---|---|
| 7/10/2026 | Pending sale | $140,000$106/sqft |
Source:  GPRMLS #22617631 Report a problem GPRMLS #22617631 Report a problem | ||
| 6/23/2026 | Listed for sale | $140,000+143.5%$106/sqft |
Source: GPRMLS #22617631 Report a problem | ||
| 5/17/2004 | Sold | $57,500$44/sqft |
Source: Agent Provided Report a problem | ||
Public tax history
| Year | Property taxes | Tax assessment |
|---|---|---|
| 2025 | -- | $116,803 +7.5% |
| 2024 | -- | $108,638 +10.6% |
| 2023 | -- | $98,214 +39% |
| 2022 | -- | $70,635 +3.9% |
| 2021 | -- | $68,000 +6.6% |
| 2020 | -- | $63,817 +13.3% |
| 2018 | -- | $56,320 -2.4% |
| 2017 | $1,144 | $57,686 +2.4% |
| 2015 | -- | $56,320 |
| 2013 | -- | $56,320 |
| 2012 | -- | $56,320 |
| 2011 | -- | $56,320 |
| 2010 | -- | $56,320 |
| 2009 | -- | -- |
Find assessor info on the county website
Monthly payment
Est. payment
Payment breakdown
Explore the cost of this home by adjusting the details. Changes won't be saved.Climate risks
Neighborhood: 68061
Nearby schools
GreatSchools rating
- 4/10Elementary School At TekamahGrades: PK-6Distance: 0.2 mi
- 7/10High School At TekamahGrades: 7-12Distance: 0.2 mi
Schools provided by the listing agent
- Elementary: Herman
- Middle: Tekamah
- High: Tekamah
- District: Tekamah/Herman
Source: GPRMLS. This data may not be complete. We recommend contacting the local school district to confirm school assignments for this home.
- $86,8003 bd1 ba1.2k sqft1022 M St, Tekamah, NE 68061Off Market
- $310,0003 bd2 ba2.2k sqft115 N 11th St, Tekamah, NE 68061Off Market
- $125,2003 bd1 ba1.4k sqft1016 M St, Tekamah, NE 68061Off Market
- $203,0005 bd2 ba1.1k sqft1011 N St, Tekamah, NE 68061Off Market
- $188,6003 bd2 ba3.1k sqft1104 M St, Tekamah, NE 68061Off Market
- $117,7002 bd1 ba1k sqft1103 N St, Tekamah, NE 68061Off Market
- $108,2002 bd1 ba1.1k sqft1010 M St, Tekamah, NE 68061Off Market
- $152,2002 bd1 ba1k sqft1009 N St, Tekamah, NE 68061Off Market
A local agent can set up tours, give advice and negotiate with sellers.
Similar homes
- $130,0002 bd1 ba932 sqft1415 J St, Tekamah, NE 68061For Sale
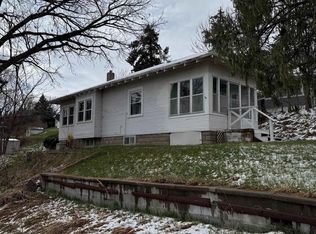
 MLS ID #22609168, Jessi Hoover, BHGRE Don Peterson & Associate. GPRMLS
 - $199,9992 bd2 ba1.2k sqft1011 M St, Tekamah, NE 68061For Sale
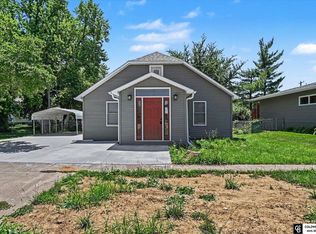 MLS ID #22620902, Kristin Sterns, Coldwell Banker NHS RE. GPRMLS
 - $169,9003 bd1 ba1.4k sqft613 S 12th St, Tekamah, NE 68061For Sale
 MLS ID #22619514, Karen Jennings, BHHS Ambassador Real Estate. GPRMLS
 - $160,0004 bd2 ba1.5k sqft516 N 13th St, Tekamah, NE 68061For Sale
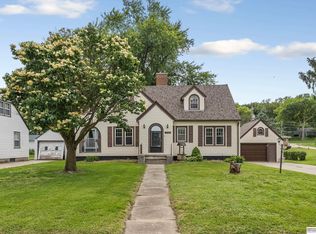 MLS ID #22615901, Libby Long, BHHS Ambassador Real Estate. GPRMLS
 - $175,0003 bd1 ba1.1k sqft922 P St, Tekamah, NE 68061For SaleMLS ID #22610547, Erika Martinez, BHGRE Don Peterson & Associate. GPRMLS
- $199,0003 bd2 ba1.3k sqft416 N 11th St, Tekamah, NE 68061For SaleMLS ID #22612626, Shelli Novotny, BHHS Ambassador Real Estate. GPRMLS
- $149,0005 bd2 ba1.8k sqft213 S Nebraska St, Craig, NE 68019For SaleMLS ID #22616817, Jessi Hoover, BHGRE Don Peterson & Associate. GPRMLS
- $139,7503 bd1 ba1.4k sqft105 E Haley St, Modale, IA 51556For SaleMLS ID #26-1200, Jody Sortino, United Country Loess Hills Realty & Auction. SWIAR
- $145,0002 bd3 ba1.1k sqft408 Main St, Herman, NE 68029For SaleMLS ID #22618769, Melanie Kaeding, NP Dodge RE Sales Inc WA Cty. GPRMLS
- $138,0004 bd2 ba1.5k sqft1116 Pearl St, Onawa, IA 51040For Sale
 MLS ID #832421, Jessica Tadlock, Century 21 ProLink. Northwest Iowa Regional BOR
 - $207,5002 bd1 ba1.1k sqft210 Elm St, Pisgah, IA 51564For SaleMLS ID #26-712, Riley Dollen, BHHS Ambassador Real Estate. SWIAR
- $190,0001 bd1 ba1.5k sqft1874 Hillside Ave, Mondamin, IA 51557For SaleMLS ID #26-768, Amber Marie Peters, eXp Realty. SWIAR
- $209,0004 bd2 ba1.5k sqft600 N Oakland Ave, Oakland, NE 68045For SaleMLS ID #22616534, Tiffany Siennicki, Nebraska Realty. GPRMLS
- $185,0004 bd2 ba1.4k sqft1221 12th St, Onawa, IA 51040For SaleMLS ID #832141, Brent McCall, McCall Auctions & Real Estate. Northwest Iowa Regional BOR
- $169,0001 bd1 ba795 sqft10270 Riverside Ln #146, Blair, NE 68008New ConstructionMLS ID #22605054, Amy Barnhill, NP Dodge RE Sales Inc WA Cty. GPRMLS
- $206,0002 bd1 ba1.1k sqft10270 Riverside Ln #147, Blair, NE 68008New ConstructionMLS ID #22605056, Amy Barnhill, NP Dodge RE Sales Inc WA Cty. GPRMLS
