Lakefront Paradise in Crestview, Florida
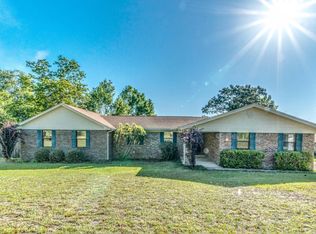
Welcome to your dream home! Nestled on over an acre of lush, serene property, this stunning 3-bedroom, 2-bath lakefront home offers the perfect blend of tranquility and modern living. Located in the heart of Crestview, Florida, this property promises the ultimate retreat with breathtaking views and premium amenities.
Step inside to discover a thoughtfully designed open-concept layout with plenty of natural light. The spacious living area boasts high ceilings and picturesque windows that frame the lake, creating an inviting atmosphere for relaxation or entertaining. The kitchen is a chef's delight, featuring sleek countertops, stainless steel appliances, and a large island with seating.
The primary bedroom is a true sanctuary, complete with an en-suite bath, double vanity, and walk-in closet. Two additional bedrooms provide ample space for family or guests, while the second full bath offers convenience and style.
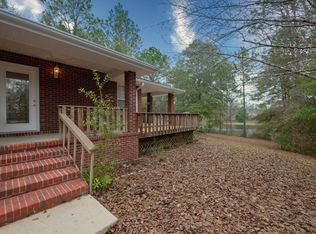
Outside, an entertainer's paradise awaits. The expansive backyard features a sparkling inground pool, perfect for cooling off on warm Florida days or hosting poolside gatherings. Enjoy direct access to the lake, ideal for fishing, kayaking, or simply enjoying the serene water views.
With over an acre of land, this property offers plenty of space for outdoor activities, gardening, or even adding your personal touch. Conveniently located near Crestview's amenities yet tucked away for ultimate privacy, this lakefront gem is a rare find.
Don't miss the chance to own your slice of paradise. Schedule a showing today and experience the magic of lakefront living!
Pre-foreclosure
Est. $436,500
109 Oakcrest Dr, Crestview, FL 32539
3beds
1,888sqft
Single Family Residence
Built in 2002
1.27 Acres Lot
$436,500 Zestimate®
$231/sqft
$-- HOA
What's special
Large island with seatingSparkling inground poolLush serene propertyHigh ceilingsEn-suite bathExpansive backyardLakefront home
- 249 days
- 16
- 3
Zillow last checked:
Listing updated:
Listed by:
The Proper Group 850-554-3142,
Coldwell Banker Realty,
Jeffrey C Fontenot 850-554-3142,
Coldwell Banker Realty
Source: ECAOR,MLS#: 965149
Facts & features
Interior
Bedrooms & bathrooms
- Bedrooms: 3
- Bathrooms: 2
- Full bathrooms: 2
Primary bedroom
- Level: First
- Area: 208 Square Feet
- Dimensions: 16 x 13
Bedroom
- Level: First
- Area: 143 Square Feet
- Dimensions: 13 x 11
Bedroom
- Level: First
- Area: 90 Square Feet
- Dimensions: 10 x 9
Primary bathroom
- Level: First
- Area: 90 Square Feet
- Dimensions: 10 x 9
Dining room
- Level: First
- Area: 121 Square Feet
- Dimensions: 11 x 11
Garage
- Level: First
- Area: 528 Square Feet
- Dimensions: 24 x 22
Great room
- Level: First
- Area: 304 Square Feet
- Dimensions: 19 x 16
Kitchen
- Level: First
- Area: 130 Square Feet
- Dimensions: 13 x 10
Laundry
- Level: First
- Area: 66 Square Feet
- Dimensions: 11 x 6
Heating
- Heat Pump, Natural Gas
Cooling
- Central Air
Appliances
- Included: Electric Water Heater
Features
- Newly Painted
- Flooring: Tile, Carpet
- Has fireplace: Yes
- Common walls with other units/homes: No Common Walls
Interior area
- Total structure area: 1,888
- Total interior livable area: 1,888 sqft
Property
Parking
- Total spaces: 4
- Parking features: Garage Door Opener, Detached, Oversized
- Attached garage spaces: 4
Features
- Stories: 1
- Patio & porch: Deck
- Pool features: In Ground
- Has view: Yes
- View description: Lake
- Has water view: Yes
- Water view: Lake
- Waterfront features: Lake Front, Seawall
Lot
- Size: 1.27 Acres
- Dimensions: 126 x 334 x 174 x 124 x 228
- Features: Irregular Lot, Within 1/2 Mile to Water
Details
- Parcel number: 033N23000000070490
- Zoning description: County, Resid Single Family
Construction
Type & style
- Home type: SingleFamily
- Architectural style: Contemporary
- Property subtype: Single Family Residence
Materials
- Frame, Brick, Trim Vinyl
- Roof: Shingle
Condition
- Construction Complete
- New construction: No
- Year built: 2002
Utilities & green energy
- Sewer: Septic Tank
- Water: Public
Community & HOA
Community
- Subdivision: GRANDVIEW HEIGHTS
Location
- Region: Crestview
Financial & listing details
- Price per square foot: $231/sqft
- Tax assessed value: $353,315
- Annual tax amount: $3,531
- Date on market: 2/18/2025
- Road surface type: Paved
Foreclosure details
Estimated market value
$436,500
$397,000 - $480,000
$2,267/mo
Price history
| Date | Event | Price |
|---|---|---|
| 1/27/2026 | Sold | $440,000-8.1%$233/sqft |
Source:  ECAOR #965149 Report a problem ECAOR #965149 Report a problem | ||
| 11/13/2025 | Pending sale | $479,000$254/sqft |
Source: ECAOR #965149 Report a problem | ||
| 2/19/2025 | Price change | $479,000-4%$254/sqft |
Source: ECAOR #965149 Report a problem | ||
| 2/18/2025 | Listed for sale | $499,000$264/sqft |
Source: ECAOR #965149 Report a problem | ||
| 2/11/2025 | Pending sale | $499,000$264/sqft |
Source: ECAOR #965149 Report a problem | ||
| 12/23/2024 | Listed for sale | $499,000+95.7%$264/sqft |
Source: ECAOR #965149 Report a problem | ||
| 9/2/2015 | Sold | $255,000-1.9%$135/sqft |
Source: Public Record Report a problem | ||
| 7/2/2015 | Listed for sale | $259,900-8.8%$138/sqft |
Source: Coldwell Banker United, Realtors #733195 Report a problem | ||
| 10/14/2004 | Sold | $285,000+850%$151/sqft |
Source: Public Record Report a problem | ||
| 3/20/2001 | Sold | $30,000$16/sqft |
Source: Public Record Report a problem | ||
Public tax history
| Year | Property taxes | Tax assessment |
|---|---|---|
| 2025 | $3,487 -1.9% | $353,315 -2.1% |
| 2024 | $3,556 +0.7% | $360,841 -3.7% |
| 2023 | $3,532 +6.8% | $374,823 +7% |
| 2022 | $3,307 +15.7% | $350,436 +28.5% |
| 2021 | $2,857 +7.9% | $272,753 +9.1% |
| 2020 | $2,649 +5.5% | $250,046 +7.5% |
| 2019 | $2,511 +3.6% | $232,595 +5.3% |
| 2018 | $2,424 | $220,926 +6.7% |
| 2017 | $2,424 +4.2% | $207,092 +3.1% |
| 2016 | $2,326 +3.7% | $200,891 +4.4% |
| 2015 | $2,243 +20.9% | $192,479 +0.8% |
| 2014 | $1,855 | $190,951 -1.7% |
| 2013 | -- | $194,169 +0% |
| 2012 | -- | $194,077 -3.6% |
| 2011 | -- | $201,239 -0.2% |
| 2010 | -- | $201,680 -9.6% |
| 2009 | -- | $223,192 -0.1% |
| 2008 | -- | $223,484 +3% |
| 2007 | -- | $216,975 +2.5% |
| 2006 | -- | $211,683 +11.5% |
| 2005 | -- | $189,925 +41.8% |
| 2004 | -- | $133,977 +1.9% |
| 2003 | -- | $131,479 +576.6% |
| 2002 | -- | $19,431 +2% |
| 2001 | -- | $19,050 |
Find assessor info on the county website
Monthly payment
Climate risks
Neighborhood: 32539
Nearby schools
Schools provided by the listing agent
- Elementary: Walker
- Middle: Davidson
- High: Crestview
Source: ECAOR. This data may not be complete. We recommend contacting the local school district to confirm school assignments for this home.
Similar homes
- $349,0003 bd2 ba2.1k sqft213 Hunter Dr, Crestview, FL 32539For Sale

 MLS ID #1009471, Polly McMillan, The Property Group 850 Inc. ECAOR
 - $265,0003 bd2 ba1.2k sqft1302 Sunshine Dr, Crestview, FL 32539For Sale By Owner
- $325,0003 bd2 ba1.9k sqft5802 Stafford Blvd, Crestview, FL 32539For Sale
 MLS ID #1007864, Patti Skinner, Coldwell Banker Realty. ECAOR
 - $374,9004 bd3 ba2.2k sqft5730 Dearing St, Crestview, FL 32539New Construction
 ECAOR
ECAOR - $489,9004 bd3 ba2.4k sqft5808 Mosley Ln S, Crestview, FL 32539For SaleMLS ID #1011184, Cheryl D Purvines, Coldwell Banker Realty. ECAOR
- $369,9004 bd3 ba1.9k sqft5726 Dearing St, Crestview, FL 32539New ConstructionECAOR
- $379,9005 bd3 ba2.5k sqft5732 Dearing St, Crestview, FL 32539New ConstructionECAOR
- $509,9004 bd3 ba2.6k sqft4812 Mosley Ln N, Crestview, FL 32539For SaleMLS ID #1009773, Your House Team, RE/MAX Agency One. ECAOR
- $324,9004 bd2 ba1.7k sqft5728 Dearing St, Crestview, FL 32539New ConstructionECAOR
- $375,6813 bd2 ba1.8k sqft5801 Del Rio Xing, Crestview, FL 32539New ConstructionECAOR
- $418,0624 bd2 ba2.2k sqft2956 Houston Place Dr, Crestview, FL 32539New ConstructionECAOR
- $274,9003 bd2 ba1.6k sqft3025 Stillwell Blvd, Crestview, FL 32539For SaleMLS ID #1010980, Audrey M Curry, RE/MAX Agency One. ECAOR
- $389,9005 bd3 ba2.5k sqft5639 Thatcher Rd, Crestview, FL 32539New ConstructionECAOR
- $264,9003 bd2 ba1.2k sqft1093 Farmer St, Crestview, FL 32539For SaleMLS ID #1011130, Caudill Home Team, Keller Williams Realty Cview. ECAOR
- $309,9003 bd2 ba1.6k sqft119 Palmetto Dr, Crestview, FL 32539For SaleMLS ID #1010966, Anthony J DeRosa, All American Realty and Investment Group PLLC. ECAOR
- $244,9003 bd2 ba1.1k sqft5529 Rainbow Ln, Crestview, FL 32539For SaleMLS ID #1000729, Christine A Cleek, Rising Star Real Estate Inc. ECAOR
- $354,9004 bd3 ba1.9k sqft5727 Dearing St, Crestview, FL 32539New ConstructionECAOR
- $385,6903 bd2 ba1.9k sqft5800 Del Rio Xing, Crestview, FL 32539New ConstructionECAOR
- $359,9004 bd3 ba2.2k sqft5637 Thatcher Rd, Crestview, FL 32539New ConstructionECAOR
