CALLING ALL INVESTORS. COME Make an OFFER! Seller is New York Mutual and will finance with an approved loan. Welcome to this charming home! Boasting over 2,000 square feet of living space, this residence offers ample room for entertaining guests and creating lasting memories. Featuring 3 bedrooms and 2 baths, this home provides a cozy retreat. Step outside and relish the expansive almost half-acre lot, perfect for enjoying the outdoors and creating an oasis. This home is near dining, shopping, and Mount Vernon ISD, making it an ideal location for convenience and comfort. Don't miss the opportunity to make this house a home sweet home!
For sale
Price cut: $12K (8/21)
$128,000
109 Olive St, Mount Vernon, TX 75457
3beds
1,577sqft
Single Family Residence
Built in 1970
-- sqft lot
$-- Zestimate®
$81/sqft
$-- HOA
What's special
Expansive almost half-acre lotCharming home
- 345 days
- 263
- 21
Zillow last checked:
Listing updated:
Listed by:
Jackie Carlson 214-213-7070,
Mayben Realty - Mt. Vernon
Source: GTARMLS,MLS#: 25016462
Facts & features
Interior
Bedrooms & bathrooms
- Bedrooms: 3
- Bathrooms: 2
- Full bathrooms: 2
Bathroom
- Features: Shower and Tub
Heating
- Central/Electric
Cooling
- Central Electric
Appliances
- Included: Electric Oven
Features
- Ceiling Fan
- Flooring: Carpet, Laminate, Tile, Vinyl
- Fireplace features: Other
Interior area
- Total structure area: 1,577
- Total interior livable area: 1,577 sqft
Property
Parking
- Total spaces: 1
- Parking features: Inside Entrance, Concrete
- Carport spaces: 1
Features
- Levels: One
- Stories: 1
- Patio & porch: Porch
- Pool features: None
- Fencing: None
Details
- Parcel number: 000610000000041000000
- Special conditions: In Foreclosure
Construction
Type & style
- Home type: SingleFamily
- Architectural style: Traditional
- Property subtype: Single Family Residence
Materials
- Brick
- Foundation: Pillar/Post/Pier
- Roof: Composition
Condition
- Pre-owned
- Year built: 1970
Utilities & green energy
- Sewer: Public Sewer
- Water: Public
Community & HOA
HOA
- Has HOA: No
Location
- Region: Mount Vernon
Financial & listing details
- Price per square foot: $81/sqft
- Tax assessed value: $207,650
- Date on market: 11/10/2025
- Listing terms: Conventional,Cash
- Road surface type: All Weather Surface
Estimated market value
Not available
Estimated sales range
Not available
$1,582/mo
Price history
| Date | Event | Price |
|---|---|---|
| 8/21/2026 | Price change | $128,000-8.6%$81/sqft |
Source: NTREIS #21110280 Report a problem | ||
| 5/30/2026 | Listed for sale | $140,000-15.2%$89/sqft |
Source: NTREIS #21110280 Report a problem | ||
| 11/11/2025 | Listed for sale | $165,000+17.9%$105/sqft |
Source: NTREIS #21110280 Report a problem | ||
| 6/9/2025 | Listing removed | $140,000$89/sqft |
Source: GTARMLS #25001650 Report a problem | ||
| 5/5/2025 | Price change | $140,000-3.4%$89/sqft |
Source:  GTARMLS #25001650 Report a problem GTARMLS #25001650 Report a problem | ||
| 2/3/2025 | Listed for sale | $145,000$92/sqft |
Source: GTARMLS #25001650 Report a problem | ||
| 2/3/2025 | Listing removed | $145,000$92/sqft |
Source: GTARMLS #24012128 Report a problem | ||
| 11/15/2024 | Price change | $145,000-3.3%$92/sqft |
Source: NTREIS #20687565 Report a problem | ||
| 8/15/2024 | Price change | $150,000-6.3%$95/sqft |
Source: NTREIS #20687565 Report a problem | ||
| 8/15/2024 | Listed for sale | $160,000$101/sqft |
Source: NTREIS #20677427 Report a problem | ||
| 4/6/2023 | Listing removed | -- |
Source: NTREIS #14614644 Report a problem | ||
| 9/12/2021 | Listing removed | $160,000$101/sqft |
Source: NTREIS #14614644 Report a problem | ||
| 7/1/2021 | Listed for sale | $160,000+88.5%$101/sqft |
Source: NTREIS #14614644 Report a problem | ||
| 8/2/2011 | Listing removed | $84,900$54/sqft |
Source: United, Realtors #10008604 Report a problem | ||
| 6/3/2011 | Price change | $84,900-5.7%$54/sqft |
Source: United, Realtors #10008604 Report a problem | ||
| 3/16/2011 | Listed for sale | $90,000$57/sqft |
Source: Coldwell Banker United, Realtors #10008604 Report a problem | ||
Public tax history
| Year | Property taxes | Tax assessment |
|---|---|---|
| 2025 | -- | $207,650 -2.6% |
| 2024 | $4,075 +6.9% | $213,120 +10.8% |
| 2023 | $3,810 +20.5% | $192,320 +20.2% |
| 2022 | $3,161 | $160,000 +33.8% |
| 2021 | -- | $119,550 +40.5% |
| 2020 | -- | $85,080 |
| 2019 | -- | $85,080 +4.5% |
| 2018 | -- | $81,450 +1% |
| 2017 | -- | $80,680 +7.2% |
| 2015 | -- | $75,280 |
| 2014 | -- | $75,280 |
| 2013 | -- | -- |
| 2012 | -- | -- |
| 2011 | -- | -- |
| 2010 | -- | -- |
| 2009 | -- | -- |
| 2008 | -- | -- |
| 2007 | -- | -- |
Find assessor info on the county website
Monthly payment
Est. payment
Payment breakdown
Explore the cost of this home by adjusting the details. Changes won't be saved.Climate risks
Neighborhood: 75457
Nearby schools
Schools provided by the listing agent
- Elementary: Mt Enterprise
- Middle: Mt Vernon
- High: Mt Vernon
Source: GTARMLS. This data may not be complete. We recommend contacting the local school district to confirm school assignments for this home.

Similar homes
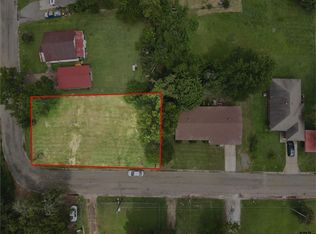
- $107,1002 bd2 ba1.7k sqft402 Keith St, Mount Vernon, TX 75457For Sale
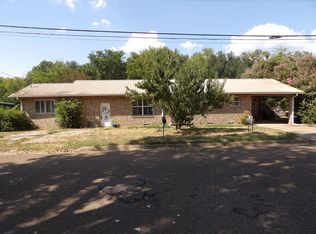 MLS ID #21374589, Sandra Davis. NTREIS
 - $166,5003 bd2 ba1.4k sqft105 W Rutherford St, Mount Vernon, TX 75457For Sale
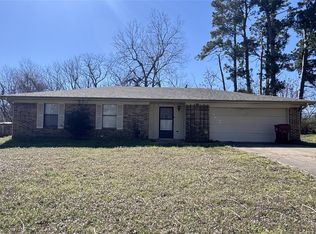 MLS ID #11042889, Anthony Giglio, Metrolina Estate Realty, LLC. HAR
 - $85,5003 bd1 ba1.3k sqft191 County Rd NE #2100, Mount Vernon, TX 75457For Sale By Owner

- $74,9003 bd2 ba1.4k sqft400 Main St W, Mount Vernon, TX 75457For Sale
 MLS ID #26013634, Darrell O'Briant, Mayben Realty, LLC. GTARMLS
