Great house at the end of the Street. Check out the size of this yard! View Gorgeous Sunsets from your back patio. Enjoy mature landscaping, raise a few chickens, current owner has ducks as well. Garden space is already set up and there is a huge list of plants that are already planted on this property! If you are looking for something that has established gardens and a big fenced yard... You have come to the right place. Inside you will enter into a good sized great room area with a bay window that looks over your covered front porch. The kitchen in this home was updated recently and is gorgeous. Newer appliances, R/ O system at the kitchen sink and there is a 3 stage water filter system in the garage. Washer and Dryer are also included with the sale of this home so come on in and just be set right up. This home is cute and has some great features. The really great news is that This home loan can be assumable! With 2.5% interest rate. Must have the down payment difference between asking price and what Seller owes. Find out today if you could benefit off of this lower interest rate.
New
$355,000
109 Rose Petal Ct, Wilder, ID 83676
3beds
2baths
1,200sqft
:
Get pre-qualified$2,149/mo
Single Family Residence
Built in 2006
9,583 Square Feet Lot
$351,800 Zestimate®
$296/sqft
$-- HOA
What's special
Established gardensMature landscapingNewer appliancesBig fenced yard
- 5 hours |
- 40 |
- 5 |
Zillow last checked:
Listing updated:
Listed by:
Kim Bruce Main:208-452-3337,
Goldwings Real Estate Group
Source: IMLS,MLS#: 98995088
Facts & features
Interior
Bedrooms & bathrooms
- Bedrooms: 3
- Bathrooms: 2
- Main level bathrooms: 2
- Main level bedrooms: 3
Primary bedroom
- Level: Main
Bedroom 2
- Level: Main
Bedroom 3
- Level: Main
Kitchen
- Level: Main
Living room
- Level: Main
Heating
- Forced Air, Natural Gas
Cooling
- Central Air
Appliances
- Included: Gas Water Heater, Tank Water Heater, Dishwasher, Disposal, Oven/Range Freestanding, Refrigerator, Washer, Dryer
Features
- Bath-Master, Bed-Master Main Level, Double Vanity, Breakfast Bar, Laminate Counters, Number of Baths Main Level: 2
- Flooring: Carpet, Laminate
- Has basement: No
- Has fireplace: No
Interior area
- Total structure area: 1,200
- Total interior livable area: 1,200 sqft
- Finished area above ground: 1,200
- Finished area below ground: 0
Property
Parking
- Total spaces: 2
- Parking features: Attached
- Attached garage spaces: 2
Features
- Levels: Single with Below Grade
- Exterior features: Dog Run
- Fencing: Wood
Lot
- Size: 9,583 Square Feet
- Features: Standard Lot 6000-9999 SF, Garden, Irrigation Available, Chickens, Cul-De-Sac, Auto Sprinkler System, Full Sprinkler System, Pressurized Irrigation Sprinkler System, Irrigation Sprinkler System
Details
- Parcel number: R369943030
Construction
Type & style
- Home type: SingleFamily
- Property subtype: Single Family Residence
Materials
- Frame
- Foundation: Crawl Space
- Roof: Composition
Condition
- Year built: 2006
Utilities & green energy
- Water: Public
- Utilities for property: Sewer Connected
Community & HOA
Community
- Subdivision: Rosehaven
Location
- Region: Wilder
Financial & listing details
- Price per square foot: $296/sqft
- Tax assessed value: $316,100
- Annual tax amount: $3,145
- Date on market: 7/24/2026
- Listing terms: Cash,Conventional,FHA,VA Loan
- Ownership: Fee Simple,Fractional Ownership: No
- Road surface type: Paved
Estimated market value
$351,800
$334,000 - $369,000
$2,003/mo
Price history
Price history is unavailable.
Public tax history
| Year | Property taxes | Tax assessment |
|---|---|---|
| 2025 | $3,145 +70.4% | $316,100 +4.3% |
| 2024 | $1,845 -2.4% | $303,000 -1.3% |
| 2023 | $1,891 -3.8% | $307,100 -4% |
| 2022 | $1,965 +21% | $320,000 +41.3% |
| 2021 | $1,624 -45.5% | $226,400 +35.7% |
| 2020 | $2,981 -7.8% | $166,800 +9.6% |
| 2019 | $3,233 +3.5% | $152,200 +23.2% |
| 2017 | $3,124 +124% | $123,500 |
| 2016 | $1,394 | -- |
| 2015 | $1,394 +12.6% | -- |
| 2014 | $1,238 | $79,400 |
| 2013 | -- | -- |
| 2012 | -- | -- |
| 2011 | -- | -- |
| 2010 | -- | -- |
| 2007 | -- | -- |
| 2006 | -- | -- |
| 2005 | -- | $18,900 +5% |
| 2004 | -- | $18,000 |
Find assessor info on the county website
Monthly payment
Est. payment
Payment breakdown
Explore the cost of this home by adjusting the details. Changes won't be saved.Climate risks
Neighborhood: 83676
Nearby schools
GreatSchools rating
- NAWilder Elementary SchoolGrades: PK-5Distance: 0.8 mi
- NACossaGrades: PK-12Distance: 0.9 mi
- 3/10Wilder Middle/High SchoolGrades: 9-12Distance: 1 mi
Schools provided by the listing agent
- Elementary: Wilder Elem
- Middle: Wilder Jr
- High: Wilder
- District: Wilder School District #133
Source: IMLS. This data may not be complete. We recommend contacting the local school district to confirm school assignments for this home.
- $391,9003 bd2 ba1.5k sqft105 Rose Petal Ct, Wilder, ID 83676Off Market
- $100,0007,840 Square Feet107 Rose Petal Ct, Wilder, ID 83676Off Market
- $344,1003 bd2 ba1.2k sqft111 Rose Petal Ct, Wilder, ID 83676Off Market
- $320,7003 bd2 ba1.2k sqft115 Rose Petal Ct, Wilder, ID 83676Off Market
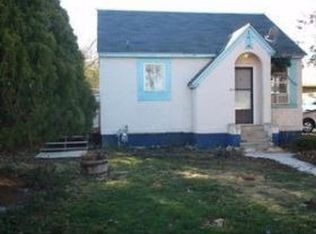
- $--4 bd2 ba1.4k sqft113 Rose Petal Ct, Wilder, ID 83676Sold
- $--3 bd2 ba1.4k sqft103 Rose Petal Ct, Wilder, ID 83676Sold
- $---- sqft3/1 Rose Petal Ct, Wilder, ID 83676Off Market
- $349,0003 bd2 ba1.2k sqft101 Rose Petal Ln, Wilder, ID 83676Off Market
A local agent can set up tours, give advice and negotiate with sellers.
Similar homes
- $--4 bd2 ba1.6k sqft308 Red Rose St, Wilder, ID 83676Auction
 Xome
Xome - $315,0003 bd2 ba1.2k sqft603 C Ave, Wilder, ID 83676Active
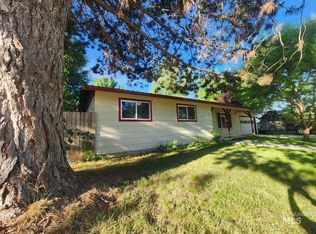 MLS ID #98988389, Richard Beck, Mel Beck Real Estate. IMLS
 - from $385,0003 bd2 ba1.3k sqftMadison Plan, Rose Meadow, Wilder, ID 83676New Construction
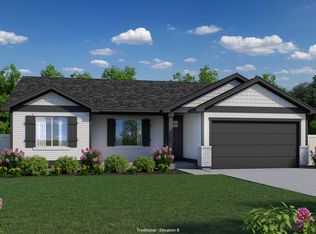 Bear Homes
 - $285,0003 bd2 ba1.3k sqft307 W Arizona Ave, Homedale, ID 83628New
 MLS ID #98994974, Tina Pennington, John L Scott Boise. IMLS
 - $415,0004 bd2 ba1.8k sqft810 Bushnell Ave, Wilder, ID 83676ActiveMLS ID #98990647, Amanda Pattee, Sweet Group Realty. IMLS
- $365,0003 bd2 ba1.2k sqft3408 S Michigan Ave, Caldwell, ID 83605NewMLS ID #98994911, Keslie Astley, Coldwell Banker Tomlinson. IMLS
- $349,5003 bd2 ba1.2k sqft3912 Stonegate Way, Caldwell, ID 83605NewMLS ID #98994907, Catherine Iverson, Silvercreek Realty Group. IMLS
- $349,0002 bd1 ba1k sqft510 Baggins Ln, Homedale, ID 83628NewMLS ID #98994939, Jeremy Alspaugh, Silvercreek Realty Group. IMLS
- $359,9003 bd2 ba1.1k sqft14295 Tara St, Caldwell, ID 83607NewMLS ID #98994973, Stephanie Smith, Silvercreek Realty Group. IMLS
- $375,0003 bd2 ba1.4k sqft3120 Ray Ave, Caldwell, ID 83605NewMLS ID #98994942, Julie Skogsberg, Peterson & Associates REALTORS, LLC. IMLS
- $344,5003 bd2 ba1.3k sqft2917 Arlington Ave, Caldwell, ID 83605NewMLS ID #98994890, Jennie Finlay, Keller Williams Realty Boise. IMLS
- $--3 bd2 ba1.3k sqft3107 S Kimball Ave, Caldwell, ID 83605AuctionAuction.com 2
- $--3 bd1 ba960 sqft3216 College Ave, Caldwell, ID 83605AuctionAuction.com 2
- $340,0003 bd2 ba1.3k sqft1609 E Beech St, Caldwell, ID 83605NewMLS ID #98995003, Denise Rhodes, Silvercreek Realty Group. IMLS
- $350,0003 bd2 ba1.7k sqft2202 Ellis Ave, Caldwell, ID 83605ActiveMLS ID #98994648, Tj Eardley, Silvercreek Realty Group. IMLS
- from $419,5004 bd2 ba1.8k sqftRedwood Plan, Rose Pointe, Wilder, ID 83676New ConstructionBear Homes
- from $419,5004 bd2 ba1.8k sqftRedwood Plan, Rose Meadow, Wilder, ID 83676New ConstructionBear Homes
- $399,0003 bd2 ba1.4k sqft2670 S Montana Ave, Caldwell, ID 83605NewMLS ID #98995102, Victoria Brooks, Silvercreek Realty Group. IMLS
- $354,9003 bd2 ba1.1k sqft2910 S Illinois Ave, Caldwell, ID 83605ActiveMLS ID #98994436, Fallon Eisenbarth, Idaho Life Real Estate. IMLS
- $339,9003 bd1 ba1k sqft2624 College Ave, Caldwell, ID 83605ActiveMLS ID #98994569, Anthony Montagnino, Coldwell Banker Tomlinson. IMLS
