This 2-year-old home features a brand-new front yard with a covered front porch seating area, 4 bedrooms, 2 bathrooms, vaulted ceilings, and a desirable split-bedroom floor plan. The spacious kitchen boasts a massive quartz island, gas range, and large walk-in pantry. Relax in the private primary suite with a tile shower, oversized soaker tub, and generous closet space. Ceiling fans in every bedroom and a nearly quarter-acre lot complete this beautiful home. Move-in ready and waiting for its new owners!
Pending
Price cut: $20K (9/19)
$395,000
810 Bushnell Ave, Wilder, ID 83676
4beds
2baths
1,800sqft
Single Family Residence
Built in 2024
9,583 Square Feet Lot
$394,400 Zestimate®
$219/sqft
$18/mo HOA
What's special
Desirable split-bedroom floor planNearly quarter-acre lotGenerous closet spaceMassive quartz islandBrand-new front yardPrivate primary suiteLarge walk-in pantry
- 48 days
- 313
- 27
Zillow last checked:
Listing updated:
Listed by:
Amanda Pattee Cell:208-615-1943,
Sweet Group Realty
Source: IMLS,MLS#: 98990647
Facts & features
Interior
Bedrooms & bathrooms
- Bedrooms: 4
- Bathrooms: 2
- Main level bathrooms: 2
- Main level bedrooms: 4
Primary bedroom
- Level: Main
- Area: 270
- Dimensions: 15 x 18
Bedroom 2
- Level: Main
- Area: 143
- Dimensions: 11 x 13
Bedroom 3
- Level: Main
- Area: 143
- Dimensions: 11 x 13
Bedroom 4
- Level: Main
- Area: 130
- Dimensions: 10 x 13
Kitchen
- Level: Main
- Area: 216
- Dimensions: 18 x 12
Living room
- Level: Main
- Area: 225
- Dimensions: 15 x 15
Heating
- Forced Air, Natural Gas
Cooling
- Central Air
Appliances
- Included: Gas Water Heater, Dishwasher, Disposal, Oven/Range Freestanding, Refrigerator
Features
- Bath-Master, Bed-Master Main Level, Split Bedroom, Walk-In Closet(s), Pantry, Kitchen Island, Quartz Counters, Number of Baths Main Level: 2
- Flooring: Carpet
- Has basement: No
- Number of fireplaces: 1
- Fireplace features: One, Pellet Stove
Interior area
- Total structure area: 1,800
- Total interior livable area: 1,800 sqft
- Finished area above ground: 1,800
Video & virtual tour
Property
Parking
- Total spaces: 3
- Parking features: Attached
- Attached garage spaces: 3
Features
- Levels: One
- Fencing: Full,Vinyl,Wood
Lot
- Size: 9,583 Square Feet
- Dimensions: 120 x 80
- Features: Standard Lot 6000-9999 SF, Auto Sprinkler System, Full Sprinkler System
Details
- Parcel number: R3699418900
Construction
Type & style
- Home type: SingleFamily
- Property subtype: Single Family Residence
Materials
- Frame, HardiPlank Type
- Roof: Composition
Condition
- Year built: 2024
Utilities & green energy
- Water: Public
- Utilities for property: Sewer Connected
Community & HOA
Community
- Subdivision: Rosehaven
HOA
- Has HOA: Yes
- HOA fee: $220 annually
Location
- Region: Wilder
Financial & listing details
- Price per square foot: $219/sqft
- Annual tax amount: $2,992
- Date on market: 8/27/2026
- Listing terms: Cash,Conventional,FHA,USDA Loan,VA Loan
- Ownership: Fee Simple
Estimated market value
$394,400
$375,000 - $414,000
$2,262/mo
Price history
Price history is unavailable.
Public tax history
Tax history is unavailable.
Monthly payment
Est. payment
Payment breakdown
Explore the cost of this home by adjusting the details. Changes won't be saved.Climate risks
Neighborhood: 83676
Nearby schools
Schools provided by the listing agent
- Elementary: Wilder Elem
- Middle: Wilder Jr
- High: Wilder
- District: Wilder School District #133
Source: IMLS. This data may not be complete. We recommend contacting the local school district to confirm school assignments for this home.

Similar homes
- from $419,5004 bd2 ba1.8k sqftRedwood Plan, Rose Meadow, Wilder, ID 83676New Construction
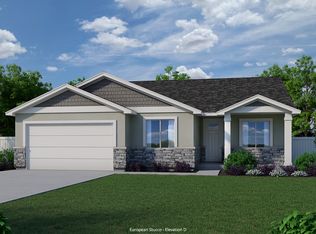 Bear Homes
 - from $419,5004 bd2 ba1.8k sqftRedwood Plan, Rose Pointe, Wilder, ID 83676New ConstructionBear Homes
- $405,0004 bd2 ba1.8k sqft322 N 12th St, Parma, ID 83660Active
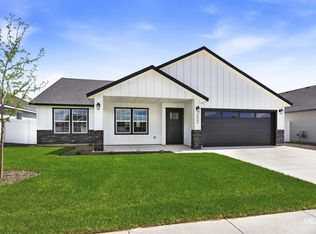 MLS ID #98988711, Mick Eells, Silvercreek Realty Group. IMLS
 - $424,9684 bd2 ba1.6k sqft5515 Barkley Way, Caldwell, ID 83607Active
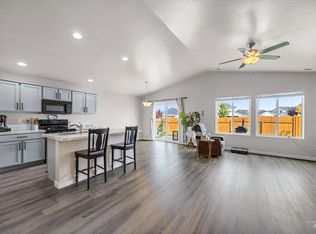 MLS ID #99000670, Heather Buckley, Homes of Idaho. IMLS
