CLAIM YOUR $7,000 CREDIT TODAY! Want Westside living? Welcome to 109 Ruth Trail! Ideally located just minutes from El Paso Country Club and the charm of Upper Valley living, with the convenience of lower taxes, this inviting home offers the perfect blend of location, comfort, and outdoor beauty.
Step outside to beautifully established front and back landscaping featuring pine trees, lush grass, and a gorgeous rose garden--all made easier to maintain with a sprinkler system. Inside, the thoughtfully designed layout offers 4 bedrooms and 3 full baths, providing plenty of space and privacy for family, guests, or a home office.
And there's more--this home is equipped with a water filtration system throughout the house, adding another level of comfort and convenience.
With its desirable Westside location, spacious floor plan, and beautifully maintained outdoor spaces, this home is one you won't want to miss. At this incredible price, 109 Ruth Trail is ready to welcome its next owner--schedule your showing today
For sale
Price cut: $10K (9/29)
$374,950
109 Ruth Trl, Santa Teresa, NM 88008
4beds
2,154sqft
Single Family Residence
Built in 2023
5,227 Square Feet Lot
$374,200 Zestimate®
$174/sqft
$-- HOA
What's special
Automatic irrigation systemSmart-home technologyDoorbell camerasSmart locksHigh ceilingsWhole-house filtered water systemEstablished real-grass landscaping
- 71 days
- 166
- 5
Zillow last checked:
Listing updated:
Listed by:
Laurencia Baca Duncan 476148 915-269-8194,
ERA Sellers & Buyers Real Esta 915-585-2222,
Theresa A Salazar 0728651 915-502-4877,
ERA Sellers & Buyers Real Esta
Source: GEPAR,MLS#: 947974
Facts & features
Interior
Bedrooms & bathrooms
- Bedrooms: 4
- Bathrooms: 3
- Full bathrooms: 2
- 3/4 bathrooms: 1
Heating
- Natural Gas, Forced Air
Cooling
- Refrigerated, Ceiling Fan(s)
Appliances
- Included: Built-In Gas Oven, Dishwasher, Dryer, Fan Hood, Gas Cooktop, Microwave, Refrigerator, Washer
- Laundry: Gas Dryer Hookup, Washer Hookup
Features
- Smart Home, Ceiling Fan(s), Entrance Foyer, LR DR Combo, Master Downstairs, Pantry, Walk-In Closet(s), See Remarks
- Flooring: Tile, Carpet
- Windows: Blinds, See Remarks
- Has fireplace: No
Interior area
- Total structure area: 2,154
- Total interior livable area: 2,154 sqft
Property
Parking
- Parking features: Garage - Attached
- Has attached garage: Yes
Features
- Patio & porch: Covered
- Exterior features: Walled Backyard
- Pool features: None
Lot
- Size: 5,227 Square Feet
- Features: Standard Lot, See Remarks
Details
- Parcel number: 1909560
- Zoning: A1
- Special conditions: None
Construction
Type & style
- Home type: SingleFamily
- Architectural style: 1 Story
- Property subtype: Single Family Residence
Materials
- Stucco
- Roof: Shingle,Pitched
Condition
- Year built: 2023
Utilities & green energy
- Sewer: Community
- Water: City
Community & HOA
Community
- Subdivision: Rancho Santa Teresa
HOA
- Has HOA: No
- Amenities included: None
- Services included: None
Location
- Region: Santa Teresa
Financial & listing details
- Price per square foot: $174/sqft
- Tax assessed value: $367,334
- Annual tax amount: $5,852
- Date on market: 7/21/2026
- Cumulative days on market: 73 days
- Listing terms: Cash,Conventional,FHA,VA Loan
Estimated market value
$374,200
$355,000 - $393,000
$2,328/mo
Price history
| Date | Event | Price |
|---|---|---|
| 9/29/2026 | Price change | $374,950-2.6%$174/sqft |
Source:  GEPAR #947974 Report a problem GEPAR #947974 Report a problem | ||
| 9/15/2026 | Price change | $384,900-1.1%$179/sqft |
Source: GEPAR #947974 Report a problem | ||
| 7/21/2026 | Listed for sale | $389,000+6%$181/sqft |
Source: GEPAR #947974 Report a problem | ||
| 12/6/2023 | Sold | -- |
Source: GEPAR #872477 Report a problem | ||
| 11/17/2023 | Contingent | $366,950$170/sqft |
Source: GEPAR #872477 Report a problem | ||
| 11/8/2023 | Price change | $366,950+0.5%$170/sqft |
Source: GEPAR #872477 Report a problem | ||
| 10/12/2023 | Price change | $364,950+1.4%$169/sqft |
Source: GEPAR #872477 Report a problem | ||
| 7/10/2023 | Price change | $359,950+1.4%$167/sqft |
Source: GEPAR #872477 Report a problem | ||
| 6/15/2023 | Price change | $354,950-6.6%$165/sqft |
Source: GEPAR #872477 Report a problem | ||
| 4/11/2023 | Price change | $379,950+1.3%$176/sqft |
Source: GEPAR #872477 Report a problem | ||
| 1/20/2023 | Price change | $374,950-1.3%$174/sqft |
Source: GEPAR #872477 Report a problem | ||
| 12/29/2022 | Price change | $379,950+2.7%$176/sqft |
Source: GEPAR #872477 Report a problem | ||
| 12/5/2022 | Price change | $369,950+4.2%$172/sqft |
Source: GEPAR #872477 Report a problem | ||
| 11/8/2022 | Listed for sale | $354,950$165/sqft |
Source: GEPAR #872477 Report a problem | ||
Public tax history
| Year | Property taxes | Tax assessment |
|---|---|---|
| 2025 | $6,448 +20.7% | $122,444 |
| 2024 | $5,344 | $122,444 |
Find assessor info on the county website
Monthly payment
Est. payment
Payment breakdown
Explore the cost of this home by adjusting the details. Changes won't be saved.Climate risks
Neighborhood: 88008
Nearby schools
Schools provided by the listing agent
- Elementary: Santat
- Middle: Santat
- High: Santat
Source: GEPAR. This data may not be complete. We recommend contacting the local school district to confirm school assignments for this home.
Similar homes
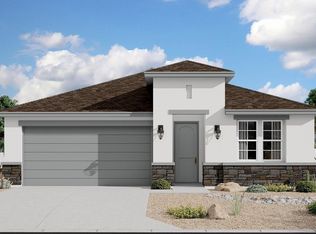
- $364,9004 bd2 ba1.7k sqft111 Ruth Trl, Santa Teresa, NM 88008For Sale

 MLS ID #951438, Daisy Gutierrez Melendez, Home Pros Real Estate Group. GEPAR
 - from $375,0004 bd3 ba2k sqftSeminole OG Plan, Rancho Santa Teresa, Sunland Park, NM 88008New Construction
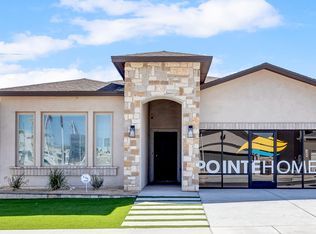 Pointe Homes
 - $373,3304 bd3 ba2.4k sqft104 Pinos Altos Trl, Sunland Park, NM 88008New Construction
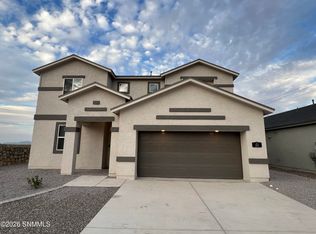 MLS ID #2602490, David Isaac Berrios, Fearless Realty. SNMMLS as distributed by MLS GRID
 - $372,3304 bd3 ba2.3k sqft124 Monteine Trl, Santa Teresa, NM 88008New Construction
 MLS ID #2600948, David Isaac Berrios, Fearless Realty. SNMMLS as distributed by MLS GRID
 - $399,9504 bd3 ba2.1k sqft101 Bonnie Ct, Santa Teresa, NM 88008For SaleMLS ID #933476, Tarryn A Ortega, Home Pros Real Estate Group. GEPAR
- $379,9504 bd3 ba2.5k sqft228 Bonnie Trl, Santa Teresa, NM 88008For SaleMLS ID #940044, Julia Anna Craft, Home Pros Real Estate Group. GEPAR
- $384,9504 bd3 ba2.5k sqft210 Bonnie Trl, Santa Teresa, NM 88008For SaleMLS ID #940043, Julia Anna Craft, Home Pros Real Estate Group. GEPAR
- $379,9504 bd3 ba2.5k sqft221 Bonnie Trl, Santa Teresa, NM 88008For SaleMLS ID #940040, Julia Anna Craft, Home Pros Real Estate Group. GEPAR
- $392,9505 bd3 ba2.1k sqft182 Olive Br, Santa Teresa, NM 88008For SaleMLS ID #946294, Tarryn A Ortega, Home Pros Real Estate Group. GEPAR
- $334,9504 bd3 ba1.8k sqft105 Water Tank Rd, Santa Teresa, NM 88008For SaleMLS ID #949113, Tarryn A Ortega, Home Pros Real Estate Group. GEPAR
- $329,0004 bd2 ba1.7k sqft119 Esther Trl, Santa Teresa, NM 88008For SaleMLS ID #945019, Theresa A Salazar, ERA Sellers & Buyers Real Esta. GEPAR
- $363,9504 bd3 ba2k sqft202 Bonnie Trl, Santa Teresa, NM 88008For SaleMLS ID #939867, Julia Anna Craft, Home Pros Real Estate Group. GEPAR
