Truly Move-In Ready, This Lovely Home on Lake Huron Has So Many Upgrades and Great Features!
The Views of the Lake (153 FT of Frontage!), are
STUNNING! Many New Features including: New Roof, New Pergo Flooring, Newer Paint, New Hot Water Heater. Kitchen has Newer Sink, Countertop, Faucet, Stove & Dishwasher. There is New Insulation in the Attic. The Crawl Space is Newly Insulated and has a Vapor Barrier. A Hot Tub is Right off the Deck with Panoramic Views of the Lake. The Oversized Attatched Two Car Garage has an Entry into the house. Truly a Year Around Dream Vacation Home!
Pending
$549,900
109 S Huron Rd, Harrisville, MI 48740
3beds
1,475sqft
Single Family Residence
Built in 1979
-- sqft lot
$524,800 Zestimate®
$373/sqft
$-- HOA
What's special
Newer paintNew roofNew hot water heaterNew pergo flooring
- 75 days
- 93
- 2
Zillow last checked:
Listing updated:
Listed by:
Linda Neill 314-503-4810,
Forty Five North Real Estate 989-340-1470
Source: WWMLS,MLS#: 201841326
Facts & features
Interior
Bedrooms & bathrooms
- Bedrooms: 3
- Bathrooms: 2
- Full bathrooms: 2
Heating
- Baseboard, Hot Water, Natural Gas
Appliances
- Included: Water Heater, Washer, Range/Oven, Refrigerator, Microwave, Disposal, Dryer, Dishwasher, Cooktop
- Laundry: Main Level
Features
- Ceiling Fan(s)
- Flooring: Laminate
- Windows: Blinds, Curtain Rods, Drapes
Interior area
- Total structure area: 1,475
- Total interior livable area: 1,475 sqft
- Finished area above ground: 1,475
Property
Parking
- Parking features: Driveway, Garage Door Opener
- Has garage: Yes
- Has uncovered spaces: Yes
Accessibility
- Accessibility features: Accessible Hallway(s), Accessible Doors
Features
- Patio & porch: Deck, Patio/Porch
- Exterior features: Garden, Sprinkler System
- Has spa: Yes
- Spa features: Heated
- On waterfront: Yes
- Waterfront features: Great Lake
- Body of water: Lake Huron
Lot
- Dimensions: 85' x 102' x 69' x 232' x 153' x 30
- Features: Landscaped
Details
- Parcel number: 12013000001000
Construction
Type & style
- Home type: SingleFamily
- Architectural style: Ranch
- Property subtype: Single Family Residence
Materials
- Foundation: Crawl
Condition
- Year built: 1979
Utilities & green energy
- Sewer: Public Sewer
- Utilities for property: Cable Connected
Community & HOA
Community
- Security: Smoke Detector(s)
- Subdivision: T26N R9E
Location
- Region: Harrisville
Financial & listing details
- Price per square foot: $373/sqft
- Tax assessed value: $535,400
- Annual tax amount: $4,788
- Date on market: 7/7/2026
- Listing terms: Cash,Conventional Mortgage,Other
- Ownership type: Partnership
- Road surface type: Paved
Estimated market value
$524,800
$499,000 - $551,000
$1,425/mo
Price history
| Date | Event | Price |
|---|---|---|
| 8/18/2026 | Pending sale | $549,900$373/sqft |
Source:  WWMLS #201841326 Report a problem WWMLS #201841326 Report a problem | ||
| 7/7/2026 | Listed for sale | $549,900+69.5%$373/sqft |
Source: WWMLS #201841326 Report a problem | ||
| 3/31/2021 | Sold | $324,500+1.4%$220/sqft |
Source: Agent Provided Report a problem | ||
| 5/16/2020 | Listing removed | $319,900$217/sqft |
Source: A n J State Wide Real Estate #077-19-0114 Report a problem | ||
| 10/15/2019 | Price change | $319,900-5.9%$217/sqft |
Source: A n J State Wide Real Estate #077-19-0114 Report a problem | ||
| 10/11/2019 | Listed for sale | $339,900$230/sqft |
Source: A n J State Wide Real Estate #077-19-0114 Report a problem | ||
Public tax history
| Year | Property taxes | Tax assessment |
|---|---|---|
| 2025 | $4,788 +4% | $267,700 +28.9% |
| 2024 | $4,602 +307.8% | $207,700 +8.1% |
| 2023 | $1,128 | $192,100 +15.7% |
| 2022 | -- | $166,100 -2.6% |
| 2021 | -- | $170,600 +5.4% |
| 2020 | $992 | $161,800 +7.1% |
| 2019 | -- | $151,100 +3.2% |
| 2018 | -- | $146,400 |
| 2017 | -- | $146,400 +12.6% |
| 2016 | $129,300 | $130,000 -22.5% |
| 2012 | -- | $167,700 +0.2% |
| 2011 | -- | $167,400 |
Find assessor info on the county website
Monthly payment
Est. payment
Payment breakdown
Explore the cost of this home by adjusting the details. Changes won't be saved.Climate risks
Neighborhood: 48740
Nearby schools

Similar homes
- $424,7003 bd2 ba1.3k sqft5149 E Clark Rd, Harrisville, MI 48740For Sale
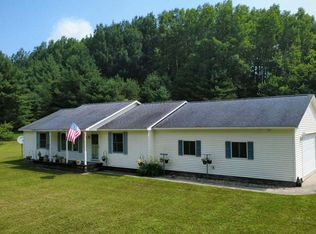
 MLS ID #26040592, Matthew Burt, Dream Quest Realty Team. MichRIC
 - $410,0004 bd3 ba2.2k sqft5130 E Springport Rd, Harrisville, MI 48740For Sale
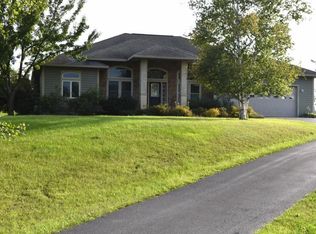 MLS ID #106-26-0087, Debbie Lewis, Abram Realty. RMLS Multi-List
 - $279,7004 bd2 ba1.8k sqft401 W Church St, Harrisville, MI 48740For Sale
 MLS ID #26024847, Matthew Burt, Dream Quest Realty Team. MichRIC
 - $285,0002 bd2 ba1.1k sqft4698 E M 72, Harrisville, MI 48740For Sale
 MLS ID #675-26-0017, Karen Godi, Real Estate One of Alpena. RMLS Multi-List
 - $385,0003 bd2 ba1k sqft3040 Jasmin Rd, Lincoln, MI 48742For Sale
 MLS ID #201841680, Jonathon Allen Klukowski, Forty Five North Real Estate. WWMLS
 - $412,0003 bd2 ba1.3k sqft4959 W Cedar Lake Rd, Greenbush, MI 48738For SaleMLS ID #201840194, Jonathon Allen Klukowski, Forty Five North Real Estate. WWMLS
- $370,0004 bd2 ba2.1k sqft1950 N Taylor Rd, Lincoln, MI 48742For SaleMLS ID #201841736, Karen Godi, Real Estate One of Alpena. WWMLS
- $499,0002 bd1 ba1.1k sqft5136 Hardwood Trl, Hubbard Lake, MI 49747For Sale
 MLS ID #20261035772, Eric Johnson, EXP Realty Birmingham. Realcomp II
