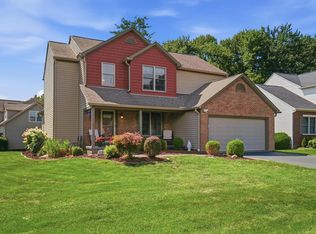
Space, comfort, and a cul-de-sac setting? 109 Saddle Tree Court checks all the boxes! With just over 3,000 square feet, this spacious 4-bedroom home offers abundant room to live & entertain. The main level thoughtfully blends comfort and functionality, featuring a welcoming living room centered around a cozy fireplace, a separate family room for additional gathering space, and a dedicated dining room. A private office with potential for a 5th bedroom and convenient main-floor laundry add even more versatility to the layout. The spacious eat-in kitchen is a natural gathering spot, featuring a large refrigerator, a center island with a prep sink, and plenty of room to cook, connect, and enjoy meals together. Upstairs, you'll find four generously sized bedrooms, including a spacious primary suite with a private bath, soaking tub, and 2 walk-in closets. The versatility continues downstairs! The basement features impressively high ceilings and two additional rooms, offering endless possibilities for guest rooms, hobby spaces, or additional living areas! Recent updates include new flooring in the office, dining room, living room, and family room, plus fresh paint in the foyer and select upstairs bedrooms. With multiple living areas, flexible spaces, and a tucked-away cul-de-sac location, this home has room for all your plans. Come see the possibilities for yourself!
Active
Price cut: $5K (10/27)
$435,000
109 Saddle Tree Ct, Delaware, OH 43015
4beds
3,184sqft
Single Family Residence
Built in 2004
0.55 Acres Lot
$-- Zestimate®
$137/sqft
$-- HOA
What's special
Private officeFlexible spacesLarge refrigeratorMain-floor laundryTucked-away cul-de-sac locationFour generously sized bedroomsSoaking tub
- 45 days
- 1,671
- 152
Zillow last checked:
Listing updated:
Listed by:
Stephanie Webb 419-709-0489 stephaniewebbteam@gmail.com,
Keller Williams Legacy Group Realty
Source: MLS Now,MLS#: 5246939 Originating MLS: Other/Unspecificed
Facts & features
Interior
Bedrooms & bathrooms
- Bedrooms: 4
- Bathrooms: 3
- Full bathrooms: 2
- 1/2 bathrooms: 1
- Main level bathrooms: 1
Heating
- Forced Air, Gas
Cooling
- Central Air
Appliances
- Included: Refrigerator
- Laundry: Lower Level
Features
- Walk-In Closet(s)
- Basement: Full,Sump Pump
- Number of fireplaces: 1
- Fireplace features: Living Room, Wood Burning
Interior area
- Total structure area: 3,184
- Total interior livable area: 3,184 sqft
- Finished area above ground: 3,184
Video & virtual tour
Property
Parking
- Total spaces: 2
- Parking features: Attached, Garage
- Attached garage spaces: 2
Features
- Levels: Two
- Stories: 2
- Patio & porch: None
- Exterior features: None
- Fencing: None
Lot
- Size: 0.55 Acres
- Dimensions: 140.29 x 209.82
- Features: Cul-De-Sac, Flat, Level
Details
- Additional structures: None
- Parcel number: 51942204017000
- Special conditions: Standard
Construction
Type & style
- Home type: SingleFamily
- Architectural style: Conventional
- Property subtype: Single Family Residence
Materials
- Stone, Vinyl Siding
- Foundation: Block
- Roof: Composition
Condition
- Year built: 2004
Details
- Warranty included: Yes
Utilities & green energy
- Sewer: Public Sewer
- Water: Public
Community & HOA
Community
- Subdivision: Wedgewood Sec 02
HOA
- Has HOA: No
Location
- Region: Delaware
Financial & listing details
- Price per square foot: $137/sqft
- Tax assessed value: $362,900
- Annual tax amount: $6,095
- Date on market: 9/24/2026
- Cumulative days on market: 45 days
- Listing terms: Cash,Conventional,FHA,Other,VA Loan
Estimated market value
Not available
Estimated sales range
Not available
Not available
Price history
| Date | Event | Price |
|---|---|---|
| 10/27/2026 | Price change | $435,000-1.1%$137/sqft |
Source:  Columbus and Central Ohio Regional MLS #226036431 Report a problem | ||
| 10/12/2026 | Price change | $440,000-1.1%$138/sqft |
Source: Columbus and Central Ohio Regional MLS #226036431 Report a problem | ||
| 9/24/2026 | Listed for sale | $445,000+124.7%$140/sqft |
Source:  MAR #20100926 Report a problem | ||
| 3/24/2021 | Listing removed | -- |
Source: Owner Report a problem | ||
| 12/9/2014 | Sold | $198,000+0.6%$62/sqft |
Source: Public Record Report a problem | ||
| 10/28/2014 | Listed for sale | $196,900+15.8%$62/sqft |
Source: Owner Report a problem | ||
| 2/8/2010 | Sold | $170,000-25.5%$53/sqft |
Source: Public Record Report a problem | ||
| 3/21/2006 | Sold | $228,300$72/sqft |
Source: Public Record Report a problem | ||
Public tax history
| Year | Property taxes | Tax assessment |
|---|---|---|
| 2025 | $6,462 +5.1% | $127,020 |
| 2024 | $6,146 -0.2% | $127,020 |
| 2023 | $6,157 +11% | $127,020 +27.8% |
| 2022 | $5,549 -2.1% | $99,400 |
| 2021 | $5,670 -1.2% | $99,400 |
| 2020 | $5,741 +5.5% | $99,400 +16.4% |
| 2019 | $5,441 -1.4% | $85,400 |
| 2018 | $5,516 +24% | $85,400 +13.6% |
| 2017 | $4,448 | $75,190 |
| 2016 | $4,448 -0.6% | $75,190 |
| 2015 | $4,473 +1.2% | $75,190 |
| 2014 | $4,420 +2.7% | $75,190 +3.3% |
| 2013 | $4,302 +3.6% | $72,810 |
| 2012 | $4,152 +0.6% | $72,810 |
| 2011 | $4,127 +6.2% | $72,810 -8.9% |
| 2010 | $3,885 +3.1% | $79,910 |
| 2009 | $3,769 +2.4% | $79,910 |
| 2008 | $3,683 -3.8% | $79,910 -3.1% |
| 2007 | $3,828 -0.8% | $82,430 |
| 2006 | $3,861 +41.3% | $82,430 +21.8% |
| 2005 | $2,732 | $67,660 |
| 2004 | -- | -- |
| 2003 | $345 | $4,480 |
Find assessor info on the county website
Monthly payment
Est. payment
Payment breakdown
Explore the cost of this home by adjusting the details. Changes won't be saved.Climate risks
Neighborhood: 43015
Nearby schools
Schools provided by the listing agent
- District: Delaware CSD - 2103
Source: MLS Now. This data may not be complete. We recommend contacting the local school district to confirm school assignments for this home.
Similar homes
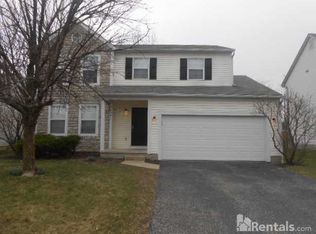
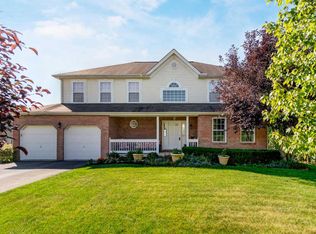
- $399,9004 bd3 ba2k sqft339 Federal Cir, Delaware, OH 43015For Sale

 MLS ID #226041815, Beth Fisher, Howard Hanna Real Estate Services. Columbus and Central Ohio Regional MLS
- $439,0004 bd3 ba2.5k sqft112 Millcroft Pl, Delaware, OH 43015For Sale
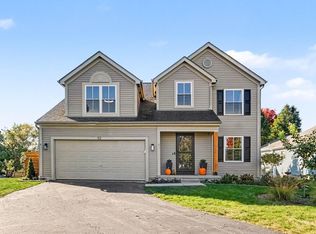 MLS ID #226039035, Erich V Alexander, NextHome Experience. Columbus and Central Ohio Regional MLS
- $615,0004 bd3 ba3k sqft2544 Panhandle Rd, Delaware, OH 43015For Sale
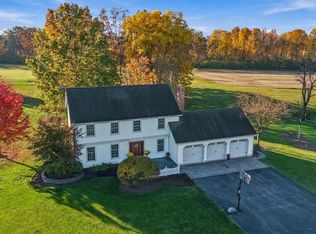 MLS ID #226041865, Heather R Kamann, Howard Hanna Real Estate Services. Columbus and Central Ohio Regional MLS
- $459,0004 bd3 ba2.4k sqft3168 Royal Dornoch Cir, Delaware, OH 43015For Sale
 MLS ID #226029743, Ryan J Ruehle, EXP Realty, LLC. Columbus and Central Ohio Regional MLS
- $399,9003 bd3 ba2.1k sqft204 Knight Dream St, Delaware, OH 43015For SaleMLS ID #226038057, Cristine R Riedmiller, Howard Hanna Real Estate Services. Columbus and Central Ohio Regional MLS
- $439,0004 bd2 ba2.1k sqft3916 Piatt Rd, Delaware, OH 43015For SaleMLS ID #226038218, Scott R Noblet, EXP Realty, LLC. Columbus and Central Ohio Regional MLS
- $550,0004 bd3 ba2.4k sqft2523 Horseshoe Rd, Delaware, OH 43015For SaleMLS ID #226028937, Darci L Wagner, Coldwell Banker Realty. Columbus and Central Ohio Regional MLS
- $575,0004 bd3 ba2.1k sqft2248 Troy Rd, Delaware, OH 43015For SaleMLS ID #226032304, Shannon M Brewster, Cutler Real Estate. Columbus and Central Ohio Regional MLS
- $385,0003 bd3 ba1.9k sqft237 Lofton Cir, Delaware, OH 43015For SaleMLS ID #226039645, Errol Travis Butcher, CENTURY 21 Capital Gold. Columbus and Central Ohio Regional MLS
- $459,9003 bd3 ba1.7k sqft494 Ironhorse Dr, Delaware, OH 43015For SaleMLS ID #226021576, Julie Schnuerer, Sluss Realty Company. Columbus and Central Ohio Regional MLS
- $549,9005 bd4 ba3.3k sqft237 Hawthorn Blvd, Delaware, OH 43015For SaleMLS ID #226034961, Casey Eiland, Realistar. Columbus and Central Ohio Regional MLS
- $325,0003 bd3 ba1.8k sqft625 Heritage Blvd, Delaware, OH 43015For SaleMLS ID #226037668, Credo Bizimana, Howard Hanna Real Estate Svcs. Columbus and Central Ohio Regional MLS
- $469,9004 bd3 ba2k sqft7767 Schoolway Ct, Dublin, OH 43016For SaleMLS ID #226041140, Tracy Chambers, Keller Williams Consultants. Columbus and Central Ohio Regional MLS
- $440,0004 bd3 ba2.4k sqft1026 Wolfinger Rd, Marion, OH 43302For SaleMLS ID #226041427, Jessica Doss, Coldwell Banker Realty. Columbus and Central Ohio Regional MLS
- $594,0004 bd4 ba3.7k sqft665 Covered Bridge Dr, Delaware, OH 43015For SaleMLS ID #226034495, Emily Groza Yoko, The Brokerage House . Columbus and Central Ohio Regional MLS
- $559,9004 bd3 ba2.8k sqft635 Sandhill Ct, Delaware, OH 43015For SaleMLS ID #226022614, Beth Fisher, Howard Hanna Real Estate Services. Columbus and Central Ohio Regional MLS
- $599,8005 bd3 ba3.4k sqft2390 Penry Rd, Radnor, OH 43066For SaleMLS ID #226035568, Krista L Mathers, NextHome Experience. Columbus and Central Ohio Regional MLS
- $500,0004 bd3 ba1.9k sqft2873 Clark Shaw Rd, Powell, OH 43065For SaleMLS ID #226034286, Andrea R Kaper, Keller Williams Consultants. Columbus and Central Ohio Regional MLS
- $599,9004 bd4 ba3.2k sqft820 Ballater Dr, Delaware, OH 43015For SaleMLS ID #226031842, Angelique C LaFon-Hammond, Berkshire Hathaway HS Plus Rea. Columbus and Central Ohio Regional MLS
