Skip main navigation
Pending
  • $222,000

    109 Sealy Dr, Trinity, NC 27370

    3beds
    1,259sqft
    : 
    $1,389/mo
    Get pre-qualified
    Stick/Site Built, Residential, Single Family Residence
    Built in 1950
    0.72 Acres Lot
    $219,600 Zestimate®
    $--/sqft
    $-- HOA

    What's special

    Natural lightCozy gas-log fireplaceCovered front porchCeiling fansBeautiful wood floorsSpacious lotThree bedrooms
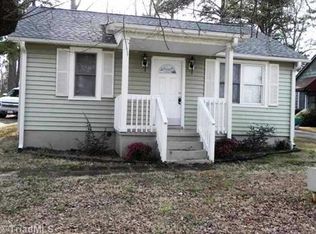
    Set back from the road on a beautiful .72-acre lot, this charming 1950 bungalow offers character, comfort and plenty of room to enjoy the outdoors. Hardwood floors run throughout most of the home, complemented by a functional floor plan, ceiling fans and three bedrooms with one full bath. The inviting living room features beautiful wood floors, natural light and a cozy gas-log fireplace. Relax on the covered front porch or screened-in back porch overlooking the spacious, partially wooded property. A fenced portion of the backyard is perfect for pets or outdoor enjoyment. The detached two-car garage offers additional storage. Solar panels are installed to help offset monthly electrical costs. Conveniently located near I-85, approx. 5 miles to High Point, 20 miles to Greensboro and 30 minutes to Winston-Salem. A wonderful opportunity to enjoy the charm of an established home with a spacious lot and convenient Triad location.
    22 days
    813
    89

    Likely to sell faster than

    Zillow last checked:

    Listing updated:

    Listed by:

    Leslie Fields 336-269-3822,

    Berkshire Hathaway HomeServices Yost & Little Realty

    Source: Triad MLS,MLS#: 1231397MLS Logo

      Facts & features

      Interior

      Bedrooms & bathrooms
      • Bedrooms: 3
      • Bathrooms: 1
      • Full bathrooms: 1
      • Main level bathrooms: 1
      Primary bedroom
      • Level: Main
      • Dimensions: 13.17 x 12.42
      Bedroom 2
      • Level: Main
      • Dimensions: 13.17 x 11.5
      Bedroom 3
      • Level: Main
      • Dimensions: 10.67 x 10.5
      Dining room
      • Level: Main
      • Dimensions: 13.08 x 11.17
      Kitchen
      • Level: Main
      • Dimensions: 14.67 x 11
      Living room
      • Level: Main
      • Dimensions: 18 x 13.25
      Heating
      • Active Solar, Forced Air, Natural Gas, Solar
      Cooling
      • Central Air
      Appliances
      • Included: Dishwasher, Range, Electric Water Heater
      • Laundry: Dryer Connection, Washer Hookup
      Features
      • Ceiling Fan(s)
      • Flooring: Vinyl, Wood
      • Basement: Unfinished, Crawl Space
      • Number of fireplaces: 1
      • Fireplace features: Living Room
      Interior area
      • Total structure area: 1,585
      • Total interior livable area: 1,259 sqft
      • Finished area above ground: 1,259
      Video & virtual tour

      Property

      Parking
      • Total spaces: 2
      • Parking features: Driveway, Garage, Detached
      • Garage spaces: 2
      • Has uncovered spaces: Yes
      Features
      • Levels: One
      • Stories: 1
      • Pool features: None
      • Fencing: Fenced
      Lot
      • Size: 0.72 Acres
      • Features: City Lot, Partially Wooded
      • Residential vegetation: Partially Wooded
      Details
      • Parcel number: 7708752470
      • Zoning: R-40
      • Special conditions: Owner Sale

      Construction

      Type & style
      • Home type: SingleFamily
      • Architectural style: Bungalow
      • Property subtype: Stick/Site Built, Residential, Single Family Residence
      Materials
      • Vinyl Siding
      Condition
      • Year built: 1950

      Utilities & green energy

      • Sewer: Septic Tank
      • Water: Public

      Community & HOA

      Community
      • Subdivision: Weaver & Thurman
      HOA
      • Has HOA: No
      Location
      • Region: Trinity

      Financial & listing details

      • Tax assessed value: $124,840
      • Annual tax amount: $1,020
      • Date on market: 8/20/2026
      • Cumulative days on market: 20 days
      • Listing agreement: Exclusive Right To Sell
      • Listing terms: Cash,Conventional,FHA,USDA Loan

        Estimated market value

        $219,600

        $209,000 - $231,000

        $1,289/mo

        Price history

        DateEventPrice
        9/7/2026Pending sale$222,000
        Source: Triad MLS #1231397 Report a problem
        8/20/2026Listed for sale$222,000+43.2%
        Source: Triad MLS #1231397 Report a problem
        1/11/2022Sold$155,000+6.9%
        Source: Triad MLS #1049949 Report a problem
        11/24/2021Pending sale$145,000
        Source: Triad MLS #1049949 Report a problem
        11/19/2021Listed for sale$145,000
        Source: Triad MLS #1049949 Report a problem

        Public tax history

        YearProperty taxesTax assessment
        2025$1,024 $124,840
        2024$1,024 $124,840
        2023$1,024 +25.8%$124,840 +49.5%
        2022$814 +87.4%$83,490
        2021$434 +0.7%$83,490
        2020$431 $83,490
        2019-- $83,490 +13.5%
        2016$383 -0.3%$73,566
        2015$384 --
        2014$384 $73,566 -5.2%
        2012-- $77,610 -0.3%
        2011-- $77,850
        2010-- $77,850
        2008-- --
        2007-- --
        2006-- --
        2005-- --
        2004-- --
        2003-- --
        2002-- --
        2001-- --
        Find assessor info on the county website

        Monthly payment

        Est. payment

        Payment breakdown

        Explore the cost of this home by adjusting the details. Changes won't be saved.
        All calculations are estimates and provided by Zillow, Inc. for informational purposes only. Actual amounts may vary.
        HOA fees may include property taxes on listings classified as Co-Ops. Contact the listing agent and/or owner for fee details.
        See how much you could borrow to make a competitive offer.

        Climate risks

        Neighborhood: 27370

        Getting around

        15 / 100
        Car-Dependent
        23 / 100
        Somewhat Bikeable

        Nearby schools

        GreatSchools rating
        Schools provided by the listing agent
        • Elementary: Trinity
        • Middle: Trinity
        • High: Trinity

        Source: Triad MLS. This data may not be complete. We recommend contacting the local school district to confirm school assignments for this home.

        A local agent can set up tours, give advice and negotiate with sellers.

        A local lender can help you make sure your offer is ready when you are.

        Browse local experts