Skip main navigation
Closed
Street View
  • $291,750

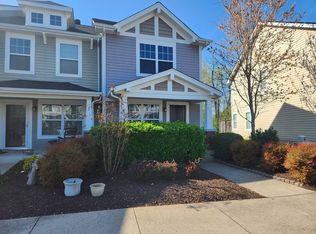
    109 Shadow Creek Cv, Mount Juliet, TN 37122

    2beds
    1,216sqft
    Townhouse, Residential, Condominium
    Built in 2013
    -- sqft lot
    $288,500 Zestimate®
    $240/sqft
    $1,927 Estimated rent

    Home value

    $288,500

    $271,000 - $306,000

    $1,927/mo

    Zestimate® history
    Loading
    Loading...

    Owner options

    List your home for rent

    $1,927/mo

    Rent Zestimate®

    Find your next renter with Zillow Rental Manager. Plus, with online applications, you can quickly screen prospective tenants – for free.

    Learn more

    $1,927/mo

    Rent Zestimate®

    Refinance and save

    $1,886/mo

    Est. payment

    Refinancing to a lower rate could help reduce your monthly payments and save thousands over the life of the loan.

    See today's rates

    $1,886/mo

    Est. payment

    Explore your selling options

    Work with a Zillow partner agent

    Leverage their expertise and Zillow's premium Showcase listings to get your home seen by more buyers.

    Get started

    List with your own agent

    Get your home in front of millions of buyers by listing it on Zillow.

    Learn how to do it

    Sell it yourself

    Take full control of how buyers see your home on Zillow by listing For Sale by Owner (FSBO).

    List your home

    What's special

    Welcome to easy living in Providence! This open-concept townhome features warm wood flooring, a beautiful kitchen with granite, stainless steel appliances and pantry, plus a built-in desk perfect for work-from-home or a cozy planning space. Upstairs you’ll find two spacious bedrooms, each with its own ensuite bath and walk-in closet, along with a large laundry closet and attic storage for even more convenience. A sweet outdoor space featuring a private patio and fenced yard create the perfect little outdoor retreat, complete with a built-in shed for added storage. All located in the sought-after Providence community with walking trails, pool, playground, and unbeatable convenience to shops, dining, groceries, and interstate access.

    Zillow last checked:

    Listing updated:

    Listed by:

    Ansley Goodheart 615-519-5888,

    Compass RE

    Bought with:

    Jon Webber, 355086

    Franklin Real Estate Group

    Source: RealTracs MLS as distributed by MLS GRID,MLS#: 3139143MLS Logo

    Facts & features

    Interior

    Bedrooms & bathrooms
    • Bedrooms: 2
    • Bathrooms: 3
    • Full bathrooms: 2
    • 1/2 bathrooms: 1
    Bedroom 1
    • Features: Full Bath
    • Level: Full Bath
    • Area: 187 Square Feet
    • Dimensions: 17x11
    Bedroom 2
    • Features: Bath
    • Level: Bath
    • Area: 144 Square Feet
    • Dimensions: 12x12
    Primary bathroom
    • Features: Double Vanity
    • Level: Double Vanity
    Dining room
    • Area: 100 Square Feet
    • Dimensions: 10x10
    Kitchen
    • Area: 150 Square Feet
    • Dimensions: 15x10
    Living room
    • Area: 315 Square Feet
    • Dimensions: 21x15
    Heating
    • Central
    Cooling
    • Central Air
    Appliances
    • Included: Electric Range, Dishwasher, Disposal, Dryer, Microwave, Refrigerator, Stainless Steel Appliance(s), Washer
    Features
    • High Speed Internet
    • Flooring: Carpet, Wood, Vinyl
    • Basement: None
    Interior area
    • Total structure area: 1,216
    • Total interior livable area: 1,216 sqft
    • Finished area above ground: 1,216

    Property

    Parking
    • Total spaces: 2
    • Parking features: Open
    • Uncovered spaces: 2
    Features
    • Levels: Two
    • Stories: 2
    • Pool features: Association
    • Fencing: Privacy
    Details
    • Parcel number: 096 00126 076
    • Special conditions: Standard

    Construction

    Type & style
    • Home type: Townhouse
    • Property subtype: Townhouse, Residential, Condominium
    • Attached to another structure: Yes
    Materials
    • Vinyl Siding
    Condition
    • New construction: No
    • Year built: 2013

    Utilities & green energy

    • Sewer: Public Sewer
    • Water: Public
    • Utilities for property: Water Available

    Community & HOA

    Community
    • Subdivision: Providence Ph E
    HOA
    • Has HOA: Yes
    • Amenities included: Playground, Pool, Sidewalks, Trail(s)
    • Services included: Maintenance Grounds, Insurance, Trash
    • HOA fee: $200 monthly
    Location
    • Region: Mount Juliet

    Financial & listing details

    • Price per square foot: $240/sqft
    • Tax assessed value: $238,400
    • Annual tax amount: $1,311
    • Date on market: 3/4/2026

    Price history

    DateEventPrice
    4/13/2026Sold$291,750-1.1%$240/sqft
    Source: RealTracs MLS as distributed by MLS GRID #3139143 Report a problem
    3/11/2026Contingent$295,000$243/sqft
    Source: RealTracs MLS as distributed by MLS GRID #3139143 Report a problem
    3/6/2026Listed for sale$295,000+19.2%$243/sqft
    Source: RealTracs MLS as distributed by MLS GRID #3139143 Report a problem
    6/18/2021Sold$247,500$204/sqft
    Source: RealTracs MLS as distributed by MLS GRID #2254131 Report a problem
    5/25/2021Pending sale$247,500$204/sqft
    Source: RealTracs MLS as distributed by MLS GRID #2254131 Report a problem
    5/20/2021Listed for sale$247,500+65.1%$204/sqft
    Source: RealTracs MLS as distributed by MLS GRID #2254131 Report a problem
    3/24/2021Listing removed--
    Source: Owner Report a problem
    8/13/2015Listing removed$149,900$123/sqft
    Source: Owner Report a problem
    8/13/2015Listed for sale$149,900$123/sqft
    Source: Owner Report a problem
    7/21/2015Sold$149,900$123/sqft
    Source: Public Record Report a problem
    6/17/2015Pending sale$149,900$123/sqft
    Source: Owner Report a problem
    6/9/2015Price change$149,900-0.7%$123/sqft
    Source: Owner Report a problem
    6/3/2015Price change$150,900-2.6%$124/sqft
    Source: Owner Report a problem
    5/6/2015Pending sale$154,900$127/sqft
    Source: Owner Report a problem
    5/3/2015Listed for sale$154,900+10.8%$127/sqft
    Source: Owner Report a problem
    5/29/2013Sold$139,851$115/sqft
    Source: Public Record Report a problem

    Public tax history

    YearProperty taxesTax assessment
    2025$1,311 +8.9%$59,600
    2024$1,203 $59,600
    2023$1,203 $59,600
    2022$1,203 $59,600
    2021-- $59,600 +64.5%
    2020$973 +6.6%$36,225
    2019$912 -6.2%$36,225
    2018$973 +0.1%$36,225
    2017$972 -14.2%$36,225
    2016$1,133 +12.8%$36,225
    2015$1,004 +19.5%$36,225 +19.5%
    2014$840 $30,312
    2013$840 +304.2%$30,312 +304.2%
    2012$208 +2.6%$7,500
    2011$203 $7,500
    2010-- $7,500
    2009$182 $7,500
    Find assessor info on the county website

    Neighborhood: 37122

    Nearby schools

    GreatSchools rating
    Schools provided by the listing agent
    • Elementary: Rutland Elementary
    • Middle: West Wilson Middle School
    • High: Wilson Central High School

    Source: RealTracs MLS as distributed by MLS GRID. This data may not be complete. We recommend contacting the local school district to confirm school assignments for this home.

    Get a cash offer in 3 minutes
    Find out how much your home could sell for in as little as 3 minutes with a no-obligation cash offer.
    Estimated market value
    $288,500
    Get a cash offer in 3 minutes
    Find out how much your home could sell for in as little as 3 minutes with a no-obligation cash offer.
    Estimated market value
    $288,500