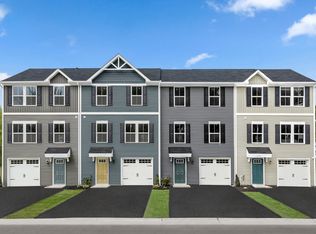
Under construction- October/November 2026 Move-In! Experience the perfect blend of style and convenience with the Juniper 3-Story Townhome at Brick Hill Ridge. This thoughtfully designed home offers all the comforts of single-family living in a low-maintenance setting. The main level features a stunning gourmet kitchen with Quartz stone island that flows seamlessly into the spacious living area—ideal for entertaining or relaxing without missing a moment. A bright dining space extends to your composite trex deck, creating the perfect spot for your morning coffee or outdoor gatherings. Upstairs, you’ll find three generously sized bedrooms, each with ample closet space, plus a well-appointed hall bath. The luxury owner’s suite is your private retreat, complete with a spa-like bath and an oversized walk-in closet. On the lower level, enjoy the convenience of a garage and an unfinished basement—perfect for storage or future living space. Discover everything the Juniper 3-Story has to offer and make it yours today!
New construction
Price cut: $5K (8/25)
$309,990
109 Shiloh Rd, Orwigsburg, PA 17961
3beds
1,307sqft
Townhouse
Built in 2025
-- sqft lot
$308,100 Zestimate®
$237/sqft
$140/mo HOA
What's special
Bright dining spaceComposite trex deckOversized walk-in closetAmple closet spaceThree generously sized bedroomsSpa-like bath
- 80 days
- 38
- 0
Zillow last checked:
Listing updated:
Listed by:
Natalie C. McKeogh 703-955-4875,
NVR Inc 703-955-4875
Source: GLVR,MLS#: 781931 Originating MLS: Lehigh Valley MLS
Facts & features
Interior
Bedrooms & bathrooms
- Bedrooms: 3
- Bathrooms: 3
- Full bathrooms: 2
- 1/2 bathrooms: 1
Primary bedroom
- Level: Third
- Dimensions: 14.00 x 11.00
Bedroom
- Level: Third
- Dimensions: 9.00 x 10.00
Bedroom
- Level: Third
- Dimensions: 10.00 x 10.00
Primary bathroom
- Level: Third
- Dimensions: 0.00 x 0.00
Other
- Level: Third
- Dimensions: 0.00 x 0.00
Half bath
- Level: Second
- Dimensions: 0.00 x 0.00
Kitchen
- Level: Second
- Dimensions: 18.00 x 20.00
Living room
- Level: Second
- Dimensions: 14.00 x 15.00
Heating
- Forced Air, Propane
Cooling
- Central Air
Appliances
- Included: Dryer, Dishwasher, ENERGY STAR Qualified Appliances, Electric Oven, Electric Range, Electric Water Heater, Disposal, Gas Oven, Gas Range, Microwave, Refrigerator, Washer
Features
- Dining Area, Kitchen Island
- Flooring: Luxury Vinyl, Luxury VinylPlank
- Basement: Exterior Entry,Other,Walk-Out Access
Interior area
- Total interior livable area: 1,307 sqft
- Finished area above ground: 1,307
- Finished area below ground: 0
Property
Parking
- Total spaces: 1
- Parking features: Attached, Driveway, Garage, Garage Door Opener
- Attached garage spaces: 1
- Has uncovered spaces: Yes
Features
- Patio & porch: Deck
- Exterior features: Deck, Propane Tank - Leased
Details
- Zoning: R3
- Special conditions: None
Construction
Type & style
- Home type: Townhouse
- Architectural style: A-Frame
- Property subtype: Townhouse
Materials
- Vinyl Siding
- Roof: Asphalt,Fiberglass
Condition
- Under Construction
- New construction: Yes
- Year built: 2025
Utilities & green energy
- Sewer: Grinder Pump, Public Sewer
- Water: Public
Green energy
- Energy efficient items: Appliances
- Construction elements: Conserving Methods
Community & HOA
Community
- Subdivision: Not in Development
HOA
- Has HOA: Yes
- HOA fee: $140 monthly
Location
- Region: Orwigsburg
Financial & listing details
- Price per square foot: $237/sqft
- Date on market: 8/1/2026
- Ownership type: Fee Simple
Estimated market value
$308,100
$293,000 - $324,000
$1,887/mo
Price history
| Date | Event | Price |
|---|---|---|
| 9/30/2026 | Listed for sale | $309,990$237/sqft |
Source:  GLVR #781931 Report a problem | ||
| 9/22/2026 | Pending sale | $309,990$237/sqft |
Source: GLVR #781931 Report a problem | ||
| 8/25/2026 | Price change | $309,990-1.6%$237/sqft |
Source: GLVR #781931 Report a problem | ||
| 7/19/2026 | Price change | $314,990+5%$241/sqft |
Source:  Ryan Homes Report a problem | ||
| 6/12/2026 | Listed for sale | $299,990$230/sqft |
Source: Ryan Homes Report a problem | ||
Public tax history
Tax history is unavailable.
Monthly payment
Est. payment
Payment breakdown
Explore the cost of this home by adjusting the details. Changes won't be saved.Climate risks
Neighborhood: 17961
Nearby schools
Schools provided by the listing agent
- District: Blue Mountain
Source: GLVR. This data may not be complete. We recommend contacting the local school district to confirm school assignments for this home.
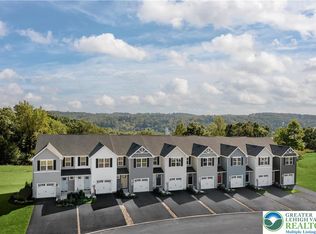
- $299,9903 bd3 ba1.4k sqft79 Shiloh Rd #P, West Brunswick Township, PA 17961New Construction
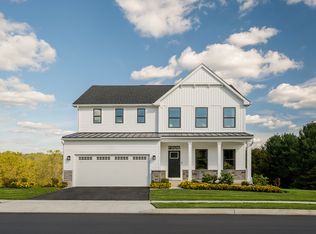
- $426,7006 bd4 ba4k sqft43 Copper Ridge Dr, Orwigsburg, PA 17961Off Market
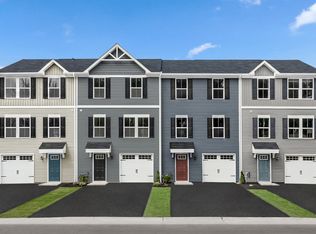
- $307,8003 bd3 ba1.3k sqft21 Cornerstone Dr, Orwigsburg, PA 17961Off Market
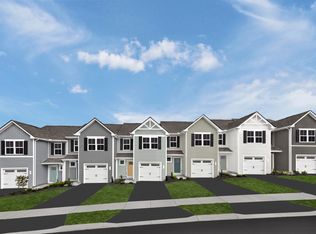
- $296,8003 bd2 ba1.4k sqft23 Dayspring Dr, Orwigsburg, PA 17961Off Market
Similar homes
- $299,9903 bd3 ba1.4k sqft79 Shiloh Rd #P, West Brunswick Township, PA 17961New ConstructionMLS ID #781927, Natalie C. McKeogh, NVR Inc. GLVR
- from $299,9903 bd3 ba1.4k sqftPine Plan, Brick Hill Ridge Towns, Orwigsburg, PA 17961New ConstructionRyan Homes
- $299,9903 bd3 ba1.4k sqft79 Shiloh Rd, Orwigsburg, PA 17961New Construction
 Ryan Homes
- from $289,9903 bd3 ba1.3k sqftJuniper 3-Story Plan, Brick Hill Ridge Towns, Orwigsburg, PA 17961New Construction
 Ryan Homes
- $415,0003 bd3 ba1.8k sqft1015 Willow Dr, Orwigsburg, PA 17961For Sale
 MLS ID #PASK2029786, Will Primeau, Ramus Realty Group. Bright MLS
- $375,0003 bd3 ba1.8k sqft275 Ridge Rd, Orwigsburg, PA 17961For SaleMLS ID #PASK2027348, Denise Moore, BHHS Homesale Realty - Schuylkill Haven. Bright MLS
- $279,9003 bd1 ba1.8k sqft331 E 2nd Mountain Rd, Pottsville, PA 17901For SaleMLS ID #PASK2029784, Amanda Marx, Mullen Realty Associates. Bright MLS
- $300,0003 bd2 ba1.8k sqft71 N Faust North Rd, Bethel, PA 19507For SaleMLS ID #PABK2079240, Ruthie Vanderbeck, RE/MAX Of Reading. Bright MLS
- $259,9003 bd1 ba1.5k sqft1899 Long Run Rd, Schuylkill Haven, PA 17972For SaleMLS ID #PASK2029834, Tracey Kreiser, Saunders Real Estate. Bright MLS
- $294,9004 bd2 ba1.4k sqft363 6th St, Port Carbon, PA 17965For SaleMLS ID #PASK2029462, Kamryn Brennan, Keller Williams Platinum Realty - Schuylkill. Bright MLS
- $325,0003 bd2 ba1.4k sqft203 Hatchet Cv, Auburn, PA 17922For SaleMLS ID #PASK2029910, Katie Marinacci, Keller Williams Platinum Realty - Wyomissing. Bright MLS
- $279,9003 bd2 ba1.4k sqft481 Hazle St, Quakake, PA 18245For SaleMLS ID #PASK2029362, Brad Mullen, Mullen Realty Associates. Bright MLS
- $299,0004 bd2 ba1.9k sqft1800 Crazy Horse Dr, Auburn, PA 17922For SaleMLS ID #PASK2028808, Jill Saunders, Saunders Real Estate. Bright MLS
- $259,9003 bd2 ba1.8k sqft2097 Running Deer Dr, Auburn, PA 17922For SaleMLS ID #PASK2029436, Dave Hinkel, Coldwell Banker Realty. Bright MLS
- $318,0003 bd2 ba1.6k sqft596 Christman Rd, Kutztown, PA 19530For SaleMLS ID #PABK2076324, Erica Fair, Iron Valley Real Estate of Berks. Bright MLS
- $369,0003 bd3 ba1.5k sqft1342 Stag Dr, Auburn, PA 17922For SaleMLS ID #PASK2029310, Marisol Torres, Ramus Realty Group. Bright MLS
- $234,5003 bd2 ba1.1k sqft38 W Donaldson St, Tremont, PA 17981For SaleMLS ID #PASK2029964, Nada Laguna, EveryHome Realtors. Bright MLS
- $399,0003 bd3 ba1.5k sqft23 Lia Rd, Frackville, PA 17931For SaleMLS ID #PASK2030034, Jack Torres, Coldwell Banker Hearthside-Doylestown. Bright MLS
