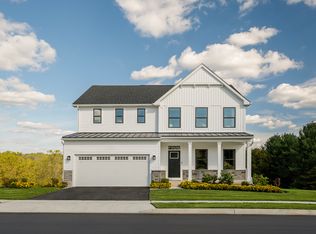
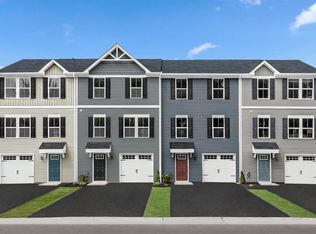
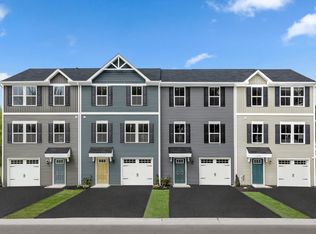
Under Construction- September/October 2026 Move In. Discover the Pine at Brick Hill Ridge Townhomes. The Pine offers a smart, two-story design with an attached garage and a deck overlooking serene wooded views. Step inside through the covered porch or garage into a welcoming foyer—perfect for a family drop zone. The open layout connects a spacious great room to a modern kitchen and bright dining area. Quartz stone island adds extra storage and prep space. Upstairs, you’ll find two generous secondary bedrooms and a full bath. Continue past the laundry area to the private owner’s suite, featuring a dual vanity bath and an oversized walk-in closet—your personal retreat. Need more flexibility? The full unfinished basement gives you endless possibilities for storage, a home gym, or a future recreation space. Ready to make the Pine yours? Schedule your tour today and experience the perfect blend of comfort, style, and value. Your chance to own Schuylkill County’s best-priced new townhome community, just minutes from Hamburg and convenient to I-78 and Route 61 in the Blue Mountain school district. Photos are for representation only.
New construction
Price cut: $15K (9/22)
$299,990
79 Shiloh Rd #P, West Brunswick Township, PA 17961
3beds
1,498sqft
Townhouse
Built in 2026
-- sqft lot
$298,900 Zestimate®
$200/sqft
$140/mo HOA
What's special
Attached garageLaundry areaTwo generous secondary bedroomsDual vanity bathCovered porch
- 65 days
- 75
- 9
Zillow last checked:
Listing updated:
Listed by:
Natalie C. McKeogh 703-955-4875,
NVR Inc 703-955-4875
Source: GLVR,MLS#: 781927 Originating MLS: Lehigh Valley MLS
Originating MLS: Lehigh Valley MLSFacts & features
Interior
Bedrooms & bathrooms
- Bedrooms: 3
- Bathrooms: 3
- Full bathrooms: 2
- 1/2 bathrooms: 1
Primary bedroom
- Level: Second
- Dimensions: 12.00 x 15.00
Bedroom
- Level: Second
- Dimensions: 9.00 x 11.00
Bedroom
- Level: Second
- Dimensions: 10.00 x 11.00
Primary bathroom
- Level: Second
- Dimensions: 0.00 x 0.00
Other
- Level: Second
- Dimensions: 0.00 x 0.00
Half bath
- Level: First
- Dimensions: 0.00 x 0.00
Kitchen
- Level: First
- Dimensions: 19.00 x 12.00
Living room
- Level: First
- Dimensions: 15.00 x 13.00
Heating
- Forced Air, Propane
Cooling
- Central Air
Appliances
- Included: Dryer, Dishwasher, ENERGY STAR Qualified Appliances, Electric Oven, Electric Range, Electric Water Heater, Disposal, Gas Oven, Gas Range, Microwave, Refrigerator, Washer
- Laundry: Upper Level
Features
- Dining Area, Entrance Foyer, Kitchen Island, Walk-In Closet(s)
- Flooring: Luxury Vinyl, Luxury VinylPlank
- Basement: Exterior Entry,Other,Concrete,Sump Pump
Interior area
- Total interior livable area: 1,498 sqft
- Finished area above ground: 1,498
- Finished area below ground: 0
Property
Parking
- Total spaces: 1
- Parking features: Attached, Driveway, Garage, Garage Door Opener
- Attached garage spaces: 1
- Has uncovered spaces: Yes
Features
- Patio & porch: Enclosed, Porch
- Exterior features: Propane Tank - Leased
Details
- Zoning: R3
- Special conditions: None
Construction
Type & style
- Home type: Townhouse
- Architectural style: A-Frame
- Property subtype: Townhouse
Materials
- Vinyl Siding
- Foundation: Basement
- Roof: Asphalt,Fiberglass
Condition
- Under Construction
- New construction: Yes
- Year built: 2026
Utilities & green energy
- Electric: 200+ Amp Service
- Sewer: Grinder Pump, Public Sewer
- Water: Public
Green energy
- Energy efficient items: Appliances
- Construction elements: Conserving Methods
Community & HOA
Community
- Subdivision: Not in Development
HOA
- Has HOA: Yes
- HOA fee: $140 monthly
Location
- Region: West Brunswick Township
Financial & listing details
- Price per square foot: $200/sqft
- Date on market: 8/1/2026
- Ownership type: Fee Simple
Estimated market value
$298,900
$284,000 - $314,000
$1,986/mo
Price history
| Date | Event | Price |
|---|---|---|
| 9/22/2026 | Price change | $299,990-4.8%$200/sqft |
Source:  GLVR #781927 Report a problem GLVR #781927 Report a problem | ||
| 8/25/2026 | Price change | $314,990-0.9%$210/sqft |
Source: GLVR #781927 Report a problem | ||
| 8/1/2026 | Listed for sale | $317,990$212/sqft |
Source: GLVR #781927 Report a problem | ||
Public tax history
Tax history is unavailable.
Monthly payment
Est. payment
Payment breakdown
Explore the cost of this home by adjusting the details. Changes won't be saved.Climate risks
Neighborhood: 17961
Nearby schools
Schools provided by the listing agent
- District: Blue Mountain
Source: GLVR. This data may not be complete. We recommend contacting the local school district to confirm school assignments for this home.
Similar homes

- $309,9903 bd3 ba1.3k sqft109 Shiloh Rd, Orwigsburg, PA 17961New Construction
 MLS ID #781931, Natalie C. McKeogh, NVR Inc. GLVR
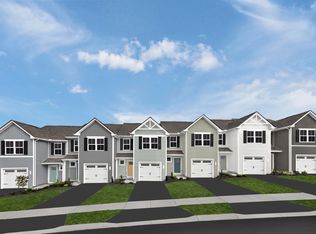
 - from $299,9903 bd3 ba1.4k sqftPine Plan, Brick Hill Ridge Towns, Orwigsburg, PA 17961New Construction
 Ryan Homes
 - from $289,9903 bd3 ba1.3k sqftJuniper 3-Story Plan, Brick Hill Ridge Towns, Orwigsburg, PA 17961New Construction
 Ryan Homes
 - $299,9903 bd3 ba1.4k sqft79 Shiloh Rd, Orwigsburg, PA 17961New Construction
 Ryan Homes
 - $415,0003 bd3 ba1.8k sqft1015 Willow Dr, Orwigsburg, PA 17961For Sale
 MLS ID #PASK2029786, Will Primeau, Ramus Realty Group. Bright MLS
 - $269,9003 bd1 ba1.5k sqft1899 Long Run Rd, Schuylkill Haven, PA 17972For SaleMLS ID #PASK2029834, Tracey Kreiser, Saunders Real Estate. Bright MLS
- $299,9993 bd2 ba2.1k sqft25 S 25th St, Pottsville, PA 17901For SaleMLS ID #PASK2029842, Jill Saunders, Saunders Real Estate. Bright MLS
- $299,9003 bd2 ba1.2k sqft2 Brown Ln, Pine Grove, PA 17963For SaleMLS ID #PASK2029848, Tracey Kreiser, Saunders Real Estate. Bright MLS
- $299,9003 bd2 ba1.4k sqft481 Hazle St, Quakake, PA 18245For SaleMLS ID #PASK2029362, Brad Mullen, Mullen Realty Associates. Bright MLS
- $297,9004 bd2 ba1.4k sqft363 6th St, Port Carbon, PA 17965For SaleMLS ID #PASK2029462, Kamryn Brennan, Keller Williams Platinum Realty - Schuylkill. Bright MLS
- $237,5003 bd1 ba960 sqft45 N Lake Rd, Pottsville, PA 17901For SaleMLS ID #PASK2029638, Melvia C. Morrow Morrow, BHHS Homesale Realty - Schuylkill Haven. Bright MLS
- $299,0004 bd2 ba1.9k sqft1800 Crazy Horse Dr, Auburn, PA 17922For SaleMLS ID #PASK2028808, Jill Saunders, Saunders Real Estate. Bright MLS
- $259,9003 bd2 ba1.8k sqft2097 Running Deer Dr, Auburn, PA 17922For SaleMLS ID #PASK2029436, Dave Hinkel, Coldwell Banker Realty. Bright MLS
- $299,0005 bd3 ba1.9k sqft809 5th St, Pt Carbon, PA 17965For SaleMLS ID #PASK2028458, Kelly Unger, Keller Williams of Central PA. Bright MLS
- $295,0003 bd2 ba1.6k sqft79 Hill Rd, Bernville, PA 19506AuctionMLS ID #PABK2078234, Mike Klonis, Century 21 Gold. Bright MLS
