Welcome Home! This charming 3-bedroom, 1.5 bath home in desirable Hamburg School District has been totally remodeled from top to bottom, inside and out. Nothing to do but move in! 2019/2020 Improvements: New vinyl siding, windows and 50-year roof. Total kitchen remodel featuring stainless steel appliances and abundant cabinets and counter space. New drywall, insulation and wiring throughout the entire house. New bathroom remodel featuring granite counter top and tile walls in tub/shower. New wiring and plumbing. All windows and entry doors replaced in 2020. New water heater and new heating system and baseboards in 2021. New detached garage in 2022. All new flooring throughout the house. Living room features removable stairway railing to make furniture moving to the upstairs level a breeze! Additional outdoor features include trail access to Schuylkill River Trail in rear of property, as well as a canoe launch to the Schuylkill River. Borough pool and playground are steps away. Brand new borough pickleball courts in rear of property. Kitchen, living room and dining room are very spacious and allow for an abundance of natural light into this home. Bedrooms are all generously sized and feature walk-in closets. Tranquil property with charming trees. Easy access to I-78. Being within walking distance to the fun events that the town of Hamburg has to offer and being the first house on the King Frost Parade route are just a few of the great things that this house has to offer. This home has been lovingly restored and is in pristine condition. Don't miss the opportunity to experience this beautifully remodeled property!
For sale
Price cut: $5K (7/23)
$315,000
344 Port Clinton Ave, Hamburg, PA 19526
3beds
1,752sqft
:
Get pre-qualified$2,115/mo
Single Family Residence
Built in 1928
4,792 Square Feet Lot
$-- Zestimate®
$180/sqft
$-- HOA
What's special
New detached garageNew water heaterNew vinyl sidingNew wiring and plumbingAbundance of natural lightNew bathroom remodelWalk-in closets
- 17 days |
- 1,011 |
- 34 |
Likely to sell faster than
Zillow last checked:
Listing updated:
Listed by:
Denise Foulke 610-703-7084,
Keller Williams Real Estate - Allentown 6104351800
Source: Bright MLS,MLS#: PABK2074908
Facts & features
Interior
Bedrooms & bathrooms
- Bedrooms: 3
- Bathrooms: 2
- Full bathrooms: 1
- 1/2 bathrooms: 1
- Main level bathrooms: 1
Rooms
- Room types: Living Room, Dining Room, Bedroom 2, Bedroom 3, Kitchen, Bedroom 1, Laundry, Bathroom 2
Bedroom 1
- Features: Ceiling Fan(s), Flooring - Carpet, Walk-In Closet(s)
- Level: Upper
- Area: 156 Square Feet
- Dimensions: 12 X 13
Bedroom 2
- Features: Flooring - Carpet, Lighting - Ceiling, Walk-In Closet(s)
- Level: Upper
- Area: 99 Square Feet
- Dimensions: 9 X 11
Bedroom 3
- Features: Flooring - Carpet, Lighting - Ceiling, Walk-In Closet(s)
- Level: Upper
- Area: 117 Square Feet
- Dimensions: 9 X 13
Bathroom 2
- Features: Soaking Tub, Bathroom - Tub Shower, Granite Counters, Flooring - Ceramic Tile, Recessed Lighting
- Level: Upper
- Area: 45 Square Feet
- Dimensions: 5 X 9
Dining room
- Features: Flooring - Laminate Plank, Lighting - Ceiling
- Level: Main
- Area: 180 Square Feet
- Dimensions: 12 X 15
Kitchen
- Features: Flooring - Laminate Plank, Kitchen - Electric Cooking, Track Lighting
- Level: Main
- Area: 132 Square Feet
- Dimensions: 11 X 12
Laundry
- Features: Attached Bathroom, Flooring - Laminate Plank
- Level: Main
- Area: 35 Square Feet
- Dimensions: 5 X 7
Living room
- Features: Built-in Features, Ceiling Fan(s), Flooring - Laminate Plank
- Level: Main
- Area: 325 Square Feet
- Dimensions: 13 X 25
Heating
- Baseboard, Oil
Cooling
- Ceiling Fan(s), Window Unit(s)
Appliances
- Included: Microwave, Dishwasher, Dryer, Oven/Range - Electric, Refrigerator, Stainless Steel Appliance(s), Washer/Dryer Stacked, Water Heater
- Laundry: Main Level, Laundry Room
Features
- Dry Wall
- Flooring: Carpet, Ceramic Tile, Laminate
- Basement: Full,Exterior Entry,Concrete,Unfinished,Walk-Out Access
- Has fireplace: No
Interior area
- Total structure area: 2,628
- Total interior livable area: 1,752 sqft
- Finished area above ground: 1,752
- Finished area below ground: 0
Property
Parking
- Total spaces: 5
- Parking features: Storage, Detached, Off Street
- Garage spaces: 1
- Details: Garage Sqft: 312
Accessibility
- Accessibility features: None
Features
- Levels: Two
- Stories: 2
- Patio & porch: Porch
- Pool features: None
Lot
- Size: 4,792 Square Feet
Details
- Additional structures: Above Grade, Below Grade
- Parcel number: 46448520916746
- Zoning: VC-VILLAGE CENTER
- Special conditions: Standard
Construction
Type & style
- Home type: SingleFamily
- Architectural style: Traditional
- Property subtype: Single Family Residence
Materials
- Vinyl Siding, Tile
- Foundation: Concrete Perimeter
- Roof: Architectural Shingle
Condition
- Excellent
- New construction: No
- Year built: 1928
- Major remodel year: 2020
Utilities & green energy
- Electric: 100 Amp Service
- Sewer: Public Sewer
- Water: Public
Community & HOA
Community
- Subdivision: Hamburg Boro
HOA
- Has HOA: No
Location
- Region: Hamburg
- Municipality: HAMBURG BORO
Financial & listing details
- Price per square foot: $180/sqft
- Tax assessed value: $63,900
- Annual tax amount: $2,842
- Date on market: 7/14/2026
- Listing agreement: Exclusive Agency
- Listing terms: Cash,Conventional,FHA,VA Loan
- Ownership: Fee Simple
Estimated market value
Not available
Estimated sales range
Not available
Not available
Price history
| Date | Event | Price |
|---|---|---|
| 7/23/2026 | Price change | $315,000-1.6%$180/sqft |
Source:  Bright MLS #PABK2074908 Report a problem Bright MLS #PABK2074908 Report a problem | ||
| 7/14/2026 | Listed for sale | $320,000+295.8%$183/sqft |
Source: Bright MLS #PABK2074908 Report a problem | ||
| 5/29/2018 | Sold | $80,850+5%$46/sqft |
Source: Public Record Report a problem | ||
| 4/23/2018 | Price change | $77,000-26.6%$44/sqft |
Source: BrokersRealty.com-Lancaster #1000408402 Report a problem | ||
| 1/25/2018 | Price change | $104,900-5.1%$60/sqft |
Source: CENTURY 21 Epting Realty #7034572 Report a problem | ||
| 10/12/2017 | Price change | $110,500-3.8%$63/sqft |
Source: CENTURY 21 Epting Realty #7034572 Report a problem | ||
| 9/13/2017 | Price change | $114,900-4.3%$66/sqft |
Source: CENTURY 21 Epting Realty #7034572 Report a problem | ||
| 8/10/2017 | Listed for sale | $120,000$68/sqft |
Source: CENTURY 21 Epting Realty #7034572 Report a problem | ||
Public tax history
| Year | Property taxes | Tax assessment |
|---|---|---|
| 2025 | $2,842 +0.4% | $63,900 |
| 2024 | $2,831 +2.8% | $63,900 |
| 2023 | $2,755 +5.1% | $63,900 +5.1% |
| 2022 | $2,622 +0.6% | $60,800 |
| 2021 | $2,606 | $60,800 |
| 2020 | $2,606 +0.6% | $60,800 |
| 2019 | $2,591 | $60,800 |
| 2018 | $2,591 +1.3% | $60,800 |
| 2017 | $2,559 +179.3% | $60,800 |
| 2016 | $916 | $60,800 |
| 2015 | $916 | $60,800 |
| 2014 | -- | $60,800 |
| 2013 | -- | $60,800 |
| 2012 | -- | $60,800 |
| 2011 | -- | $60,800 |
| 2010 | -- | $60,800 |
| 2009 | -- | $60,800 |
| 2008 | -- | $60,800 |
| 2007 | -- | $60,800 |
| 2006 | -- | $60,800 |
| 2005 | -- | $60,800 |
| 2004 | -- | $60,800 |
| 2003 | -- | $60,800 |
| 2002 | -- | $60,800 |
| 2000 | -- | $60,800 |
Find assessor info on the county website
Monthly payment
Est. payment
Payment breakdown
Explore the cost of this home by adjusting the details. Changes won't be saved.Climate risks
Neighborhood: 19526
Nearby schools
GreatSchools rating
- 4/10Perry El SchoolGrades: K-5Distance: 4.3 mi
- 4/10Hamburg Area Middle SchoolGrades: 6-8Distance: 0.9 mi
- 5/10Hamburg Area High SchoolGrades: 9-12Distance: 0.9 mi
Schools provided by the listing agent
- District: Hamburg Area
Source: Bright MLS. This data may not be complete. We recommend contacting the local school district to confirm school assignments for this home.
- $186,5002 bd1 ba1k sqft340 Port Clinton Ave, Hamburg, PA 19526Off Market
- $400-- bd-- ba-- sqft348 Port Clinton Ave, Hamburg, PA 19526Off Market
- $179,5002 bd1 ba1k sqft338 Port Clinton Ave, Hamburg, PA 19526Off Market
- $183,0002 bd1 ba1.1k sqft350 Port Clinton Ave, Hamburg, PA 19526Off Market
- $185,5002 bd1 ba1k sqft332 Port Clinton Ave, Hamburg, PA 19526Off Market
- $172,6002 bd1 ba960 sqft330 Port Clinton Ave, Hamburg, PA 19526Off Market
- $118,0002 bd1 ba624 sqft320 Port Clinton Ave, Hamburg, PA 19526Sold
- $250,500-- bd-- ba2.7k sqft326 Port Clinton Ave, Hamburg, PA 19526Off Market
A local agent can set up tours, give advice and negotiate with sellers.
A local lender can help you make sure your offer is ready when you are.
Similar homes
- $315,0003 bd2 ba2k sqft325 & 325 Reber St #A, Shoemakersville, PA 19555Auction
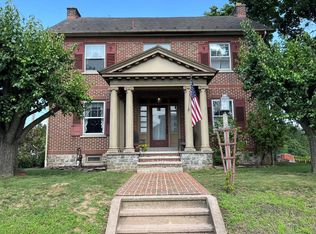
 MLS ID #PABK2076180, Mike Klonis, Century 21 Gold. Bright MLS
 - $260,0003 bd2 ba2k sqft217 S 3rd St, Hamburg, PA 19526For Sale
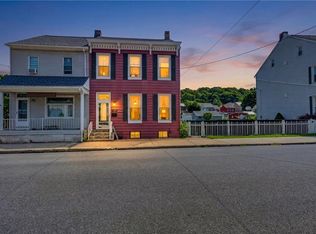 MLS ID #780956, Tiffany M. Henne, IronValley RE of Lehigh Valley. GLVR
 - $215,0004 bd2 ba2.5k sqft737 Girard Ave, Hamburg, PA 19526Auction
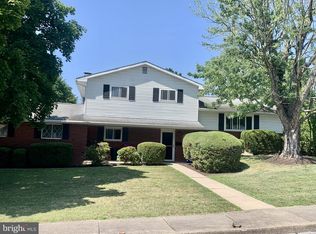 MLS ID #PABK2075634, Mike Klonis, Century 21 Gold. Bright MLS
 - $299,9003 bd2 ba1.6k sqft17 Helene Ct, Hamburg, PA 19526For Sale
 MLS ID #PABK2074684, Alison Burke, Keller Williams Platinum Realty - Wyomissing. Bright MLS
 - $199,0003 bd2 ba1.2k sqft229 Northmont Ave, Hamburg, PA 19526For SaleMLS ID #PABK2071874, Sharon Kominsky, BHHS Homesale Realty- Reading Berks. Bright MLS
- $249,5005 bd2 ba2k sqft36 N 4th St, Hamburg, PA 19526For SaleMLS ID #PABK2073432, Marcus Gonzalez, Atlas Land and Homes. Bright MLS
- $314,9003 bd2 ba1.5k sqft71 Ash Rd, Hamburg, PA 19526New ConstructionMLS ID #PABK2061196, Arthur Tharp, ABC Home Realty, LLC. Bright MLS
- $--3 bd1 ba950 sqft620 Balthaser Rd, Lenhartsville, PA 19534AuctionXome
- $459,0004 bd2 ba2.4k sqft36 Hunter Liggett Dr, Shoemakersville, PA 19555For SaleMLS ID #PABK2076030, Mark Shanaman, RE/MAX Of Reading. Bright MLS
- $329,0002 bd3 ba1.5k sqft3801 Stoudts Ferry Bridge Rd, Reading, PA 19605For SaleMLS ID #PABK2074996, John Gantkowski, Iron Valley Real Estate of Berks. Bright MLS
- $341,9803 bd2 ba1.3k sqft0 Maple Blvd, Orwigsburg, PA 17961New ConstructionMLS ID #PASK2026884, Alana Trupe, Horning Farm Agency Inc. Bright MLS
- $167,9003 bd1 ba1.1k sqft441 S 4th St, Hamburg, PA 19526For SaleMLS ID #PABK2074998, Kirk Waechter, Prosperity Real Estate & Investment Services. Bright MLS
- $300,0003 bd3 ba1.6k sqft4104 Brookside Ct, Orwigsburg, PA 17961For SaleMLS ID #781621, Richard L. Finnefrock, Century 21 Ryon Real Estate. GLVR
- $380,0003 bd2 ba1.9k sqft658 Ebersole Rd, Reading, PA 19605For SaleMLS ID #PABK2076020, Dana Riegel, RE/MAX Of Reading. Bright MLS
- $323,0004 bd3 ba2.4k sqft700 Mohrsville Rd, Shoemakersville, PA 19555For Sale By Owner
- $295,0003 bd2 ba1.5k sqft108 Poplar Rd, Fleetwood, PA 19522For SaleMLS ID #PABK2072790, Terri Gentile, United Real Estate Strive 212. Bright MLS
- $--3 bd2 ba1.3k sqft325 W Race St, Fleetwood, PA 19522AuctionAuction.com 2
- $358,0803 bd3 ba1.4k sqft0 Laurel Rd, Orwigsburg, PA 17961New ConstructionMLS ID #PASK2026888, Alana Trupe, Horning Farm Agency Inc. Bright MLS
- $350,0003 bd3 ba2.3k sqft228 E Tammany St, Orwigsburg, PA 17961For SaleMLS ID #PASK2028280, Amanda Vachris, EveryHome Realtors. Bright MLS
- $299,9004 bd2 ba1.6k sqft5867 Old Route 22, Bernville, PA 19506New ConstructionMLS ID #776840, Mark A. Chaknos, Keller Williams PlatinumRealty. GLVR
