New to market! Check out the unique new listing at 36 Hunter Liggett Drive! This property features two separate homes on over 2 acres of stunning countryside. The main house is a bi level with four bedrooms and two bathrooms, showcasing a charming natural wood kitchen complete with a peninsula, stainless steel appliances, recessed lighting, and ceramic tile floors. The dining room is a highlighted by a sliding glass door that opens to a wrap-around elevated deck, along with a large picture window that offers a beautiful natural view and includes, built-in bench seating & corner storage cabinets. The living room is inviting, featuring a spacious bow window and laminate plank flooring. Also on the main level, you'll also find three bedrooms and a full bathroom. The ground level offers a game room with a built-in bar, a cozy wood stove with brick hearth, and more sliding glass doors leading to the rear patio. This level also includes a large family room, an additional bedroom, a laundry room, and another full bathroom. The second home is an open concept 1.5-story dwelling, consisting of 1400 square feet, with two bedrooms and one and a half baths, complete with an attached two-car garage. Its large oak kitchen flows into the dining and living areas, featuring two sliding glass doors that lead to front and back of the home. Upstairs, there are two bedrooms, a full bath with a newly remodeled shower, and a laundry hookup in the hallway. The outdoor space is perfect for entertaining, featuring an inground pool, a gazebo for shade on those hot summer days, and a pool equipment shed. The yard is flat and private, bordered by the neighboring homes mature arborvitae, making it an ideal setting for extended family living, in-laws home, or rental opportunities. Recent mechanical updates include, Main home: central air replaced in 2021, roof 2019, water heater 2022. Second home improvements : Anderson window and doors replaced in 2022, new fire escape 2023, new roofs including garage in 2021, new water heater 2020. Don’t miss out on the chance to explore all the possibilities this property has to offer!
Pending
$459,000
36 Hunter Liggett Dr, Shoemakersville, PA 19555
4beds
2,400sqft
Single Family Residence
Built in 1984
2.18 Acres Lot
$468,300 Zestimate®
$191/sqft
$-- HOA
What's special
Inground poolPool equipment shedAttached two-car garageCharming natural wood kitchenGazebo for shadeLarge family roomLaundry room
- 31 days
- 688
- 27
Likely to sell faster than
Zillow last checked:
Listing updated:
Listed by:
Mark Shanaman 484-256-7956,
RE/MAX Of Reading (610) 670-2770
Source: Bright MLS,MLS#: PABK2076030
Facts & features
Interior
Bedrooms & bathrooms
- Bedrooms: 4
- Bathrooms: 2
- Full bathrooms: 2
- Main level bathrooms: 1
- Main level bedrooms: 3
Rooms
- Room types: Living Room, Dining Room, Bedroom 2, Bedroom 3, Bedroom 4, Kitchen, Game Room, Foyer, Bedroom 1, Laundry, Recreation Room
Bedroom 1
- Features: Ceiling Fan(s)
- Level: Main
- Area: 168 Square Feet
- Dimensions: 12 X 14
Bedroom 2
- Level: Main
- Area: 110 Square Feet
- Dimensions: 10 X 11
Bedroom 3
- Level: Main
- Area: 100 Square Feet
- Dimensions: 10 X 10
Bedroom 4
- Level: Lower
- Area: 100 Square Feet
- Dimensions: 10 X 10
Dining room
- Level: Main
- Area: 144 Square Feet
- Dimensions: 12 X 12
Foyer
- Level: Main
Game room
- Features: Wood Stove
- Level: Lower
- Area: 240 Square Feet
- Dimensions: 12 X 20
Kitchen
- Features: Kitchen Island
- Level: Main
- Area: 144 Square Feet
- Dimensions: 12 X 12
Laundry
- Level: Lower
- Area: 56 Square Feet
- Dimensions: 7 X 8
Living room
- Level: Main
- Area: 195 Square Feet
- Dimensions: 13 X 15
Recreation room
- Level: Lower
- Area: 252 Square Feet
- Dimensions: 12 X 21
Heating
- Baseboard, Radiant, Wood Stove, Electric, Wood
Cooling
- Central Air, Window Unit(s), Electric
Appliances
- Included: Microwave, Built-In Range, Dishwasher, Disposal, Refrigerator, Water Heater
- Laundry: Upper Level, Lower Level, Laundry Room
Features
- Flooring: Carpet, Ceramic Tile, Laminate, Vinyl
- Doors: Sliding Glass, French Doors
- Windows: Bay/Bow, Vinyl Clad, Double Hung, Double Pane Windows, Energy Efficient, Replacement, Skylight(s)
- Has basement: No
- Has fireplace: No
Interior area
- Total structure area: 2,400
- Total interior livable area: 2,400 sqft
- Finished area above ground: 2,400
- Finished area below ground: 0
Property
Parking
- Total spaces: 10
- Parking features: Garage Faces Front, Attached, Driveway
- Attached garage spaces: 2
- Uncovered spaces: 8
Accessibility
- Accessibility features: None
Features
- Levels: Bi-Level,Two
- Stories: 2
- Patio & porch: Deck, Patio
- Exterior features: Extensive Hardscape, Lighting, Balcony
- Has private pool: Yes
- Pool features: In Ground, Vinyl, Private
- Has view: Yes
- View description: Garden
Lot
- Size: 2.18 Acres
- Features: Front Yard, Landscaped, Rear Yard, Rural, Cleared, Flag Lot, Irregular Lot, Level, Private
Details
- Additional structures: Above Grade, Below Grade, Outbuilding
- Parcel number: 70449303136045
- Zoning: RESIDENTIAL
- Special conditions: Standard
Construction
Type & style
- Home type: SingleFamily
- Property subtype: Single Family Residence
Materials
- Brick, HardiPlank Type, Stucco, Vinyl Siding
- Foundation: Slab
- Roof: Shingle,Architectural Shingle,Rubber
Condition
- Average
- New construction: No
- Year built: 1984
Utilities & green energy
- Electric: 200+ Amp Service
- Sewer: Public Sewer
- Water: Well
- Utilities for property: Cable Connected, Phone, Propane
Community & HOA
Community
- Security: Fire Escape
- Subdivision: None Available
HOA
- Has HOA: No
Location
- Region: Shoemakersville
- Municipality: PERRY TWP
Financial & listing details
- Price per square foot: $191/sqft
- Tax assessed value: $222,000
- Annual tax amount: $8,042
- Date on market: 7/29/2026
- Listing agreement: Exclusive Right To Sell
- Listing terms: Cash,Conventional
- Inclusions: Main House; Range / Oven, Refrigerator, Dishwasher, Microwave, Washer, Dryer, Apartment; Range / Oven, Dishwasher, Microwave, Refrigerator.
- Ownership: Fee Simple
- Road surface type: Stone, Black Top
Estimated market value
$468,300
$445,000 - $492,000
$2,932/mo
Price history
| Date | Event | Price |
|---|---|---|
| 8/3/2026 | Pending sale | $459,000$191/sqft |
Source:  Bright MLS #PABK2076030 Report a problem Bright MLS #PABK2076030 Report a problem | ||
| 7/29/2026 | Listed for sale | $459,000+29.3%$191/sqft |
Source: Bright MLS #PABK2076030 Report a problem | ||
| 11/20/2020 | Sold | $355,000+1.5%$148/sqft |
Source: Public Record Report a problem | ||
| 9/24/2020 | Pending sale | $349,900$146/sqft |
Source: BHHS Homesale Realty- Reading Berks #PABK363990 Report a problem | ||
| 9/14/2020 | Listed for sale | $349,900+22.8%$146/sqft |
Source: BHHS Homesale Realty- Reading Berks #PABK363990 Report a problem | ||
| 3/15/2012 | Sold | $285,000$119/sqft |
Source: Public Record Report a problem | ||
Public tax history
| Year | Property taxes | Tax assessment |
|---|---|---|
| 2025 | $8,042 +0.3% | $222,000 |
| 2024 | $8,015 +2.1% | $222,000 +0.1% |
| 2023 | $7,852 | $221,700 |
| 2022 | $7,852 | $221,700 |
| 2021 | $7,852 | $221,700 |
| 2020 | $7,852 | $221,700 |
| 2019 | $7,852 | $221,700 |
| 2018 | $7,852 +1.5% | $221,700 |
| 2017 | $7,733 +335.6% | $221,700 |
| 2016 | $1,776 | $221,700 |
| 2015 | $1,776 | $221,700 |
| 2014 | -- | $221,700 |
| 2013 | -- | $221,700 |
Find assessor info on the county website
Monthly payment
Est. payment
Payment breakdown
Explore the cost of this home by adjusting the details. Changes won't be saved.Climate risks
Neighborhood: 19555
Nearby schools
Schools provided by the listing agent
- District: Hamburg Area
Source: Bright MLS. This data may not be complete. We recommend contacting the local school district to confirm school assignments for this home.
- $221,7002 bd1 ba1.5k sqft36 Hunter Liggett Dr #R, Shoemakersville, PA 19555Off Market
- $1,014,6004 bd4 ba4.5k sqft260 Hunter Liggett Dr, Shoemakersville, PA 19555Off Market
- $24,000-- bd-- ba-- sqft260 Hunter Liggett Dr, Shoemakersville, PA 19555Off Market
- $149,4002 bd1 ba1.2k sqft46 Hunter Liggett Dr, Shoemakersville, PA 19555Off Market
Similar homes
- $540,0004 bd3 ba3k sqft231 Gin Mill Rd, Mohrsville, PA 19541For Sale

 MLS ID #PABK2072850, Denise Commings, RE/MAX Of Reading. Bright MLS
 - $425,0003 bd2 ba2k sqft414 Schubert Rd, Bethel, PA 19507For Sale
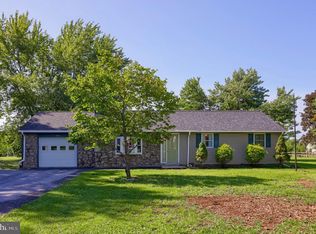 MLS ID #PABK2076576, Jeff Dieffenbach, RE/MAX Evolved. Bright MLS
 - $469,0004 bd3 ba2.3k sqft374 Fisher Dam Rd, Hamburg, PA 19526For Sale
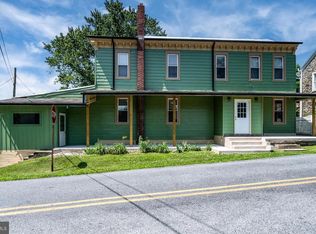 MLS ID #PABK2073282, Kim Shannon, Iron Valley Real Estate of Berks. Bright MLS
 - $305,0003 bd3 ba3k sqft62 Ohlinger Rd, Shoemakersville, PA 19555Auction
 MLS ID #PABK2076902, Renee Zohner, Keller Williams Platinum Realty - Wyomissing. Bright MLS
 - $425,0003 bd2 ba1.3k sqft292 Mine Rd, Fleetwood, PA 19522For SaleMLS ID #PABK2076378, Jeff Held, BHHS Homesale Realty- Reading Berks. Bright MLS
- $374,9004 bd3 ba2.4k sqft303 Belle Alto Rd, Wernersville, PA 19565For SaleMLS ID #PABK2077170, Chris Marrella, Keller Williams Platinum Realty - Wyomissing. Bright MLS
- $400,0004 bd3 ba3k sqft88 Davis Bridge Rd, Bernville, PA 19506For SaleMLS ID #PABK2071992, Loretta Leibert, BHHS Homesale Realty- Reading Berks. Bright MLS
- $589,0007 bd2 ba3.4k sqft107 Jalappa Rd, Hamburg, PA 19526For SaleMLS ID #PABK2077288, Sue Bernhard, Realty One Group Exclusive. Bright MLS
- $399,9904 bd3 ba2.5k sqft792 Fairmont Ave, Mohnton, PA 19540For SaleMLS ID #PABK2077254, Chad Schlanger, United Real Estate Strive 212. Bright MLS
- $379,7774 bd2 ba2.1k sqft2245 Moselem Springs Rd, Fleetwood, PA 19522For SaleMLS ID #PABK2075590, Jeroen Harmsen, RE/MAX Of Reading. Bright MLS
- $410,0003 bd2 ba1.4k sqft2383 Brownsville Rd, Robesonia, PA 19551For SaleMLS ID #PABK2075564, Jimmy Thelusca, Pagoda Realty ERA Powered. Bright MLS
- $480,0004 bd2 ba3.2k sqft406 Noble St, Kutztown, PA 19530For SaleMLS ID #PABK2071140, Carolyn Ilg, BHHS Homesale Realty- Reading Berks. Bright MLS
- $499,9004 bd3 ba2.9k sqft851 Schoffers Rd, Birdsboro, PA 19508For SaleMLS ID #PABK2076082, Luke Berg, United Real Estate Strive 212. Bright MLS
- $460,0004 bd4 ba2.4k sqft3625 Kutztown Rd, Reading, PA 19605For SaleMLS ID #PABK2074104, Randy Weidner, RE/MAX Of Reading. Bright MLS
- $399,8004 bd2 ba2.2k sqft88 Spruce Ave, Birdsboro, PA 19508For SaleMLS ID #PABK2072592, Cecilia Leone, Century 21 Emerald. Bright MLS
- $369,9003 bd2 ba2.1k sqft522 Florida Ave, Reading, PA 19605For SaleMLS ID #PABK2072064, Darren Kostival, RE/MAX Of Reading. Bright MLS
- $400,0004 bd3 ba2.2k sqft3306 Kutztown Rd, Laureldale, PA 19605For SaleMLS ID #PABK2076894, Dean Rentschler, RE/MAX Of Reading. Bright MLS
- $390,0004 bd2 ba1.8k sqft86 Browns Church Rd, Schuylkill Haven, PA 17972For SaleMLS ID #PASK2028550, Mike Klonis, Century 21 Gold. Bright MLS
- $550,0003 bd2 ba1.6k sqft2800 River Rd, Reading, PA 19605For SaleMLS ID #PABK2072806, Anna Ortiz, Coldwell Banker Realty. Bright MLS
