To NO fault of the seller, this beautiful home is back on the market! Welcome to 17 Helene Court, nestled on a quiet cul-de-sac in the heart of Hamburg! This beautifully maintained end unit, 3 bedroom/2 full bathroom townhome has an open floor plan with an abundance of natural light. The well-appointed kitchen provides ample cabinetry, workspace, and a lovely breakfast bar making everyday living and entertaining a breeze. Cozy up to the gas fireplace in the living room on those cold winter evenings or look out over the back patio on those warm summer nights. Main floor primary suite, full bathroom, and laundry room makes this perfect for downsizers. There are 2 generously sized bedrooms upstairs with an additional full bathroom. The fully finished basement is PERFECT for your entertaining needs with additional storage spaces. Outside, enjoy a private backyard ideal for summer barbecues, relaxing evenings, or creating your own outdoor oasis. Located in the community of the "Towns at Kaercher Creek" this home offers views of the beautiful wooded setting & Kaercher Creek walking trails/lake access. HOA includes trash/recycling, snow removal, landscaping, lawn care, and roof replacement. If you are looking for maintenance free living with the privacy of an end unit, this is the home for you! Whether you’re looking for your first home, room to grow, or a move-in ready property in a desirable neighborhood, 17 Helene Court is one you won’t want to miss. Schedule your private showing today!
Pending
$299,900
17 Helene Ct, Hamburg, PA 19526
3beds
1,655sqft
:
Get pre-qualified$2,198/mo
Townhouse
Built in 2007
1,306 Square Feet Lot
$299,400 Zestimate®
$181/sqft
$165/mo HOA
What's special
Beautifully maintained end unitMain floor primary suiteLovely breakfast barAmple cabinetryAdditional storage spacesWell-appointed kitchenBack patio
- 16 days |
- 461 |
- 11 |
Zillow last checked:
Listing updated:
Listed by:
Alison Burke 610-568-2837,
Keller Williams Platinum Realty - Wyomissing 6108981441
Source: Bright MLS,MLS#: PABK2074684
Facts & features
Interior
Bedrooms & bathrooms
- Bedrooms: 3
- Bathrooms: 2
- Full bathrooms: 2
- Main level bathrooms: 1
- Main level bedrooms: 1
Rooms
- Room types: Living Room, Dining Room, Primary Bedroom, Bedroom 2, Bedroom 3, Kitchen, Family Room
Primary bedroom
- Level: Main
- Area: 156 Square Feet
- Dimensions: 12 X 13
Bedroom 2
- Level: Upper
- Area: 144 Square Feet
- Dimensions: 12 X 12
Bedroom 3
- Level: Upper
- Area: 144 Square Feet
- Dimensions: 12 X 12
Dining room
- Level: Main
- Area: 104 Square Feet
- Dimensions: 8 X 13
Family room
- Level: Lower
- Area: 300 Square Feet
- Dimensions: 15 X 20
Kitchen
- Level: Main
- Area: 144 Square Feet
- Dimensions: 12 X 12
Living room
- Level: Main
- Area: 216 Square Feet
- Dimensions: 12 X 18
Heating
- Forced Air, Natural Gas
Cooling
- Central Air, Electric
Appliances
- Included: Dishwasher, Microwave, Cooktop, Gas Water Heater
- Laundry: Main Level
Features
- Basement: Finished
- Has fireplace: No
Interior area
- Total structure area: 1,655
- Total interior livable area: 1,655 sqft
- Finished area above ground: 1,655
Property
Parking
- Total spaces: 1
- Parking features: Built In, Garage Door Opener, Attached, Parking Lot
- Attached garage spaces: 1
Accessibility
- Accessibility features: None
Features
- Levels: Two
- Stories: 2
- Pool features: None
Lot
- Size: 1,306 Square Feet
Details
- Additional structures: Above Grade
- Parcel number: 94449518413916
- Zoning: RESIDENTIAL
- Special conditions: Standard
Construction
Type & style
- Home type: Townhouse
- Architectural style: Traditional
- Property subtype: Townhouse
Materials
- Vinyl Siding
- Foundation: Block
- Roof: Shingle
Condition
- New construction: No
- Year built: 2007
Utilities & green energy
- Electric: 200+ Amp Service
- Sewer: Public Sewer
- Water: Public
Community & HOA
Community
- Security: Smoke Detector(s)
- Subdivision: Towns Kaercher Creek
HOA
- Has HOA: Yes
- Amenities included: None
- Services included: Maintenance Grounds, Snow Removal, Trash, Management
- HOA fee: $165 monthly
- HOA name: TOWNS KAERCHER CREEK
Location
- Region: Hamburg
- Municipality: WINDSOR TWP
Financial & listing details
- Price per square foot: $181/sqft
- Tax assessed value: $133,000
- Annual tax amount: $5,982
- Date on market: 7/16/2026
- Listing agreement: Exclusive Right To Sell
- Listing terms: Cash,Conventional,FHA,VA Loan
- Inclusions: Refrigerator, Range, Dishwasher, Washer / Dryer
- Ownership: Fee Simple
Estimated market value
$299,400
$284,000 - $314,000
$2,303/mo
Price history
| Date | Event | Price |
|---|---|---|
| 7/31/2026 | Pending sale | $299,900$181/sqft |
Source:  Bright MLS #PABK2074684 Report a problem Bright MLS #PABK2074684 Report a problem | ||
| 7/29/2026 | Listed for sale | $299,900$181/sqft |
Source: Bright MLS #PABK2074684 Report a problem | ||
| 7/18/2026 | Pending sale | $299,900$181/sqft |
Source: Bright MLS #PABK2074684 Report a problem | ||
| 7/16/2026 | Listed for sale | $299,900+62.1%$181/sqft |
Source: Bright MLS #PABK2074684 Report a problem | ||
| 1/22/2021 | Sold | $185,000+2.8%$112/sqft |
Source: Public Record Report a problem | ||
| 5/20/2019 | Sold | $180,000-2.7%$109/sqft |
Source: Public Record Report a problem | ||
| 5/18/2019 | Listed for sale | $184,900$112/sqft |
Source: RE/MAX of Reading #PABK325554 Report a problem | ||
| 3/20/2019 | Pending sale | $184,900$112/sqft |
Source: RE/MAX of Reading #PABK325554 Report a problem | ||
| 3/16/2019 | Price change | $184,900-2.6%$112/sqft |
Source: RE/MAX of Reading #PABK325554 Report a problem | ||
| 3/1/2019 | Listed for sale | $189,900+38.1%$115/sqft |
Source: RE/MAX OF READING #PABK325554 Report a problem | ||
| 4/23/2012 | Sold | $137,500$83/sqft |
Source: Public Record Report a problem | ||
Public tax history
| Year | Property taxes | Tax assessment |
|---|---|---|
| 2025 | $4,864 +2.7% | $133,000 |
| 2024 | $4,735 +2% | $133,000 |
| 2023 | $4,644 | $133,000 |
| 2022 | $4,644 | $133,000 |
| 2021 | $4,644 | $133,000 |
| 2020 | $4,644 | $133,000 |
| 2019 | $4,644 | $133,000 |
| 2018 | $4,644 +1.6% | $133,000 |
| 2017 | $4,573 +357.3% | $133,000 |
| 2016 | $1,000 | $133,000 |
| 2015 | $1,000 | $133,000 |
| 2014 | -- | $133,000 |
| 2013 | -- | $133,000 |
| 2012 | -- | $133,000 |
| 2011 | -- | $133,000 |
Find assessor info on the county website
Monthly payment
Est. payment
Payment breakdown
Explore the cost of this home by adjusting the details. Changes won't be saved.Climate risks
Neighborhood: 19526
Nearby schools
GreatSchools rating
- 4/10Perry El SchoolGrades: K-5Distance: 4.2 mi
- 4/10Hamburg Area Middle SchoolGrades: 6-8Distance: 0.8 mi
- 5/10Hamburg Area High SchoolGrades: 9-12Distance: 0.7 mi
Schools provided by the listing agent
- District: Hamburg Area
Source: Bright MLS. This data may not be complete. We recommend contacting the local school district to confirm school assignments for this home.
- $299,0003 bd2 ba1.7k sqft19 Helene Ct #0, Hamburg, PA 19526Off Market
- $315,5003 bd3 ba1.9k sqft19 Helene Ct, Hamburg, PA 19526Off Market
- $298,0003 bd3 ba1.9k sqft21 Helene Ct, Hamburg, PA 19526Off Market
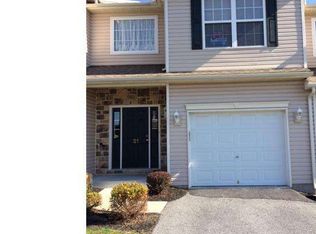
- $273,9003 bd2 ba1.6k sqft13 Helene Ct, Hamburg, PA 19526Off Market
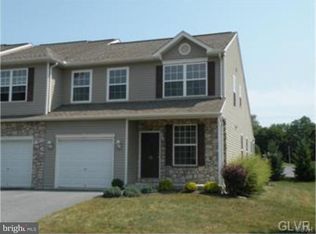
- $293,1003 bd3 ba1.9k sqft23 Helene Ct, Hamburg, PA 19526Off Market
- $307,2003 bd2 ba1.9k sqft11 Helene Ct, Hamburg, PA 19526Off Market
- $292,4003 bd2 ba1.6k sqft25 Helene Ct, Hamburg, PA 19526Off Market
- $318,2003 bd3 ba1.7k sqft48 Helene Ct, Hamburg, PA 19526Off Market
A local agent can set up tours, give advice and negotiate with sellers.
A local lender can help you make sure your offer is ready when you are.
Similar homes
- $300,0003 bd3 ba1.6k sqft4104 Brookside Ct, Orwigsburg, PA 17961For Sale
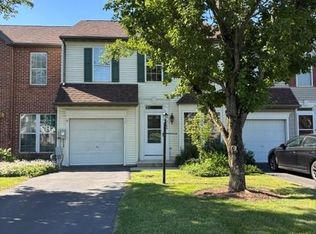 MLS ID #781621, Richard L. Finnefrock, Century 21 Ryon Real Estate. GLVR
 - $314,9003 bd2 ba1.5k sqft71 Ash Rd, Hamburg, PA 19526New Construction
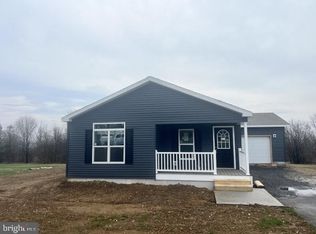
 MLS ID #PABK2061196, Arthur Tharp, ABC Home Realty, LLC. Bright MLS
 - $324,9003 bd3 ba2k sqft25 Whitepine Gulch, Reading, PA 19607For Sale
 MLS ID #PABK2075570, Susan McFadden, Keller Williams Platinum Realty - Wyomissing. Bright MLS
 - $299,0004 bd2 ba1.5k sqft2907 Shillington Rd, Sinking Spring, PA 19608For Sale
 MLS ID #PABK2075578, Anthony Borelli, Century 21 Gold. Bright MLS
 - $329,0002 bd3 ba1.5k sqft3801 Stoudts Ferry Bridge Rd, Reading, PA 19605For SaleMLS ID #PABK2074996, John Gantkowski, Iron Valley Real Estate of Berks. Bright MLS
- $289,9003 bd1 ba1.6k sqft41 Wilson St, West Lawn, PA 19609For SaleMLS ID #PABK2075678, Anthony Borelli, Century 21 Gold. Bright MLS
- $314,9903 bd3 ba1.3k sqft109 Shiloh Rd, Orwigsburg, PA 17961New ConstructionGLVR
- $--4 bd4 ba2.2k sqft1178 Cedar Top Rd, Reading, PA 19607AuctionAuction.com 2
- $--3 bd2 ba1.3k sqft325 W Race St, Fleetwood, PA 19522AuctionAuction.com 2
- $380,0003 bd2 ba1.9k sqft658 Ebersole Rd, Reading, PA 19605For SaleMLS ID #PABK2076020, Dana Riegel, RE/MAX Of Reading. Bright MLS
- $359,9003 bd2 ba1.5k sqft902 Fritztown Rd, Sinking Spring, PA 19608For SaleMLS ID #PABK2075510, Dave Mattes, RE/MAX Of Reading. Bright MLS
- $318,0003 bd2 ba1.4k sqft266 Forest Rd, Pottsville, PA 17901For SaleMLS ID #PASK2028204, Heather DiRenzo, BHHS Homesale Realty - Schuylkill Haven. Bright MLS
- $--3 bd1 ba856 sqft1506 Friedensburg Rd, Reading, PA 19606AuctionAuction.com 1
- $359,9003 bd3 ba1.9k sqft217 Silk Dr, West Reading, PA 19611For SaleMLS ID #PABK2074984, Rolland King, Charles & Associates RE. Bright MLS
- $279,9002 bd2 ba968 sqft410 May Dr, Schuylkill Haven, PA 17972For SaleMLS ID #C-2024, Anthony Ficarra, EXP Realty, LLC. CSVBOR
- $315,0003 bd3 ba1.6k sqft1 Emily Ct, Reading, PA 19606For SaleMLS ID #PABK2074654, Mark Shanaman, RE/MAX Of Reading. Bright MLS
- $--3 bd1 ba1.7k sqft14 Woodland Rd, Wyomissing, PA 19610AuctionAuction.com 2
- $323,0004 bd3 ba2.4k sqft700 Mohrsville Rd, Shoemakersville, PA 19555For Sale By Owner
- $340,0003 bd3 ba1.3k sqft132 Hickory Ln, Reading, PA 19610For SaleMLS ID #PABK2073608, Mark Chaknos, Keller Williams Platinum Realty - Wyomissing. Bright MLS
- $358,0803 bd3 ba1.4k sqft0 Laurel Rd, Orwigsburg, PA 17961New ConstructionMLS ID #PASK2026888, Alana Trupe, Horning Farm Agency Inc. Bright MLS
