Welcome home to this beautifully maintained, move in ready, 4 bedroom, 2.5 bath, 2 car garage residence located in the highly desirable South Fayette Township community of Hunting Ridge. Upgrades include roof (4/2022), Furnace & AC (8/2018)
Pending
$362,500
109 Summit Ridge Dr, Bridgeville, PA 15017
4beds
1,920sqft
SingleFamily
Built in 1976
7,355 Square Feet Lot
$-- Zestimate®
$189/sqft
$50/mo HOA
Overview
What the owner loves about this home
This home offers a blend of comfort, functionality and convenience. The main floor has a spacious family room and separate living room and dining room which provide multiple gathering areas that give a family room to relax and unwind.You can step outside to enjoy a large deck that offers privacy, and an area for relaxing, grilling and entertaining. Upstairs you will find 4 very generously sized bedrooms including spacious closets and the main bathroom. The private owners suite does offer its own full bath. This home also offers many amenities including being steps away from a newly renovated community swimming pool, club house, pickle ball courts, tennis court, as well as tot lots and walking trails throughout the complex. In addition, we are located in the highly ranked South Fayette School District and just minutes away from I-79, Route 19, dining, parks and many shopping areas. The drive to Pittsburgh city is about 30 minutes depending on traffic and to the Pittsburgh International Airport is about a 20 minute drive depending on traffic. Lastly, we are minutes away from Fairview Park's newly built Kids Splash Zone, dog trails and picnic areas perfect for family fun.
- 26 days
- 2,739
- 101
Listed by:
Property Owner (412) 260-8672
Facts & features
Interior
Bedrooms & bathrooms
- Bedrooms: 4
- Bathrooms: 3
- Full bathrooms: 2
- 1/2 bathrooms: 1
Heating
- Forced air, Electric, Gas
Cooling
- Central
Appliances
- Included: Dishwasher, Garbage disposal, Microwave, Range / Oven, Refrigerator
Features
- Flooring: Tile, Carpet, Laminate, Linoleum / Vinyl
- Basement: Unfinished
- Has fireplace: Yes
Interior area
- Total interior livable area: 1,920 sqft
Property
Parking
- Total spaces: 4
- Parking features: Garage - Attached, Off-street
Features
- Exterior features: Wood, Brick, Metal
- Has view: Yes
- View description: Park
Lot
- Size: 7,355 Square Feet
Details
- Parcel number: 0481P00051000000
Construction
Type & style
- Home type: SingleFamily
- Architectural style: Colonial
Materials
- Frame
- Roof: Asphalt
Condition
- New construction: No
- Year built: 1976
Community & HOA
HOA
- Has HOA: Yes
- HOA fee: $50 monthly
Location
- Region: Bridgeville
Financial & listing details
- Price per square foot: $189/sqft
- Tax assessed value: $162,600
- Annual tax amount: $5,637
- Date on market: 9/1/2026
Estimated market value
Not available
Estimated sales range
Not available
$2,639/mo
Price history
| Date | Event | Price |
|---|---|---|
| 9/12/2026 | Pending sale | $362,500$189/sqft |
Source: Owner Report a problem | ||
| 9/1/2026 | Listed for sale | $362,500+156.2%$189/sqft |
Source: Owner Report a problem | ||
| 5/29/2003 | Sold | $141,500+11.9%$74/sqft |
Source: Public Record Report a problem | ||
| 2/29/2000 | Sold | $126,400$66/sqft |
Source: Public Record Report a problem | ||
Public tax history
| Year | Property taxes | Tax assessment |
|---|---|---|
| 2025 | $5,637 +7.8% | $144,600 |
| 2024 | $5,229 +664.5% | $144,600 |
| 2023 | $684 | $144,600 |
| 2022 | $684 | $144,600 |
| 2021 | $684 +2% | $144,600 |
| 2020 | $670 -2% | $144,600 |
| 2019 | $684 -50% | $144,600 |
| 2018 | $1,368 +2.7% | $144,600 |
| 2017 | $1,332 +94.7% | $144,600 |
| 2016 | $684 -85.8% | $144,600 |
| 2015 | $4,833 +834.2% | $144,600 |
| 2014 | $517 | $144,600 -2% |
| 2013 | -- | $147,600 +33.8% |
| 2012 | -- | $110,300 |
| 2011 | -- | $110,300 |
| 2010 | -- | $110,300 |
| 2009 | -- | $110,300 |
| 2008 | -- | $110,300 |
| 2007 | -- | $110,300 |
| 2006 | -- | $110,300 -12% |
| 2005 | -- | $125,300 |
| 2004 | -- | $125,300 |
| 2003 | -- | $125,300 |
| 2002 | -- | $125,300 |
Find assessor info on the county website
Monthly payment
Est. payment
Payment breakdown
Explore the cost of this home by adjusting the details. Changes won't be saved.Climate risks
Neighborhood: 15017
- $292,0003 bd2 ba1.2k sqft111 Summit Ridge Dr, Bridgeville, PA 15017Off Market
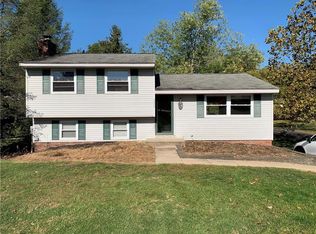
- $257,8003 bd1 ba1.2k sqft107 Summit Ridge Dr, Bridgeville, PA 15017Off Market
- $252,5003 bd1 ba1.3k sqft113 Summit Ridge Dr, Bridgeville, PA 15017Off Market
- $259,0004 bd1 ba1.5k sqft105 Summit Ridge Dr, Bridgeville, PA 15017Off Market
Similar homes
- $397,0003 bd2 ba1.4k sqft224 Bowman Rd, Bridgeville, PA 15017For Sale
 MLS ID #1770095, Kelly Luhn. WPMLS
 - $320,0003 bd3 ba1.3k sqft1435 Critchfield Dr, Bridgeville, PA 15017For Sale
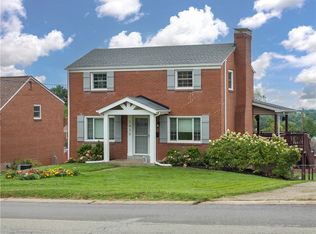 MLS ID #1776320, Bonnie Detwiler. WPMLS
 - $--3 bd2 ba1k sqft562 Thomas St, Bridgeville, PA 15017Auction
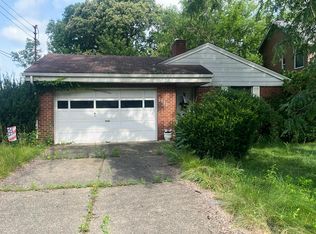 Auction.com 2
 - $299,9003 bd2 ba1.3k sqft1116 Sarah St, Bridgeville, PA 15017For Sale
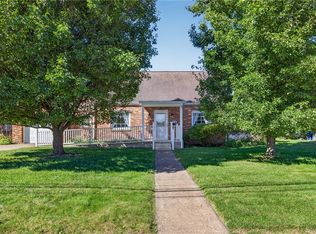 MLS ID #1776080, Mark Ratti. WPMLS
