Pennfield 3-bedroom, 1.5-bath home on a large lot with a spacious fenced backyard! Tucked away in a quiet neighborhood off Capital Ave. NE, this home is conveniently located near shopping, schools, and everyday amenities. Full of character, it features many updates, including newer windows and an updated exterior. The cozy living room offers a fireplace, while the dining room has a sliding glass door leading to the expansive fenced backyard—perfect for entertaining, pets, or play. A large storage shed provides extra space for tools and equipment. The kitchen offers convenient access to the attached one-car garage and a main-floor half bath. The basement provides excellent potential for additional living space, a recreation room, home office, or storage. Don't miss this charming home with great outdoor space and plenty of possibilities!
Pending
$210,000
109 Sunset Blvd W, Battle Creek, MI 49017
3beds
1,056sqft
:
Get pre-qualified$1,458/mo
Single Family Residence
Built in 1950
0.54 Acres Lot
$204,300 Zestimate®
$199/sqft
$-- HOA
What's special
Spacious fenced backyardLarge lotMain-floor half bath
- 6 days |
- 681 |
- 56 |
Zillow last checked:
Listing updated:
Listed by:
Shirley A Cummins 269-420-1599,
eXp Realty LLC 269-600-4397
Source: MichRIC,MLS#: 26037598
Facts & features
Interior
Bedrooms & bathrooms
- Bedrooms: 3
- Bathrooms: 2
- Full bathrooms: 1
- 1/2 bathrooms: 1
Primary bedroom
- Level: Upper
- Area: 168
- Dimensions: 12.00 x 14.00
Bedroom 2
- Level: Upper
- Area: 187
- Dimensions: 11.00 x 17.00
Bedroom 3
- Level: Upper
- Area: 132
- Dimensions: 11.00 x 12.00
Bathroom 1
- Level: Main
- Area: 24
- Dimensions: 4.00 x 6.00
Bathroom 2
- Level: Upper
- Area: 48
- Dimensions: 6.00 x 8.00
Dining room
- Level: Main
- Area: 110
- Dimensions: 10.00 x 11.00
Kitchen
- Level: Main
Living room
- Level: Main
- Area: 204
- Dimensions: 12.00 x 17.00
Heating
- Forced Air
Cooling
- Central Air
Appliances
- Included: Dryer, Microwave, Range, Refrigerator, Washer
- Laundry: In Basement
Features
- Flooring: Carpet, Ceramic Tile, Tile, Wood
- Windows: Replacement, Window Treatments
- Basement: Full
- Number of fireplaces: 1
- Fireplace features: Gas Log, Living Room
Interior area
- Total structure area: 1,260
- Total interior livable area: 1,056 sqft
- Finished area below ground: 0
Property
Parking
- Total spaces: 1
- Parking features: Attached, Garage Door Opener
- Garage spaces: 1
Features
- Stories: 2
Lot
- Size: 0.54 Acres
- Dimensions: 82.5 x 220
- Features: Rolling Hills
Details
- Parcel number: 1886200300
Construction
Type & style
- Home type: SingleFamily
- Architectural style: Cape Cod
- Property subtype: Single Family Residence
Materials
- Vinyl Siding
- Roof: Composition,Shingle
Condition
- New construction: No
- Year built: 1950
Utilities & green energy
- Sewer: Public Sewer
- Water: Well
- Utilities for property: Phone Available, Natural Gas Available, Electricity Available, Cable Available, Phone Connected, Natural Gas Connected, Cable Connected
Community & HOA
Location
- Region: Battle Creek
Financial & listing details
- Price per square foot: $199/sqft
- Tax assessed value: $85,765
- Annual tax amount: $1
- Date on market: 7/22/2026
- Listing terms: Cash,FHA,VA Loan,Conventional
- Electric utility on property: Yes
- Road surface type: Paved
Estimated market value
$204,300
$194,000 - $215,000
$1,625/mo
Price history
| Date | Event | Price |
|---|---|---|
| 7/24/2026 | Pending sale | $210,000$199/sqft |
Source:  MichRIC #26037598 Report a problem MichRIC #26037598 Report a problem | ||
| 7/22/2026 | Listed for sale | $210,000+13.5%$199/sqft |
Source: MichRIC #26037598 Report a problem | ||
| 12/5/2023 | Sold | $185,000$175/sqft |
Source: MichRIC #23139454 Report a problem | ||
| 11/2/2023 | Pending sale | $185,000$175/sqft |
Source: MichRIC #23139454 Report a problem | ||
| 10/23/2023 | Listed for sale | $185,000$175/sqft |
Source: MichRIC #23139454 Report a problem | ||
Public tax history
| Year | Property taxes | Tax assessment |
|---|---|---|
| 2025 | $3,659 +87.1% | $88,400 +9.1% |
| 2024 | $1,956 | $81,000 +81.7% |
| 2023 | -- | $44,570 +10.9% |
| 2022 | -- | $40,200 +4.5% |
| 2021 | -- | $38,470 -0.4% |
| 2020 | -- | $38,610 +2.9% |
| 2018 | -- | $37,520 +4.8% |
| 2017 | -- | $35,790 +12.5% |
| 2016 | -- | $31,800 +4.7% |
| 2015 | -- | $30,360 -0.1% |
| 2014 | -- | $30,390 +1.1% |
| 2013 | -- | $30,060 -9.5% |
| 2011 | -- | $33,200 -7% |
| 2010 | -- | $35,680 -22.3% |
| 2009 | -- | $45,910 -24% |
| 2008 | -- | $60,390 +6.9% |
| 2006 | -- | $56,510 +2.1% |
| 2005 | -- | $55,330 +4.3% |
| 2004 | -- | $53,070 +21.1% |
| 2003 | -- | $43,830 |
Find assessor info on the county website
Monthly payment
Est. payment
Payment breakdown
Explore the cost of this home by adjusting the details. Changes won't be saved.Climate risks
Neighborhood: 49017
Nearby schools
GreatSchools rating
- NAPennfield Purdy SchoolGrades: K-2Distance: 0.6 mi
- 6/10Pennfield Senior High SchoolGrades: 8-12Distance: 1.9 mi
- 6/10Pennfield Dunlap ElementaryGrades: 3-4Distance: 1.9 mi
- $241,2002 bd2 ba1.5k sqft115 Sunset Blvd W, Battle Creek, MI 49017Off Market

- $296,1003 bd3 ba4.4k sqft105 Sunset Blvd W, Battle Creek, MI 49017Off Market

- $249,1004 bd3 ba2.7k sqft101 Sunset Blvd W, Battle Creek, MI 49017Off Market
- $231,3003 bd2 ba1.6k sqft206 Dogwood Trl, Battle Creek, MI 49017Off Market

- $254,1003 bd2 ba2k sqft212 Dogwood Trl, Battle Creek, MI 49017Off Market
- $106,000-- bd-- ba-- sqft133 Sunset Blvd W, BATTLE CREEK, MI 49017Off Market
- $182,3003 bd1 ba1.5k sqft117 Sunset Blvd W, Battle Creek, MI 49017Off Market
- $261,2003 bd2 ba2.5k sqft106 Sunset Blvd W, Battle Creek, MI 49017Sold
A local agent can set up tours, give advice and negotiate with sellers.
Similar homes
- $225,0002 bd2 ba896 sqft4115 E Kirby Rd, Battle Creek, MI 49017For Sale
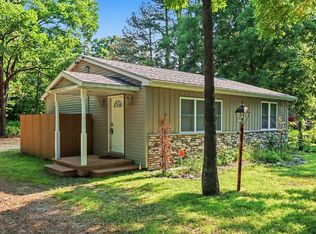
 MLS ID #26002450, Greg S Miller, Berkshire Hathaway HomeServices MI. MichRIC
 - $175,0003 bd2 ba1.2k sqft187 Sharon Ave, Battle Creek, MI 49017For Sale
 MLS ID #26030760, Jeffrey Penick, RE/MAX Perrett Associates. MichRIC
 - $189,9993 bd2 ba1.5k sqft413 Alvena Ave, Battle Creek, MI 49017For Sale

 MLS ID #20261040541, Morgan Grondin, 3DX Real Estate-Brighton. Realcomp II
 - $190,0003 bd1 ba1.1k sqft128 Territorial Rd E, Battle Creek, MI 49015For Sale
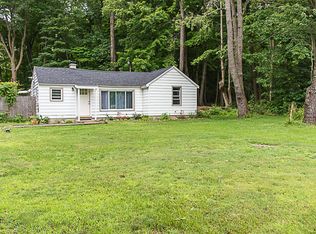 MLS ID #26038276, Lary Vance, Five Star Real Estate. MichRIC
 - $230,0004 bd3 ba1.4k sqft285 Marvin St, Battle Creek, MI 49017For SaleMLS ID #26031351, Paige Sochor, Epique Realty. MichRIC
- $164,5003 bd2 ba1.3k sqft502 Garrison Rd, Battle Creek, MI 49017For SaleMLS ID #26014955, Karen D Elmore-Woods, eXp Realty LLC. MichRIC
- $215,0003 bd1 ba1.1k sqft21 Willard Ave E, Battle Creek, MI 49037For SaleMLS ID #26032176, Brittany Holm, EB Realty LLC. MichRIC
- $149,9003 bd2 ba1k sqft196 W Pitman Ave, Battle Creek, MI 49017For SaleMLS ID #26033347, Kelly R Brown, Bellabay Realty (Middleville). MichRIC
- $209,5003 bd2 ba1.3k sqft63 31st St N, Battle Creek, MI 49015For SaleMLS ID #26027404, Mike Sandstrom, Chuck Jaqua, REALTOR. MichRIC
- $--3 bd1 ba1.2k sqft12 Cedar Ave S, Battle Creek, MI 49037AuctionAuction.com 2
- $144,8004 bd2 ba1.3k sqft368 Garfield Ave, Battle Creek, MI 49017For SaleMLS ID #26037746, Will Howson, Coldwell Banker Realty. MichRIC
- $169,0003 bd1 ba1.2k sqft191 McKinley Ave N, Battle Creek, MI 49017For SaleMLS ID #26030761, Rebecca Spenelli, Pearse Realty, Inc.. MichRIC
- $150,0003 bd1 ba1.1k sqft39 Woodward Ave, Battle Creek, MI 49017For SaleMLS ID #26034629, Molly C LaBelle, Five Star Real Estate, Battle Creek. MichRIC
- $215,0002 bd1 ba945 sqft301 Pepperidge Ln, Battle Creek, MI 49015For SaleMLS ID #26029431, Bethany Boyce, eXp Realty. MichRIC
- $234,0003 bd1 ba1.1k sqft4175 Minges Rd S, Battle Creek, MI 49015For SaleMLS ID #26035322, Mark L Haddock, RE/MAX Perrett Associates. MichRIC
- $154,9003 bd1 ba925 sqft130 Saratoga Ave, Battle Creek, MI 49037For SaleMLS ID #26034388, Brian Fazekas, Berkshire Hathaway HomeServices Michigan Real Estate. MichRIC
- $180,0002 bd2 ba908 sqft121 N Ridgeway Dr, Battle Creek, MI 49015For SaleMLS ID #26034021, Jacinta A VanAsperen, Berkshire Hathaway HomeServices Michigan Real Estate. MichRIC
- $179,0003 bd2 ba1.1k sqft19 Evanston Ave, Battle Creek, MI 49014For SaleMLS ID #26021233, Cassie Scramlin, KW Ascent. MichRIC
- $218,9003 bd1 ba1k sqft22915 Pine Lake Rd, Battle Creek, MI 49014For SaleMLS ID #296061, James L. Sheldon, Century 21 Affiliated. Greater Lansing AOR
- $299,0003 bd1 ba1.2k sqft4445 Sassafrass Ln, Battle Creek, MI 49017For SaleMLS ID #26030249, Roxy Cantu, Jaqua, REALTORS. MichRIC
